LOCATION is the key word for this unique Stand-A-lone patio home located in Caswell Dunes ,a golf cart community. This exceptional rare find is one of only three homes that have a two car garage and both front and rear fenced patio's, offering unbelievable privacy. Enjoy the day at the beach, just a short 10 minute walk or a 2 minute golf cart ride away. A beach access with free cart cart parking is available. There are also two community pools, one located just a short walk away. This spacious home has been freshly painted, and features updated baths and windows. Relax and enjoy the heated and cooled 3 season sunroom, which is not included in the square footage.
Another thing that makes this home unique is the rental potential. The seller has a separate portion of the home operating as a successful Airbnb that brings in about $12,000 a year . Supreme location, quiet and friendly neighborhood, plus a rental opportunity- this home won't last long!
Under contract
$625,000
18 Greenview Drive, Caswell Beach, NC 28465
3beds
1,637sqft
:
Get pre-qualified$4,485/mo
Condominium
Built in 1990
-- sqft lot
$619,300 Zestimate®
$382/sqft
$714/mo HOA
What's special
Updated bathsFreshly paintedTwo car garageSpacious home
- 28 days |
- 154 |
- 1 |
Likely to sell faster than
Zillow last checked:
Listing updated:
Listed by:
Patricia T Proctor 910-523-0087,
Margaret Rudd Assoc/O.I.
Source: Hive MLS,MLS#: 100586016 Originating MLS: Brunswick County Association of Realtors
Originating MLS: Brunswick County Association of RealtorsFacts & features
Interior
Bedrooms & bathrooms
- Bedrooms: 3
- Bathrooms: 2
- Full bathrooms: 2
Rooms
- Room types: Dining Room, Living Room, Master Bedroom, Bedroom 2, Bedroom 3, Sunroom, Bathroom 1, Bathroom 2
Primary bedroom
- Level: Main
Bedroom 2
- Level: Main
Bedroom 3
- Level: Main
Bathroom 1
- Level: Main
Bathroom 2
- Level: Main
Dining room
- Level: Main
Kitchen
- Level: Main
Living room
- Level: Main
Sunroom
- Level: Main
Heating
- Heat Pump, Electric, Hot Water
Cooling
- Heat Pump
Appliances
- Included: Built-In Microwave, Refrigerator, Dishwasher, Electric Range
- Laundry: Dryer Hookup, Washer Hookup, In Hall
Features
- Walk-in Closet(s), Entrance Foyer, Bookcases, Ceiling Fan(s), Walk-in Shower, Blinds/Shades, Eat-in Kitchen, Walk-In Closet(s)
Interior area
- Total structure area: 1,495
- Total interior livable area: 1,637 sqft
Property
Parking
- Total spaces: 2
- Parking features: Concrete, Off Street, Garage
- Garage spaces: 2
Features
- Levels: One
- Patio & porch: Deck, Patio, Front Porch, Rear Porch
- Fencing: Back Yard,Wood,Fenced
- Has view: Yes
- View description: See Remarks
- Frontage type: See Remarks
Details
- Parcel number: 250ec00834
- Zoning: CB-R20-MF
- Special conditions: Standard
Construction
Type & style
- Home type: Condo
- Property subtype: Condominium
Materials
- Wood Siding, Wood Frame
- Foundation: Crawl Space
- Roof: Shingle
Condition
- New construction: No
- Year built: 1990
Utilities & green energy
- Utilities for property: Cable Available, Sewer Connected, Water Connected
Community & HOA
Community
- Subdivision: Caswell Dunes
HOA
- Has HOA: Yes
- Amenities included: Roof Maintenance, Clubhouse, Pool, Flood Insurance, Golf Course, Maintenance Common Areas, Maintenance Grounds, Maintenance Roads, Maintenance Structure, Management, Master Insure, Pest Control, Street Lights, Termite Bond
- HOA fee: $8,563 annually
- HOA name: LRES
- HOA phone: 910-454-0700
Location
- Region: Oak Island
Financial & listing details
- Price per square foot: $382/sqft
- Tax assessed value: $400,130
- Annual tax amount: $2,488
- Date on market: 7/2/2026
- Cumulative days on market: 28 days
- Listing agreement: Exclusive Right To Sell
- Listing terms: Cash,Conventional,VA Loan
- Road surface type: Paved
Estimated market value
$619,300
$588,000 - $650,000
$2,181/mo
Price history
| Date | Event | Price |
|---|---|---|
| 7/4/2026 | Contingent | $625,000$382/sqft |
Source:  Hive MLS #100586016 Report a problem Hive MLS #100586016 Report a problem | ||
| 7/2/2026 | Listed for sale | $625,000+176.7%$382/sqft |
Source: Hive MLS #100586016 Report a problem | ||
| 3/31/2011 | Sold | $225,900$138/sqft |
Source: Hive MLS #20651410 Report a problem | ||
Public tax history
| Year | Property taxes | Tax assessment |
|---|---|---|
| 2025 | $2,489 | $400,130 |
| 2024 | $2,489 +3.3% | $400,130 |
| 2023 | $2,409 +17.2% | $400,130 +73.5% |
| 2022 | $2,056 +4.3% | $230,600 |
| 2021 | $1,971 +3.6% | $230,600 |
| 2020 | $1,902 +0.7% | $230,600 |
| 2019 | $1,889 -11.3% | $230,600 +17238.3% |
| 2018 | $2,130 +85.2% | $1,330 |
| 2017 | $1,150 | $1,330 |
| 2016 | $1,150 | $1,330 -99.1% |
| 2015 | $1,150 -32% | $140,950 -42.2% |
| 2014 | $1,690 | $243,692 |
| 2013 | -- | -- |
| 2012 | -- | -- |
| 2011 | -- | -- |
| 2010 | -- | -- |
| 2009 | -- | -- |
| 2008 | -- | -- |
| 2007 | -- | -- |
| 2006 | -- | -- |
| 2005 | -- | -- |
| 2004 | -- | -- |
| 2003 | -- | -- |
| 2002 | -- | -- |
| 2001 | -- | -- |
| 2000 | -- | -- |
Find assessor info on the county website
Monthly payment
Est. payment
Payment breakdown
Explore the cost of this home by adjusting the details. Changes won't be saved.Climate risks
Neighborhood: 28465
Nearby schools
GreatSchools rating
- 8/10Southport ElementaryGrades: K-5Distance: 2.3 mi
- 4/10South Brunswick MiddleGrades: 6-8Distance: 7.4 mi
- 4/10South Brunswick HighGrades: 9-12Distance: 7.6 mi
Schools provided by the listing agent
- Elementary: Southport
- Middle: South Brunswick
- High: South Brunswick
Source: Hive MLS. This data may not be complete. We recommend contacting the local school district to confirm school assignments for this home.
- $633,2003 bd2 ba1.6k sqft18 Greenview Dr, Caswell Beach, NC 28465Off Market
- $527,7003 bd2 ba1.5k sqft17 Greenview Dr, Oak Island, NC 28465Off Market
- $611,700-- bd2 ba1.6k sqft17 Greenview Dr, Caswell Beach, NC 28465Off Market
- $552,3003 bd2 ba1.6k sqft19 Greenview Dr, Oak Island, NC 28465Off Market
- $579,4003 bd2 ba1.8k sqft130 Fairway Dr, Caswell Beach, NC 28465Off Market
- $560,7003 bd2 ba1.7k sqft126 Fairway Dr, Oak Island, NC 28465Off Market
- $---- bd-- ba-- sqft14 Fairway Dr, Oak Island, NC 28465Off Market
- $---- bd-- ba-- sqft13 Fairway Dr, Oak Island, NC 28465Off Market
A local agent can set up tours, give advice and negotiate with sellers.
Similar homes
- $625,0003 bd2 ba1.3k sqft3307 E Oak Island Drive, Oak Island, NC 28465For Sale
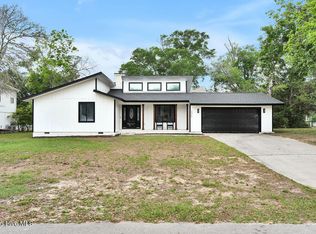
 MLS ID #100570405, Kathy Ross, Palm Realty, Inc.. Hive MLS
 - $699,5003 bd2 ba1.6k sqft221 NE 60th Street, Oak Island, NC 28465For Sale
 MLS ID #100589247, DJ Valeri, Fathom Realty NC LLC. Hive MLS
 - $649,5003 bd4 ba2.4k sqft109 NE 30th Street, Oak Island, NC 28465For Sale
 MLS ID #100586308, Amy J Gereb, Margaret Rudd Assoc/O.I.. Hive MLS
 - $650,0003 bd2 ba1.3k sqft309 NE 41st Street, Oak Island, NC 28465For Sale
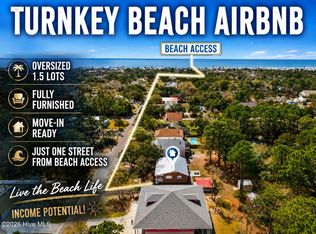 MLS ID #100562646, Maggie Lin, Century 21 Coastal Advantage. Hive MLS
 - $625,0003 bd4 ba2k sqft218 NE 76th St, Oak Island, NC 28465For SaleBHHS broker feed
- $649,9993 bd2 ba1.6k sqft101 SE 23rd Street, Oak Island, NC 28465For SaleMLS ID #100573670, Karen J Wirzulis, Margaret Rudd Assoc/O.I.. Hive MLS
- $638,0003 bd2 ba1.5k sqft104 NE 8th Street, Oak Island, NC 28465For SaleMLS ID #100573077, The Cameron Team, Coldwell Banker Sea Coast Advantage. Hive MLS
- $747,0003 bd2 ba1.2k sqft212 SE 78th Street, Oak Island, NC 28465For SaleMLS ID #100574730, Denise D Pacula, Denise Pacula Realty. Hive MLS
- $615,0003 bd2 ba1.5k sqft129 N Middleton Avenue, Oak Island, NC 28465For SaleMLS ID #100550591, Marcia L Erwin, Margaret Rudd Assoc/O.I.. Hive MLS
- $645,0002 bd2 ba1.4k sqft679 Carolina Bay Court, Southport, NC 28461For SaleMLS ID #100539147, Susan H Ayers, Clickit Realty. Hive MLS
- $559,9993 bd3 ba1.7k sqft217 NE 61st Street, Oak Island, NC 28465For SaleMLS ID #100564458, Kevin K Higgins, Coastal Lights Realty. Hive MLS
- $505,9003 bd2 ba1.8k sqft3826 Timber Stream Drive, Southport, NC 28461For SaleMLS ID #100590809, Katherine Wooten, Southport Realty, Inc.. Hive MLS
- $650,0003 bd2 ba1.7k sqft140 NE 16th Street, Oak Island, NC 28465For SaleMLS ID #100564340, Lindsey M Jenkins, Century 21 Collective. Hive MLS
- $725,0003 bd3 ba1.8k sqft230 NE 45th Street, Oak Island, NC 28465For SaleMLS ID #100576309, Kim Skipper Anderson, Art Skipper Realty Inc.. Hive MLS
- $549,9003 bd2 ba1.3k sqft116 NW 14th Street, Oak Island, NC 28465For SaleMLS ID #100590907, Hank Troscianiec & Associates, Keller Williams Innovate-OKI. Hive MLS
- $549,0003 bd2 ba1.5k sqft208 NE 52nd Street, Oak Island, NC 28465For SaleMLS ID #100566759, Denise D Pacula, Denise Pacula Realty. Hive MLS
- $594,5003 bd3 ba2.2k sqft2947 Trailwood Drive SE, Southport, NC 28461For SaleMLS ID #100564291, Ken Keegan, Coldwell Banker Sea Coast Advantage. Hive MLS
- $700,0003 bd2 ba2.1k sqft105 SW 11th Street, Oak Island, NC 28465For SaleMLS ID #100570706, Carolina Coastal Group, Northrop Realty. Hive MLS
- $698,0003 bd3 ba2.1k sqft5909 Dutchman Creek Road, Southport, NC 28461For SaleMLS ID #100504453, Katherine Wooten, Southport Realty, Inc.. Hive MLS
- $768,0003 bd2 ba1.5k sqft104 NE 40th Street, Oak Island, NC 28465For SaleMLS ID #100553447, Christine A Cronick, Christine Smith Cronick. Hive MLS
