14 yr young Townhouse that has been meticulously maintained & loved by original owner. Multi levels with 6 rms, 3 bdrms & 3 ba, tucked back off the street and includes off street parking and a private landscaped garden. The dramatic open living area has vaulted ceilings and large windows that flood the space with light and overlook the yard. Kitchen has granite countertops, SS appliances including induction stove, lots of cabinetry, & peninsula breakfast bar. Main level master suite with full bath & walk-in closet. Top level offers two more bedrooms and a full bath. The split level entry creates a short stair case (up to the first level &) down to the lower level allowing for large windows and natural light in the oversized family rm./home office/workout space.. This level also has a full bath and laundry, gas fireplace, built in bookcases, and storage closets. Two unit owner occupied association. Energy efficient design with gas heat, on demand HW and solar panels recently added. Huron/West Cambridge location is convenient to Porter, Huron Village and Fresh Pond (Trader Joes & Whole Foods) shops and restaurants. Steps from walking and running paths of both Danehy Park & Fresh Pond Reservoir. Commuter accessible with a bus to Harvard, Alewife or Porter Red Lines and Route 2 nearby.
For sale
$1,595,000
18 Hazel St Unit 18, Cambridge, MA 02138
3beds
1,620sqft
Condominium, Townhouse
Built in 2012
-- sqft lot
$-- Zestimate®
$985/sqft
$150/mo HOA
What's special
Gas fireplacePrivate landscaped gardenKitchen has granite countertopsOverlook the yardOff street parkingPeninsula breakfast barBuilt in bookcases
- 3 days
- 255
- 32
Zillow last checked:
Listing updated:
Listed by:
Lisa Johnson 617-905-4576,
RE/MAX Real Estate Center 617-576-3800
Source: MLS PIN,MLS#: 73591586
Facts & features
Interior
Bedrooms & bathrooms
- Bedrooms: 3
- Bathrooms: 3
- Full bathrooms: 3
Primary bedroom
- Features: Bathroom - 3/4, Walk-In Closet(s), Flooring - Hardwood
- Level: Second
Bedroom 2
- Features: Closet, Flooring - Hardwood
- Level: Third
Bedroom 3
- Features: Closet, Flooring - Hardwood
- Level: Third
Primary bathroom
- Features: Yes
Bathroom 1
- Features: Bathroom - Full, Closet/Cabinets - Custom Built
- Level: First
Bathroom 2
- Features: Bathroom - 3/4, Closet/Cabinets - Custom Built
- Level: Second
Bathroom 3
- Features: Bathroom - Full, Closet/Cabinets - Custom Built
- Level: Third
Dining room
- Features: Ceiling Fan(s), Vaulted Ceiling(s), Flooring - Hardwood, Exterior Access, Open Floorplan
- Level: Second
Family room
- Features: Bathroom - Full, Closet, Closet/Cabinets - Custom Built, Flooring - Stone/Ceramic Tile, Recessed Lighting
- Level: First
Kitchen
- Features: Flooring - Hardwood, Countertops - Stone/Granite/Solid, Cabinets - Upgraded, Stainless Steel Appliances, Peninsula
- Level: Second
Living room
- Features: Ceiling Fan(s), Vaulted Ceiling(s), Flooring - Hardwood, Exterior Access, Open Floorplan
- Level: Second
Heating
- Forced Air, Natural Gas
Cooling
- Central Air
Appliances
- Included: Range, Dishwasher, Disposal, Refrigerator, Washer, Dryer
- Laundry: First Floor
Features
- Flooring: Wood, Tile
- Windows: Insulated Windows
- Has basement: No
- Number of fireplaces: 1
- Fireplace features: Family Room
Interior area
- Total structure area: 1,620
- Total interior livable area: 1,620 sqft
- Finished area above ground: 1,300
- Finished area below ground: 320
Property
Parking
- Total spaces: 1
- Parking features: Off Street
- Uncovered spaces: 1
Features
- Patio & porch: Deck - Composite
- Exterior features: Deck - Composite, Garden
Details
- Zoning: res
Construction
Type & style
- Home type: Townhouse
- Property subtype: Condominium, Townhouse
Materials
- Frame
- Roof: Shingle
Condition
- Year built: 2012
- Major remodel year: 2012
Utilities & green energy
- Sewer: Public Sewer
- Water: Public
Community & HOA
Community
- Features: Public Transportation, Shopping, Tennis Court(s), Park, Walk/Jog Trails, Golf, Medical Facility, Bike Path, Conservation Area, Highway Access, House of Worship, Private School, Public School, University
HOA
- Services included: Insurance
- HOA fee: $150 monthly
Location
- Region: Cambridge
Financial & listing details
- Price per square foot: $985/sqft
- Tax assessed value: $1,484,700
- Annual tax amount: $6,675
- Date on market: 10/15/2026
Estimated market value
Not available
Estimated sales range
Not available
Not available
Price history
| Date | Event | Price |
|---|---|---|
| 10/15/2026 | Listed for sale | $1,595,000$985/sqft |
Source: MLS PIN #73591586 Report a problem | ||
Public tax history
Tax history is unavailable.
Monthly payment
Est. payment
Payment breakdown
Explore the cost of this home by adjusting the details. Changes won't be saved.Climate risks
Neighborhood: Peabody
Similar homes
- $1,595,0003 bd3 ba1.6k sqft18 Hazel St, Cambridge, MA 02138For Sale
 MLS ID #73591588, Lisa Johnson, RE/MAX Real Estate Center. MLS PIN
 - $1,295,0003 bd3 ba2k sqftCourtyard At Concord Avenue Condominium, Cambridge, MA 02138For Sale
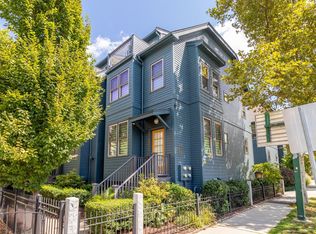 MLS ID #73578198, Team Patti Brainard, Compass. MLS PIN
 - $1,575,0004 bd3 ba2.1k sqft159 Fayerweather St #1, Cambridge, MA 02138For Sale
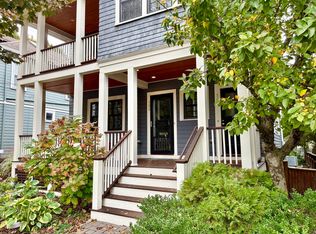 MLS ID #73574378, Bigelow/Irving, Compass. MLS PIN
 - $1,575,0003 bd3 ba1.8k sqft293 Huron Ave #2, Cambridge, MA 02138For Sale
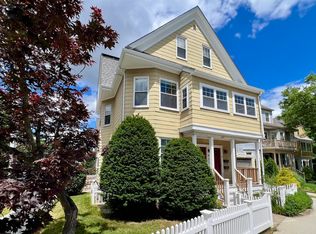 MLS ID #73537823, Gail Roberts, Ed Feijo & Team, Coldwell Banker Realty - Cambridge. MLS PIN
