Very nice well maintained manufactured home in F&T Lake Lot Subdivision, golf cart ride to the shores of Lake Cumberland. This home comes completely furnished, down to fork and spoon turn key Lake retreat, Airbnb or year around living in this wonderful lake community, minutes away from Conley Bottom Resort and additional local boat ramps.
Contingent
Price cut: $5.1K (6/19)
$239,900
18 Hill Dr, Monticello, KY 42633
3beds
1,920sqft
Manufactured Home
Built in 2004
0.32 Acres Lot
$228,500 Zestimate®
$125/sqft
$-- HOA
What's special
Well maintained manufactured home
- 99 days |
- 36 |
- 2 |
Zillow last checked:
Listing updated:
Listed by:
Rick Horton 513-313-8042,
Weichert Realtors Ford Brothers, Inc.
Source: Imagine MLS,MLS#: 26008477
Facts & features
Interior
Bedrooms & bathrooms
- Bedrooms: 3
- Bathrooms: 2
- Full bathrooms: 2
Primary bedroom
- Level: First
Kitchen
- Level: First
Heating
- Electric, Heat Pump, Propane Tank Leased
Cooling
- Central Air, Heat Pump
Appliances
- Included: Dryer, Disposal, Dishwasher, Microwave, Refrigerator, Washer, Cooktop, Oven, Range, Self Cleaning Oven, Vented Exhaust Fan
- Laundry: Main Level
Features
- Breakfast Bar, Entrance Foyer, Eat-in Kitchen, Other, Walk-In Closet(s), Ceiling Fan(s), Soaking Tub
- Flooring: Ceramic Tile, Laminate, Vinyl
- Doors: Storm Door(s)
- Windows: Blinds, Screens
- Basement: Crawl Space
- Number of fireplaces: 1
- Fireplace features: Living Room
Interior area
- Total structure area: 1,920
- Total interior livable area: 1,920 sqft
- Finished area above ground: 1,920
- Finished area below ground: 0
Property
Parking
- Total spaces: 4
- Parking features: Attached Garage, Detached Carport, Driveway, Garage Door Opener, Off Street, Garage Faces Front
- Garage spaces: 2
- Carport spaces: 2
- Covered spaces: 4
- Has uncovered spaces: Yes
Features
- Levels: One
- Exterior features: Fire Pit, Other
- Fencing: None
Lot
- Size: 0.32 Acres
- Features: Wooded
Details
- Additional structures: Shed(s)
- Parcel number: 0486002011.00
Construction
Type & style
- Home type: MobileManufactured
- Architectural style: Ranch
- Property subtype: Manufactured Home
Materials
- Vinyl Siding
- Foundation: Block, Other
- Roof: Metal
Condition
- Year built: 2004
Utilities & green energy
- Sewer: Septic Tank
- Water: Public
- Utilities for property: Cable Available, Electricity Available, Phone Available, Water Available
Community & HOA
Community
- Security: Security System Owned
- Subdivision: Rural
HOA
- Has HOA: No
Location
- Region: Monticello
Financial & listing details
- Price per square foot: $125/sqft
- Tax assessed value: $99,000
- Annual tax amount: $475
- Date on market: 5/1/2026
Estimated market value
$228,500
$217,000 - $240,000
$1,094/mo
Price history
| Date | Event | Price |
|---|---|---|
| 6/27/2026 | Contingent | $239,900$125/sqft |
Source:  Imagine MLS #26008477 Report a problem Imagine MLS #26008477 Report a problem | ||
| 6/19/2026 | Price change | $239,900-2.1%$125/sqft |
Source: Imagine MLS #26008477 Report a problem | ||
| 5/1/2026 | Listed for sale | $245,000$128/sqft |
Source: Imagine MLS #26008477 Report a problem | ||
| 4/21/2026 | Pending sale | $245,000$128/sqft |
Source: Imagine MLS #26008477 Report a problem | ||
| 4/20/2026 | Listed for sale | $245,000+4354.5%$128/sqft |
Source: Imagine MLS #26008477 Report a problem | ||
| 10/26/2004 | Sold | $5,500$3/sqft |
Source: Agent Provided Report a problem | ||
Public tax history
| Year | Property taxes | Tax assessment |
|---|---|---|
| 2024 | $475 -4.4% | $99,000 |
| 2023 | $497 -10.7% | $99,000 |
| 2022 | $557 -0.7% | $99,000 |
| 2021 | $561 -3.1% | $99,000 |
| 2020 | $579 -0.1% | $99,000 |
| 2019 | $580 -2.5% | $99,000 |
| 2018 | $594 +1.4% | $99,000 |
| 2017 | $586 +4.4% | $99,000 |
| 2016 | $561 -0.4% | $99,000 |
| 2015 | $564 +0.6% | $99,000 |
| 2012 | $560 | $99,000 |
| 2011 | -- | $99,000 |
Find assessor info on the county website
Monthly payment
Climate risks
Neighborhood: 42633
Nearby schools
GreatSchools rating
- NABell Elementary SchoolGrades: 1-2Distance: 8.5 mi
- 3/10Wayne County Middle SchoolGrades: 6-8Distance: 8.8 mi
- 3/10Wayne County High SchoolGrades: 9-12Distance: 8.6 mi
Schools provided by the listing agent
- Elementary: Wayne Co
- Middle: Wayne Co
- High: Wayne Co
Source: Imagine MLS. This data may not be complete. We recommend contacting the local school district to confirm school assignments for this home.
- $98,500-- bd-- ba960 sqft44 Hill Dr, Monticello, KY 42633Off Market
- $33,000-- bd-- ba1k sqft108 Lakeview Dr, Monticello, KY 42633Off Market
- $89,0002 bd1 ba672 sqft9 Hill Dr, Monticello, KY 42633Off Market
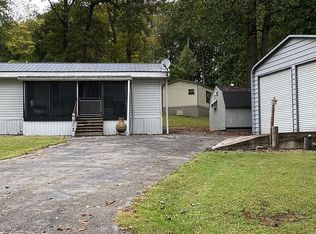
- $16,000-- bd-- ba-- sqftHill Dr, Monticello, KY 42633Off Market
- $15,000-- bd-- ba-- sqftHill Dr, Monticello, KY 42633Off Market
- $6751 bd2 ba550 sqft379 Hill Dr #3, Monticello, KY 42633For Rent
- $96,5002 bd1 ba756 sqft58 Lakeview Dr, Monticello, KY 42633Off Market
- $12,500-- bd-- ba-- sqftHill Dr, Monticello, KY 42633Off Market
A local agent can set up tours, give advice and negotiate with sellers.
Similar homes
- $224,9003 bd2 ba1.6k sqft131 Golden Pond Rd, Monticello, KY 42633For Sale
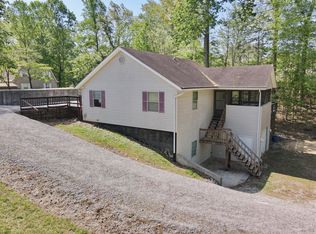
 MLS ID #26008258, Lisa D Lowe, Re/Max Country Lakes. Imagine MLS
 - $240,0004 bd2 ba1.9k sqft111 Guinn Dr, Monticello, KY 42633For Sale
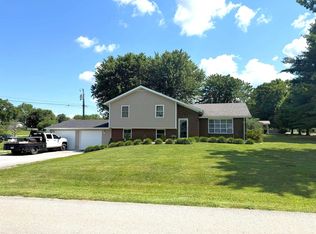 MLS ID #26015253, Alec Quetone, Lake Cumberland Real Estate Professionals. Imagine MLS
 - $299,0003 bd2 ba1.8k sqft189 Ronnie Sexton Rd, Monticello, KY 42633For Sale
 MLS ID #26015584, Kendra Roark, Weichert Realtors Ford Brothers, Inc.. Imagine MLS
 - $149,0003 bd2 ba1.2k sqft58 Cart Bell Ridge Rd, Monticello, KY 42633For Sale
 MLS ID #26018131, Tod Bertram, Weichert Realtors Ford Brothers, Inc.. Imagine MLS
 - $284,0003 bd3 ba1.8k sqft60 Farmington Ave, Monticello, KY 42633For SaleMLS ID #26004533, H Allen Clark, Access Realty & Auction. Imagine MLS
- $239,9992 bd2 ba1.4k sqft176 The Village Dr, Nancy, KY 42544For SaleMLS ID #26003896, Tod Bertram, Weichert Realtors Ford Brothers, Inc.. Imagine MLS
- $250,0003 bd2 ba1.3k sqft1010 Crockett Rd, Russell Springs, KY 42642For SaleMLS ID #26003831, Kimberly F Byrom, Lake Cumberland Properties, Ltd. Co.. Imagine MLS
- $169,0003 bd2 ba1.4k sqft82 Abbott Broadhurst Rd, Monticello, KY 42633For SaleMLS ID #26011394, HG Hickey III, No Wake Real Estate. Imagine MLS
- $339,0004 bd3 ba2k sqft340 Hunters Paradise Rd, Monticello, KY 42633For SaleMLS ID #26009287, Hannah York, Lake Cumberland Real Estate Professionals. Imagine MLS
- $269,0003 bd2 ba1.3k sqft226 Dockview Rd, Monticello, KY 42633For SaleMLS ID #25508325, Denver Eaton, Re/Max Country Lakes. Imagine MLS
- $279,9003 bd2 ba2.1k sqft524 Parks Ridge Rd, Russell Springs, KY 42642For SaleMLS ID #26012873, Stephanie H Bastin, Weichert Realtors Ford Brothers, Inc.. Imagine MLS
- $195,0003 bd2 ba1.2k sqft362 Highway 3284, Monticello, KY 42633For SaleMLS ID #26006891, Millie King Weaver, Keller Williams Bluegrass Realty - Lake Cumberland. Imagine MLS
- $239,9003 bd2 ba1.8k sqft675 Slate Branch Rd, Somerset, KY 42503For SaleMLS ID #26005915, R Michael Broughton, Weichert Realtors Ford Brothers, Inc.. Imagine MLS
- $279,9003 bd2 ba1.5k sqft228 Dudley Hill Rd, Nancy, KY 42544For SaleMLS ID #26015555, Devin Barker, Godby Realty & Auction. Imagine MLS
- $185,0003 bd2 ba1.4k sqft10113 Kentucky Ave #92, Monticello, KY 42633For SaleMLS ID #26014817, Isaiah H Brake, Re/Max Country Lakes. Imagine MLS
- $269,0003 bd2 ba1.5k sqft1169 Old Bethel Church Rd, Monticello, KY 42633For SaleMLS ID #26002825, L Annie Cooper, Re/Max Country Lakes. Imagine MLS
- $269,0004 bd2 ba1.2k sqft2023 Highway 1383, Russell Springs, KY 42642For SaleMLS ID #26011492, Kimberly F Byrom, Lake Cumberland Properties, Ltd. Co.. Imagine MLS
- $169,9993 bd2 ba1.4k sqft183 Vine St, Monticello, KY 42633For SaleMLS ID #26011121, Alexandria Hicks, Lotus Realty, LLC. Imagine MLS
- $165,0003 bd2 ba1.1k sqft8680 Highway 196, Nancy, KY 42544For SaleMLS ID #26010470, Chester Copeland, Cumberland Realty Group & Auctions LLC. Imagine MLS
- $299,0003 bd2 ba1.5k sqft439 Eagles Bluff Rd, Monticello, KY 42633For SaleMLS ID #26009923, Robert Corder, CENTURY 21 Advantage Realty. Imagine MLS
