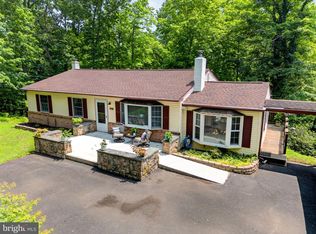
Enchanting ranch-style home in award-winning Central Bucks School District offers a perfect blend of comfort and functionality. Step inside to find the natural light beaming off the beautiful wood floors that flow throughout the main living areas. The bright & inviting kitchen boasts granite countertops, modern appliances, and space to sit and enjoy a morning hot beverage. Enjoy casual dining in the breakfast room or host gatherings in the elegant dining area. The expansive bright and airy sunroom welcomes you to unwind and enjoy the serene outdoor surroundings--a true oasis with endless possibilities! The basement is equipped with a finished living space, full bathroom, and laundry area--as well as unfinished space for storage or projects. With an oversized 2-car attached garage featuring ample storage & a double-wide driveway, you'll never have to worry about parking. Enjoy peace of mind during a storm with your whole house generator! The sprawling back yard provides plenty of room for outdoor activities or gardening. This home is so much more than a place to live; it's a sanctuary where memories will be made. Located near Doylestown & Montgomeryville, there are many great parks, restaurants, and shopping opportunities nearby. Less than 2 miles to the train station as well. Schedule your showing today!
Pending
$500,000
18 Holland Dr, Chalfont, PA 18914
3beds
1,420sqft
:
Get pre-qualified$3,172/mo
Single Family Residence
Built in 1969
0.35 Acres Lot
$514,400 Zestimate®
$352/sqft
$-- HOA
What's special
Modern appliancesDouble-wide drivewayBeautiful wood floorsGranite countertopsBright and inviting kitchenSerene outdoor surroundingsElegant dining area
- 22 days |
- 898 |
- 148 |
Likely to sell faster than
Zillow last checked:
Listing updated:
Listed by:
Dan Browne 610-724-2485,
BHHS Fox & Roach-Jenkintown (215) 887-0400
Source: Bright MLS,MLS#: PABU2125648
Facts & features
Interior
Bedrooms & bathrooms
- Bedrooms: 3
- Bathrooms: 2
- Full bathrooms: 2
- Main level bathrooms: 1
- Main level bedrooms: 3
Basement
- Area: 0
Heating
- Hot Water, Oil
Cooling
- Central Air, Electric
Appliances
- Included: Microwave, Built-In Range, Dishwasher, Dryer, Freezer, Oven/Range - Electric, Refrigerator, Washer, Water Heater, Electric Water Heater
- Laundry: In Basement, Has Laundry, Lower Level
Features
- Attic, Bathroom - Stall Shower, Breakfast Area, Dining Area, Entry Level Bedroom, Eat-in Kitchen
- Flooring: Wood
- Basement: Partially Finished
- Has fireplace: No
Interior area
- Total structure area: 1,420
- Total interior livable area: 1,420 sqft
- Finished area above ground: 1,420
- Finished area below ground: 0
Property
Parking
- Total spaces: 2
- Parking features: Built In, Garage Faces Rear, Garage Door Opener, Inside Entrance, Oversized, Storage, Driveway, Attached
- Attached garage spaces: 2
- Has uncovered spaces: Yes
Accessibility
- Accessibility features: None
Features
- Levels: One
- Stories: 1
- Patio & porch: Enclosed
- Pool features: None
Lot
- Size: 0.35 Acres
Details
- Additional structures: Above Grade, Below Grade
- Parcel number: 07010054
- Zoning: R1
- Special conditions: Standard
Construction
Type & style
- Home type: SingleFamily
- Architectural style: Ranch/Rambler
- Property subtype: Single Family Residence
Materials
- Frame
- Foundation: Block
Condition
- New construction: No
- Year built: 1969
Utilities & green energy
- Sewer: Public Sewer
- Water: Public
Community & HOA
Community
- Subdivision: Boglebrae Farms
HOA
- Has HOA: No
Location
- Region: Chalfont
- Municipality: CHALFONT BORO
Financial & listing details
- Price per square foot: $352/sqft
- Tax assessed value: $28,360
- Annual tax amount: $5,684
- Date on market: 7/7/2026
- Listing agreement: Exclusive Agency
- Listing terms: Cash,Conventional,FHA,USDA Loan
- Inclusions: Washer, Dryer, Refrigerator, Freezer (as-is)
- Ownership: Fee Simple
Estimated market value
$514,400
$489,000 - $540,000
$3,099/mo
Price history
| Date | Event | Price |
|---|---|---|
| 7/11/2026 | Pending sale | $500,000$352/sqft |
Source:  Bright MLS #PABU2125648 Report a problem Bright MLS #PABU2125648 Report a problem | ||
| 7/7/2026 | Listed for sale | $500,000+700%$352/sqft |
Source: Bright MLS #PABU2125648 Report a problem | ||
| 11/21/1978 | Sold | $62,500$44/sqft |
Source: Agent Provided Report a problem | ||
Public tax history
| Year | Property taxes | Tax assessment |
|---|---|---|
| 2025 | $5,346 +1.3% | $28,360 |
| 2024 | $5,276 +8.4% | $28,360 |
| 2023 | $4,865 +1.1% | $28,360 |
| 2022 | $4,812 +1.1% | $28,360 |
| 2021 | $4,759 | $28,360 |
| 2020 | $4,759 +0.6% | $28,360 |
| 2018 | $4,730 +1.5% | $28,360 |
| 2017 | $4,660 | $28,360 |
| 2016 | $4,660 | $28,360 |
| 2015 | -- | $28,360 |
| 2014 | -- | $28,360 +12.5% |
| 2013 | -- | $25,200 |
| 2012 | -- | $25,200 |
| 2011 | -- | $25,200 |
| 2010 | -- | $25,200 |
| 2009 | -- | $25,200 |
| 2008 | -- | $25,200 |
| 2007 | -- | $25,200 |
| 2006 | -- | $25,200 |
| 2005 | -- | $25,200 +300% |
| 2004 | -- | $6,300 |
| 2003 | -- | $6,300 |
| 2002 | -- | $6,300 |
| 2000 | -- | $6,300 |
Find assessor info on the county website
Monthly payment
Est. payment
Payment breakdown
Explore the cost of this home by adjusting the details. Changes won't be saved.Climate risks
Neighborhood: 18914
Nearby schools
GreatSchools rating
- 9/10Pine Run El SchoolGrades: K-6Distance: 1 mi
- 10/10Tohickon Middle SchoolGrades: 7-9Distance: 6.1 mi
- 10/10Central Bucks High School-WestGrades: 10-12Distance: 3.9 mi
Schools provided by the listing agent
- Elementary: Pine Run
- Middle: Unami
- High: Central Bucks High School South
- District: Central Bucks
Source: Bright MLS. This data may not be complete. We recommend contacting the local school district to confirm school assignments for this home.
- $680,7003 bd2 ba2.2k sqft22 Holland Dr, Chalfont, PA 18914Off Market
- $555,5003 bd1 ba1.5k sqft14 Holland Dr, Chalfont, PA 18914Off Market
- $644,7003 bd3 ba2k sqft54 Valley View Rd, Chalfont, PA 18914Off Market
- $428,9003 bd1 ba1.2k sqft28 Holland Dr, Chalfont, PA 18914Off Market
- $560,9003 bd1 ba2k sqft75 E Hillcrest Ave, Chalfont, PA 18914Off Market
- $568,6004 bd3 ba2.3k sqft21 Holland Dr, Chalfont, PA 18914Off Market
- $662,3004 bd3 ba2.1k sqft8 Holland Dr, Chalfont, PA 18914Off Market
- $518,2003 bd2 ba1.5k sqft13 Holland Dr, Chalfont, PA 18914Off Market
A local agent can set up tours, give advice and negotiate with sellers.
A local lender can help you make sure your offer is ready when you are.
Similar homes
- $515,0003 bd2 ba1.5k sqft121 S Limekiln Pike, Chalfont, PA 18914For Sale
 MLS ID #PABU2126958, Kandece Henning, Innovate Real Estate. Bright MLS
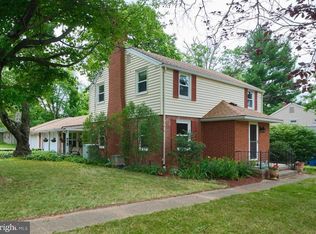
 - $449,9003 bd2 ba1.8k sqft451 N Main St, Chalfont, PA 18914For Sale
 MLS ID #PABU2124826, Greg Dwornikowski, Addison Wolfe Real Estate. Bright MLS
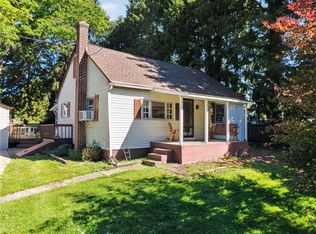
 - $429,9004 bd2 ba1.3k sqft1720 Upper State Rd, New Britain, PA 18901For Sale
 MLS ID #781576, Michele M. Dragani, BHHS Keystone Properties. GLVR
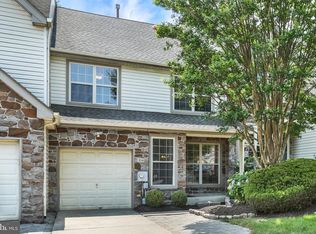
 - $499,7003 bd3 ba1.9k sqft104 Suffield Ct, Chalfont, PA 18914For Sale
 MLS ID #PABU2126594, Frank Dolski, Coldwell Banker Hearthside-Lahaska. Bright MLS
 - $625,0004 bd3 ba1.9k sqft183 Cardinal Rd, Chalfont, PA 18914For SaleMLS ID #PABU2124176, Ron Ridolfo, Keller Williams Real Estate-Doylestown. Bright MLS
- $450,0003 bd3 ba1.4k sqft129 Green St, Silverdale, PA 18962For SaleMLS ID #PABU2126198, Steven Salemno, RE/MAX Centre Realtors. Bright MLS
- $509,9004 bd2 ba2k sqft123 Belair Rd, Warminster, PA 18974For SaleMLS ID #PABU2127162, John Spognardi, RE/MAX Signature. Bright MLS
- $499,0004 bd2 ba1.7k sqft1008 Pioneer Rd, Lansdale, PA 19446For SaleMLS ID #PAMC2187718, Rocco Wack, Homestarr Realty. Bright MLS
- $565,0004 bd2 ba2k sqft3455 Bristol Rd, Doylestown, PA 18901For SaleMLS ID #PABU2124958, Al Ferraguti, Keller Williams Real Estate-Montgomeryville. Bright MLS
- $549,9003 bd2 ba1.8k sqft95 Duane Rd, Doylestown, PA 18901For SaleMLS ID #PABU2122682, Jeff Falterbauer, Keller Williams Real Estate-Montgomeryville. Bright MLS
- $555,0003 bd2 ba2k sqft2049 Hawthorne Ln, Hatfield, PA 19440For SaleMLS ID #PAMC2181506, Bob Kelley, BHHS Fox & Roach-Blue Bell. Bright MLS
- $525,0003 bd2 ba1.5k sqft430 Fort Washington Ave, Fort Washington, PA 19034For SaleMLS ID #PAMC2187856, Sharyn Soliman, Keller Williams Real Estate-Blue Bell. Bright MLS
- $410,0003 bd2 ba1.7k sqft3131 Bedminster Rd, Ottsville, PA 18942For SaleMLS ID #PABU2127420, Dafni Dimopoulos, Compass RE. Bright MLS
- $549,0003 bd3 ba2.1k sqft1104 Almshouse Rd, Ivyland, PA 18974For SaleMLS ID #PABU2127136, Cary Simons, Kurfiss Sotheby's International Realty. Bright MLS
- $474,9004 bd2 ba1.6k sqft2621 Old Welsh Rd, Willow Grove, PA 19090For SaleMLS ID #PAMC2188838, John Katein, Century 21 Veterans-Newtown. Bright MLS
- $494,0003 bd2 ba1.5k sqft9039 Easton Rd, Ottsville, PA 18942For SaleMLS ID #PABU2124904, Thomas Skiffington, RE/MAX 440 - Perkasie. Bright MLS
- $549,0004 bd2 ba1.9k sqft1315 Deer Run Rd, Hatfield, PA 19440For SaleMLS ID #PAMC2160350, Michael Bertoline, Long & Foster Real Estate, Inc.. Bright MLS
- $450,0003 bd2 ba1.5k sqft728 Pennbrook Ave, Lansdale, PA 19446For SaleMLS ID #PAMC2183628, Gus Wagner, BHHS Fox & Roach-Collegeville. Bright MLS
- $484,9003 bd2 ba1.5k sqft154 Central Ave, Glenside, PA 19038For SaleMLS ID #PAMC2187444, Bobby Mathew, Honest Real Estate. Bright MLS
- $529,9004 bd2 ba1.7k sqft461 Summit Ave, Philadelphia, PA 19128For SaleMLS ID #PAPH2652444, Daniel Flaherty, Keller Williams Real Estate-Langhorne. Bright MLS
