Sun Valley Ridge premieres this beautiful 2 Bed 2.5 Bath bright & spacious Townhouse with full finished basement and 1 car garage in desirable Flemington! Meticulously maintained with modern upgrades all through, move in ready and waiting for you! The foyer entry welcomes you in to find luxe laminate flooring, recessed lighting, and a fresh neutral palette throughout. Spacious Living Rm with a seamless flow to the Dining Rm creates the perfect space for easy living and entertaining. Sliding glass doors here lead you to the rear patio. Recently updated Eat in Kitchen features sleek SS appliances, granite counters, subway tile backsplash, and a plethora of premium cabinery for storing all of your kitchen needs. Convenient half bath will complete the main level of this gem. Upstairs, 2 generous Bedrooms both with plush carpets, walk in closets, & their own private ensuite bath with fiberglass walk-in shower and sliding glass doors. WOW! Laundry Rm on this level is so convenient. Full finished basement adds to the package, offering a large Rec Rm with ceramic tile flooring, recessed lighting, and plenty of space for hobbies and activities. This home also features a leaf filter gutter w/lifetime warranty (4/24), installed laminate flooring (11/24), ductless mini splits installed in bedrooms (2/23), installed Cambridge paver patio & walkway (2/23), fence install (11/22), replacement of front door & rear sliders (5/20), replacement of windows (5/20), replaced sump pump w/backup system (2/20), roof replacement (2/19), radon fan replaced (7/19), Carrier condenser, coil, & furnace (7/19). Relax outdoors on the large paver patio, all fenced in for your privacy. 1 car garage and driveway provides ample parking space. All of this, plus plenty of amenities to indulge Outdoor Pool, Tennis & Basketball Courts, Playground, the list goes on! Come & see TODAY!
Under contract
$425,000
18 Holly Ct, Flemington, NJ 08822
2beds
1,420sqft
Townhouse
Built in 1986
2,199 Square Feet Lot
$428,800 Zestimate®
$299/sqft
$-- HOA
What's special
Full finished basementRecessed lightingWalk in closetsFresh neutral palette throughoutBright and spacious townhouseConvenient half bathReplacement of windows
- 22 days |
- 1,321 |
- 135 |
Zillow last checked:
Listing updated:
Listed by:
ROBERT DEKANSKI,
RE/MAX 1st ADVANTAGE 732-827-5344,
JUSTIN ROCKMAN,
RE/MAX 1st ADVANTAGE
Source: All Jersey MLS,MLS#: 2618245R
Facts & features
Interior
Bedrooms & bathrooms
- Bedrooms: 2
- Bathrooms: 3
- Full bathrooms: 2
- 1/2 bathrooms: 1
Primary bedroom
- Features: Full Bath, Walk-In Closet(s)
- Area: 198.61
- Dimensions: 11.92 x 16.67
Bedroom 2
- Area: 187.83
- Dimensions: 11.5 x 16.33
Bathroom
- Features: Stall Shower
Dining room
- Features: Living Dining Combo
- Area: 107.6
- Dimensions: 10.17 x 10.58
Kitchen
- Features: Granite/Corian Countertops, Eat-in Kitchen
- Area: 212.65
- Dimensions: 20.92 x 10.17
Living room
- Area: 127.46
- Dimensions: 11.5 x 11.08
Basement
- Area: 0
Heating
- Forced Air
Cooling
- Central Air, Ceiling Fan(s)
Appliances
- Included: Dishwasher, Dryer, Gas Range/Oven, Microwave, Refrigerator, Washer, Gas Water Heater
Features
- Drapes-See Remarks, Entrance Foyer, Kitchen, Bath Half, Living Room, Dining Room, 2 Bedrooms, Laundry Room, Bath Main, Bath Other, Attic
- Flooring: Carpet, Ceramic Tile, Laminate
- Windows: Drapes
- Basement: Full, Finished, Recreation Room, Interior Entry, Utility Room
- Has fireplace: No
Interior area
- Total structure area: 1,420
- Total interior livable area: 1,420 sqft
Property
Parking
- Total spaces: 1
- Parking features: 1 Car Width, Asphalt, Garage, Attached, Garage Door Opener, Driveway
- Attached garage spaces: 1
- Has uncovered spaces: Yes
Accessibility
- Accessibility features: Stall Shower
Features
- Levels: Two
- Stories: 2
- Patio & porch: Patio
- Exterior features: Curbs, Patio, Sidewalk, Fencing/Wall, Storage Shed
- Pool features: Outdoor Pool, In Ground
- Fencing: Fencing/Wall
Lot
- Size: 2,199 Square Feet
- Features: Near Shopping
Details
- Additional structures: Shed(s)
- Parcel number: 21000720100055
- Zoning: R-5
Construction
Type & style
- Home type: Townhouse
- Architectural style: Townhouse, Two Story
- Property subtype: Townhouse
Materials
- Roof: Asphalt
Condition
- Year built: 1986
Utilities & green energy
- Gas: Natural Gas
- Sewer: Sewer Charge, Public Sewer
- Water: Public
- Utilities for property: Electricity Connected, Natural Gas Connected
Community & HOA
Community
- Features: Outdoor Pool, Playground, Tennis Court(s), Curbs, Sidewalks
HOA
- Has HOA: Yes
- Services included: Common Area Maintenance, Maintenance Structure, Snow Removal, Trash, Maintenance Grounds
- Additional fee info: Maintenance Expense: $183 Monthly
Location
- Region: Flemington
Financial & listing details
- Price per square foot: $299/sqft
- Tax assessed value: $239,400
- Annual tax amount: $6,685
- Date on market: 6/30/2026
- Ownership: Condominium
- Electric utility on property: Yes
Estimated market value
$428,800
$407,000 - $450,000
$3,051/mo
Price history
| Date | Event | Price |
|---|---|---|
| 7/14/2026 | Pending sale | $425,000$299/sqft |
Source:  GSMLS #4037707 Report a problem GSMLS #4037707 Report a problem | ||
| 7/14/2026 | Contingent | $425,000$299/sqft |
Source:  All Jersey MLS #2618245R Report a problem All Jersey MLS #2618245R Report a problem | ||
| 6/30/2026 | Listed for sale | $425,000+54.5%$299/sqft |
Source: All Jersey MLS #2618245R Report a problem | ||
| 2/13/2019 | Sold | $275,000-1.4%$194/sqft |
Source: GSMLS #3513521 Report a problem | ||
| 11/3/2018 | Listed for sale | $279,000+32.9%$196/sqft |
Source: Weichert Realtors #3513521 Report a problem | ||
| 9/11/2018 | Sold | $210,000-4.5%$148/sqft |
Source: GSMLS #3469473 Report a problem | ||
| 8/22/2018 | Listed for sale | $219,900$155/sqft |
Source: COLDWELL BANKER REALTORS #3469473 Report a problem | ||
| 8/22/2018 | Pending sale | $219,900$155/sqft |
Source: COLDWELL BANKER REALTORS #3469473 Report a problem | ||
| 8/4/2018 | Price change | $219,900-4.3%$155/sqft |
Source: Coldwell Banker Residential Brokerage - Warren / Watchung Office #3469473 Report a problem | ||
| 6/20/2018 | Price change | $229,900-2.1%$162/sqft |
Source: Coldwell Banker Residential Brokerage - Warren / Watchung Office #3469473 Report a problem | ||
| 5/11/2018 | Listed for sale | $234,900+29.5%$165/sqft |
Source: Coldwell Banker Residential Brokerage - Warren / Watchung Office #3469473 Report a problem | ||
| 3/29/2018 | Listing removed | $181,393-38.5%$128/sqft |
Source: Auction.com Report a problem | ||
| 2/21/2018 | Listed for sale | -- |
Source: Auction.com Report a problem | ||
| 5/12/2005 | Sold | $295,000+22.9%$208/sqft |
Source: Public Record Report a problem | ||
| 6/27/2003 | Sold | $240,000+47.3%$169/sqft |
Source: Public Record Report a problem | ||
| 4/11/2001 | Sold | $162,900$115/sqft |
Source: Public Record Report a problem | ||
Public tax history
| Year | Property taxes | Tax assessment |
|---|---|---|
| 2025 | $6,935 | $239,400 |
| 2024 | $6,935 +10.6% | $239,400 |
| 2023 | $6,271 +4% | $239,400 |
| 2022 | $6,029 +2.1% | $239,400 |
| 2021 | $5,905 -1.3% | $239,400 |
| 2020 | $5,983 +1.2% | $239,400 +0.8% |
| 2019 | $5,909 +1.6% | $237,500 |
| 2018 | $5,819 +1.8% | $237,500 |
| 2017 | $5,714 +2.6% | $237,500 |
| 2016 | $5,569 +1.3% | $237,500 |
| 2015 | $5,496 +0.1% | $237,500 |
| 2014 | $5,489 +1% | $237,500 |
| 2013 | $5,432 +0.9% | $237,500 |
| 2012 | $5,382 +0.1% | $237,500 |
| 2011 | $5,377 +1.9% | $237,500 |
| 2010 | $5,275 +0.2% | $237,500 -2.4% |
| 2009 | $5,266 +1.4% | $243,300 -8.2% |
| 2008 | $5,194 +16.8% | $265,000 |
| 2007 | $4,448 | $265,000 +104.9% |
| 2006 | -- | $129,300 |
| 2005 | -- | $129,300 +0.6% |
| 2004 | -- | $128,500 |
| 2003 | -- | $128,500 |
| 2002 | -- | $128,500 |
| 2001 | -- | $128,500 |
Find assessor info on the county website
Monthly payment
Est. payment
Payment breakdown
Explore the cost of this home by adjusting the details. Changes won't be saved.Climate risks
Neighborhood: Voorhees Corner
Nearby schools
GreatSchools rating
- 7/10Barley Sheaf Elementary SchoolGrades: PK-4Distance: 0.6 mi
- 6/10J P Case Middle SchoolGrades: 7-8Distance: 0.3 mi
- 6/10Hunterdon Central High SchoolGrades: 9-12Distance: 1.4 mi
- $437,5002 bd3 ba1.4k sqft19 Holly Ct, Flemington, NJ 08822Off Market
- $405,700-- bd-- ba1.4k sqft17 Holly Ct, Flemington, NJ 08822Off Market
- $394,500-- bd-- ba1.4k sqft20 Holly Ct, Flemington, NJ 08822Off Market
- $399,8002 bd1 ba1.3k sqft22 Holly Ct, Flemington, NJ 08822Off Market
- $456,2003 bd3 ba1.5k sqft23 Holly Ct, Flemington, NJ 08822Off Market
- $485,0002 bd3 ba-- sqft21 Holly Ct, Flemington, NJ 08822Sold
- $442,8003 bd3 ba1.4k sqft16 Holly Ct, Flemington, NJ 08822Off Market
- $443,200-- bd-- ba1.5k sqft24 Holly Ct, Flemington, NJ 08822Off Market
A local agent can set up tours, give advice and negotiate with sellers.
A local lender can help you make sure your offer is ready when you are.
Similar homes
- $399,9002 bd2 ba1.4k sqft10 Plum Court, Raritan Twp., NJ 08822For Sale
 MLS ID #4038340, Mark Kot, Re/Max Preferred Professionals. GSMLS
 - $575,0003 bd2 ba1.3k sqft11 Meadowbrook Rd, Flemington, NJ 08822For Sale
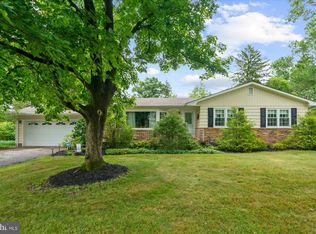
 MLS ID #NJHT2005164, Liz Delcasale, Coldwell Banker Residential Brokerage - Flemington. Bright MLS
 - $415,0002 bd2 ba1.4k sqft85 Almond Dr, Somerset, NJ 08873For Sale

 MLS ID #2618049R, JANE MUELLER. All Jersey MLS
 - $449,0002 bd3 ba1.1k sqft73 Goodwin Dr, North Brunswick, NJ 08902For Sale
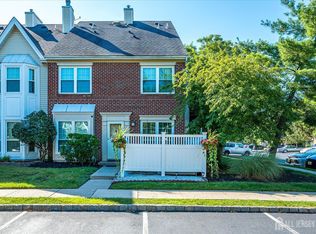 MLS ID #2618381R, SHARON HARMON. All Jersey MLS
 - $450,0002 bd3 ba1.4k sqft38 Cherrywood Dr, Somerset, NJ 08873For SaleMLS ID #2616034R, HEENABEN K. PATEL. All Jersey MLS
- $455,0002 bd3 ba1.3k sqft23 Bloomingdale Dr APT 1A, Hillsborough, NJ 08844For SaleMLS ID #NJSO2005654, Yodimila T Langan, EXP Realty, LLC. Bright MLS
- $399,0002 bd2 ba1.3k sqft1 Academy Ct, Pennington, NJ 08534For SaleMLS ID #NJME2079748, Susan Thompson, Corcoran Sawyer Smith - Pennington. Bright MLS
- $439,0002 bd2 ba1.5k sqft189 Sunshine Dr, Piscataway, NJ 08854For SaleMLS ID #2701175R, SUJATHA BHASKARA. All Jersey MLS
- $489,9003 bd3 ba1.5k sqft1005 Robin Rd, Hillsborough, NJ 08844For SaleMLS ID #2700393R, DEEPAK BANSAL. All Jersey MLS
- $469,0002 bd3 ba1.4k sqft26 Driftwood Dr, Franklin Twp., NJ 08873For SaleMLS ID #4029708, Hesham Hamdam, Realty Empire, Llc. GSMLS
- $375,0002 bd3 ba1.4k sqft4 Cardinal Ln APT 1, Hillsborough, NJ 08844For SaleMLS ID #2613899R, ROBERT DEKANSKI. All Jersey MLS
- $489,0002 bd3 ba1.5k sqft138 Sunnyvale Ct, Franklin Twp., NJ 08873For SaleMLS ID #4039444, Alfredo Cortes, Keller Williams Cornerstone. GSMLS
- $359,4002 bd2 ba1k sqft1025 Schmidt Ln, North Brunswick, NJ 08902For SaleMLS ID #2613562R, MICHAEL MATTHEWS. All Jersey MLS
- $430,0002 bd2 ba1.5k sqft141 Forest Dr, Piscataway, NJ 08854For SaleMLS ID #2618287R, ESHA VERMA. All Jersey MLS
- $510,0003 bd3 ba1.7k sqft67 Albury Way, North Brunswick, NJ 08902For SaleMLS ID #2616621R, STACEY DIGRANDE. All Jersey MLS
- $520,0002 bd3 ba1.4k sqft11 Briarwood Ct, Princeton, NJ 08540For SaleMLS ID #2615724R, ENGY SHEHATA. All Jersey MLS
- $485,0003 bd3 ba1.6k sqftNone Available, Lawrence Township, NJ 08648For SaleMLS ID #NJME2079568, Laila Shehata, ARC Real Estate. Bright MLS
- $544,9003 bd2 ba1.3k sqft194 Hopewell Wertsville Rd, Hopewell, NJ 08525For SaleMLS ID #NJME2079546, Volkan Andic, Opus Elite Real Estate. Bright MLS
- $410,0003 bd1 ba1.6k sqft76 6th Ave, Hamilton, NJ 08619For SaleMLS ID #NJME2079304, Jeff DePiano, RE/MAX Properties - Newtown. Bright MLS
- $379,9002 bd2 ba1.1k sqft76 Clay St, North Brunswick, NJ 08902For SaleMLS ID #2618273R, SONIA W. BAFNA MCDOUGAL. All Jersey MLS
