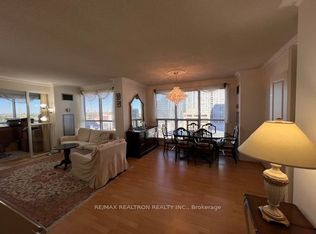
**Rarely Offered, Fully Renovated Corner Suite Offering Over 1,400 Sq. Ft. of Spacious and Functional Living Space!** This exceptionally bright and beautifully upgraded unit features a thoughtfully designed layout, originally a 2-bedroom plus solarium, with the solarium converted into a functional third bedroom, making it ideal for families. Enjoy a generously sized, fully renovated kitchen with a separate breakfast area and direct access to a private balcony. Featuring extensive upgrades throughout, this stunning suite offers the perfect combination of space, comfort, and modern living. Located in a highly desirable, family-friendly neighbourhood within the boundaries of top-rated schools, including Earl Haig Secondary School. Enjoy exceptional building amenities and an unbeatable location just steps from the subway, supermarkets, restaurants, shopping, and everyday conveniences. **Utilities are included in the maintenance fees!** A rare opportunity to own an extensively renovated, oversized corner suite in a prime location!
For sale
C$899,000
18 Hollywood Ave #1703, Toronto, ON M2N 6P5
3beds
2baths
Apartment
Built in ----
-- sqft lot
$-- Zestimate®
C$--/sqft
C$1,410/mo HOA
What's special
Fully renovated corner suiteExceptionally brightBeautifully upgraded unitThoughtfully designed layoutFunctional third bedroomSeparate breakfast areaExtensive upgrades throughout
- 6 days
- 4
- 0
Zillow last checked:
Listing updated:
Listed by:
KELLER WILLIAMS REFERRED URBAN REALTY
Source: TRREB,MLS®#: C14170140 Originating MLS®#: Toronto Regional Real Estate Board
Facts & features
Interior
Bedrooms & bathrooms
- Bedrooms: 3
- Bathrooms: 2
Primary bedroom
- Description: Primary Bedroom
- Level: Ground
- Area: 17.44 Square Meters
- Area source: Other
- Dimensions: 4.83 x 3.61
Bedroom 2
- Description: Bedroom 2
- Level: Ground
- Area: 13.83 Square Meters
- Area source: Other
- Dimensions: 4.58 x 3.02
Breakfast
- Description: Breakfast
- Level: Ground
- Area: 7.56 Square Meters
- Area source: Other
- Dimensions: 3.00 x 2.52
Dining room
- Description: Dining Room
- Level: Ground
- Area: 8.68 Square Meters
- Area source: Other
- Dimensions: 3.10 x 2.80
Kitchen
- Description: Kitchen
- Level: Ground
- Area: 9.6 Square Meters
- Area source: Other
- Dimensions: 3.20 x 3.00
Laundry
- Description: Laundry
- Level: Ground
- Area: 2.66 Square Meters
- Area source: Other
- Dimensions: 1.66 x 1.60
Living room
- Description: Living Room
- Level: Ground
- Area: 18.62 Square Meters
- Area source: Other
- Dimensions: 4.90 x 3.80
Other
- Description: Solarium
- Level: Ground
- Area: 6.8 Square Meters
- Area source: Other
- Dimensions: 2.70 x 2.52
Heating
- Forced Air, Gas
Cooling
- Central Air
Appliances
- Laundry: In-Suite Laundry
Features
- None
- Basement: None
- Has fireplace: No
Interior area
- Living area range: 1400-1599 null
Property
Parking
- Total spaces: 1
- Parking features: Underground
- Has attached garage: Yes
Features
- Exterior features: Open Balcony
Details
- Parcel number: 120060272
Construction
Type & style
- Home type: Apartment
- Property subtype: Apartment
- Attached to another structure: Yes
Materials
- Concrete
Community & HOA
HOA
- Amenities included: Concierge, Exercise Room, Guest Suites, Indoor Pool, Party Room/Meeting Room, Visitor Parking
- Services included: Cable TV Included, CAC Included, Common Elements Included, Heat Included, Hydro Included, Building Insurance Included, Parking Included, Water Included
- HOA fee: C$1,410 monthly
- HOA name: mtcc
Location
- Region: Toronto
Financial & listing details
- Annual tax amount: C$4,283
- Date on market: 11/11/2026
Price history
Price history is unavailable.
Public tax history
Tax history is unavailable.
Climate risks
Neighborhood: Willowdale East
Nearby schools
GreatSchools rating
No schools nearby
We couldn't find any schools near this home.
Similar homes
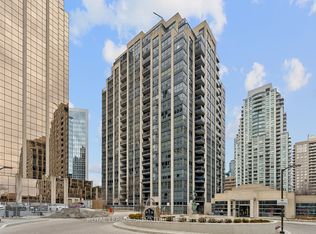
- C$780,0003 bd2 ba-- sqft18 Hollywood Ave #805, Toronto, ON M2N 6P5For Sale
 MLS ID #C14145576, CENTURY 21 NEW CONCEPT. TRREB
- C$908,8003 bd3 ba-- sqft30 Greenfield Ave #1211, Toronto, ON M2N 6N3For Sale
 MLS ID #C14110322, PROMPTON REAL ESTATE SERVICES CORP.. TRREB
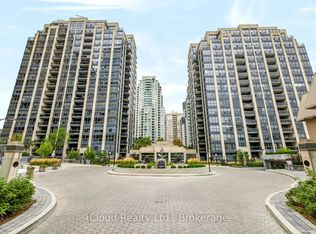
- C$948,0002 bd2 ba-- sqft18 Hollywood Ave Unit 800, Toronto, ON M2N 6P5For Sale
 MLS ID #C13830980, iCloud Realty Ltd.. TRREB
- C$868,0003 bd2 ba-- sqftRodeo Walk Condos, Toronto, ON M2N 6N3For Sale
 MLS ID #C13818396, HOMEART REALTY SERVICES INC.. TRREB
