Refined Living, Timeless Elegance, Exceptional Location! Discover sophisticated, low-maintenance living at The Brownstones, an intimate townhome community in desirable Morris Township. This elegant end-unit residence offers three bedrooms, two full and two half bathrooms, and approximately 3,449 square feet of thoughtfully designed living space. The inviting floor plan features generously proportioned rooms, comfortable gathering spaces, and a family room with a gas fireplace, creating an ideal setting for everyday living and entertaining. Beautifully refreshed throughout, the home showcases fresh interior paint, newly installed carpeting, updated kitchen and bathroom cabinetry finishes, and upgraded smart LED lighting for customizable ambiance. Recent improvements also include a newer hot water heater, washer and dryer, and enhancements to the outdoor decking. A versatile upper-level office provides flexible space for working from home, while a two-car garage adds everyday convenience. Ideally located just minutes from vibrant downtown Morristown, enjoy easy access to exceptional dining, boutique shopping, cultural attractions, parks, and NYC transportation. Offering a wonderful combination of timeless style, modern updates, and an outstanding location, this exceptional residence is ready to welcome its next owner.
Active
$1,225,000
18 Howland Ter, Morris Twp., NJ 07960
3beds
--sqft
Townhouse
Built in 2011
-- sqft lot
$1,204,900 Zestimate®
$--/sqft
$1,220/mo HOA
What's special
- 13 days
- 917
- 50
Zillow last checked:
Listing updated:
Listed by:
Leslie L. Czapka 201-317-1759,
Coldwell Banker Realty
Source: GSMLS,MLS#: 4061437
Facts & features
Interior
Bedrooms & bathrooms
- Bedrooms: 3
- Bathrooms: 4
- Full bathrooms: 2
- 1/2 bathrooms: 2
Primary bedroom
- Description: Full Bath, Walk-In Closet
Bedroom 1
- Level: Second
- Area: 324
- Dimensions: 18 x 18
Bedroom 2
- Level: Second
- Area: 126
- Dimensions: 9 x 14
Bedroom 3
- Level: Second
- Area: 150
- Dimensions: 15 x 10
Primary bathroom
- Features: Soaking Tub, Stall Shower
Dining room
- Features: Formal Dining Room
- Level: First
- Area: 266
- Dimensions: 19 x 14
Kitchen
- Features: Kitchen Island, Eat-in Kitchen, Pantry
- Level: First
- Area: 168
- Dimensions: 12 x 14
Living room
- Level: First
- Area: 204
- Dimensions: 12 x 17
Basement
- Features: OutEntrn, Porch, RecRoom
Heating
- 3 Units, Forced Air, Natural Gas
Cooling
- 3 Units, Central Air
Appliances
- Included: Carbon Monoxide Detector, Gas Cooktop, Dishwasher, Dryer, Kitchen Exhaust Fan, Microwave, Refrigerator, Wall Oven(s) - Electric, Washer, Electric Water Heater
- Laundry: Laundry Room, Level 2
Features
- Bathroom
- Flooring: Carpet, Tile, Wood
- Windows: Thermal Windows/Doors, Blinds
- Basement: Yes,Finished,Full,Walk-Out Access
- Number of fireplaces: 1
- Fireplace features: Gas, Living Room
- Common walls with other units/homes: End Unit,Townhouse-End Unit
Video & virtual tour
Property
Parking
- Total spaces: 2
- Parking features: 2 Car Width, Additional Parking, Attached Garage, Garage Door Opener
- Attached garage spaces: 2
Features
- Levels: Multi Floor Unit
- Patio & porch: Deck, Open Porch(es)
- Exterior features: Curbs, Sidewalk, Underground Lawn Sprinkler
- Fencing: Metal Fence
Lot
- Features: Cul-De-Sac
Details
- Parcel number: 2322084020000000080000C0009
Construction
Type & style
- Home type: Townhouse
- Property subtype: Townhouse
- Attached to another structure: Yes
Materials
- Brick, Stucco
- Roof: Asphalt Shingle
Condition
- Year built: 2011
Utilities & green energy
- Gas: Gas-Natural
- Sewer: Public Sewer
- Water: Public
- Utilities for property: Natural Gas Connected, Fiber Optic Available
Community & HOA
Community
- Security: Carbon Monoxide Detector
- Subdivision: The Brownstones
HOA
- Has HOA: Yes
- Services included: Maintenance-Common Area, Maintenance Structure, Snow Removal
- HOA fee: $1,220 monthly
Location
- Region: Morristown
Financial & listing details
- Tax assessed value: $653,600
- Annual tax amount: $12,862
- Date on market: 10/30/2026
- Exclusions: Personal property, jukebox, garage freezer, unmounted TV's
- Ownership type: Fee Simple
Estimated market value
$1,204,900
$1.14M - $1.27M
$6,075/mo
Price history
| Date | Event | Price |
|---|---|---|
| 10/30/2026 | Listed for sale | $1,225,000+48.5% |
Source:  GSMLS #4061437 Report a problem | ||
| 12/11/2017 | Sold | $825,000 |
Source: GSMLS #3416661 Report a problem | ||
Public tax history
Tax history is unavailable.
Monthly payment
Est. payment
Payment breakdown
Explore the cost of this home by adjusting the details. Changes won't be saved.Climate risks
Neighborhood: 07960
Nearby schools
Schools provided by the listing agent
- High: Morristown
Source: GSMLS. This data may not be complete. We recommend contacting the local school district to confirm school assignments for this home.

Similar homes
- $1,075,0003 bd3 ba-- sqft151 Woodland Ave, Morris Twp., NJ 07960For Sale
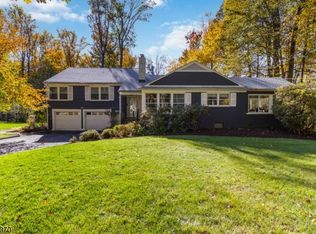 MLS ID #4063032, Michelle Pereira, Weichert Realtors. GSMLS
- $1,199,0003 bd3 ba-- sqft5 Spruce Ln, Harding Twp., NJ 07960For Sale
 MLS ID #4061402, Lorraine First, Kl Sotheby's Int'l. Realty. GSMLS
- $1,060,0005 bd4 ba5k sqft35 Normandy Heights Rd, Morris Twp., NJ 07960For Sale
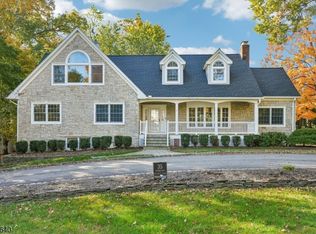 MLS ID #4062415, Verria Hairston, Opendoor Brokerage Llc. GSMLS
- $1,150,0004 bd4 ba-- sqft14 Sylvan Way, Morris Twp., NJ 07960For Sale
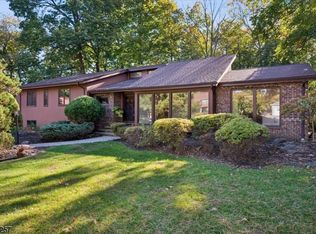 MLS ID #4060364, Christopher Baggio, Keller Williams Metropolitan. GSMLS
