Discover your tranquil escape right in the heart of Morris Township's highly sought-after Woodside community. This exceptionally bright and spacious townhouse pairs ultimate privacy with unbeatable convenience. Backing up to serene wooded views, the home offers a peaceful retreat while keeping you seamlessly connected. You will appreciate the peace of mind that comes with premium Hardie board siding and a brand-new roof, both replaced by the community just three years ago. Inside, an expansive floor plan invites incredible natural light, providing a brilliant canvas for elegant entertaining and relaxed daily living. The layout features generous living spaces, large bedrooms, and a versatile open loft area. Step outside to enjoy the community's private tennis courts, or take a short trip to nearby Spring Brook Country Club, The Morristown Field Club, Jockey Hollow Park, Lewis Morris Park, and Loantaka Brook Reservation. When you crave city energy, downtown Morristown is just one mile away, boasting a vibrant theater scene, exceptional nightlife, boutique shopping, renowned restaurants, and a direct train to NYC. With lightning-fast access to Route 287, commuting is an absolute breeze. Don't miss the chance to experience luxury, nature, and urban convenience all in one flawless package.
Active
$790,000
22 Nottingham Ct, Morris Twp., NJ 07960
2beds
--sqft
Townhouse
Built in 1985
4,791 Square Feet Lot
$784,700 Zestimate®
$--/sqft
$505/mo HOA
What's special
- 4 days
- 662
- 23
Zillow last checked:
Listing updated:
Listed by:
Ryan Bruen 973-294-8887,
Coldwell Banker Realty,
Deborah Bruen
Source: GSMLS,MLS#: 4061277
Facts & features
Interior
Bedrooms & bathrooms
- Bedrooms: 2
- Bathrooms: 2
- Full bathrooms: 1
- 1/2 bathrooms: 1
Primary bedroom
- Description: Walk-In Closet
Bedroom 1
- Level: Second
- Area: 224
- Dimensions: 14 x 16
Bedroom 2
- Level: Second
- Area: 168
- Dimensions: 14 x 12
Dining room
- Features: Formal Dining Room
- Level: First
- Area: 208
- Dimensions: 13 x 16
Family room
- Level: First
- Area: 252
- Dimensions: 14 x 18
Kitchen
- Features: Eat-in Kitchen
- Level: First
- Area: 140
- Dimensions: 14 x 10
Living room
- Level: First
- Area: 247
- Dimensions: 13 x 19
Basement
- Features: Storage Room, Utility Room
Heating
- 1 Unit, Forced Air, Natural Gas
Cooling
- 1 Unit, Central Air
Appliances
- Included: Carbon Monoxide Detector, Dishwasher, Dryer, Microwave, Range/Oven-Gas, Refrigerator, Washer, Gas Water Heater
- Laundry: Laundry Room, Level 2
Features
- Breakfast, Loft
- Flooring: Carpet, Tile, Wood
- Basement: Yes,Full,Unfinished
- Number of fireplaces: 1
- Fireplace features: Family Room, Gas
- Common walls with other units/homes: 2+ Common Walls,Townhouse-Interior
Property
Parking
- Total spaces: 1
- Parking features: 1 Car Width, Asphalt, Attached Garage, Garage Door Opener
- Attached garage spaces: 1
Features
- Levels: Multi Floor Unit
- Patio & porch: Patio
- Exterior features: Curbs, Sidewalk, Tennis Court(s), Underground Lawn Sprinkler
Lot
- Size: 4,791 Square Feet
- Dimensions: 0.11 AC
- Features: Level
Details
- Parcel number: 2322062030000000160000
- Zoning description: Residential
Construction
Type & style
- Home type: Townhouse
- Property subtype: Townhouse
- Attached to another structure: Yes
Materials
- Composition Siding
- Roof: Asphalt Shingle
Condition
- Year built: 1985
Utilities & green energy
- Gas: Gas-Natural
- Sewer: Public Sewer
- Water: Public
- Utilities for property: Underground Utilities, Electricity Connected, Natural Gas Connected, Cable Available, Garbage Included
Community & HOA
Community
- Features: Tennis Court(s)
- Security: Carbon Monoxide Detector
- Subdivision: Woodside
HOA
- Has HOA: Yes
- HOA fee: $505 monthly
Location
- Region: Morristown
Financial & listing details
- Tax assessed value: $460,500
- Annual tax amount: $9,062
- Date on market: 10/29/2026
- Exclusions: Dining room chandelier
- Ownership type: Fee Simple
- Electric utility on property: Yes
Estimated market value
$784,700
$745,000 - $824,000
$3,194/mo
Price history
| Date | Event | Price |
|---|---|---|
| 10/29/2026 | Listed for sale | $790,000+21.5% |
Source:  GSMLS #4061277 Report a problem | ||
| 3/15/2023 | Sold | $650,000-3.7% |
Source: GSMLS #3811299 Report a problem | ||
| 1/18/2023 | Pending sale | $675,000 |
Source: GSMLS #3811299 Report a problem | ||
| 11/22/2022 | Listed for sale | $675,000 |
Source: GSMLS #3811299 Report a problem | ||
| 11/9/2022 | Listing removed | -- |
Source: GSMLS #3811299 Report a problem | ||
| 10/28/2022 | Pending sale | $675,000 |
Source: GSMLS #3811299 Report a problem | ||
| 10/10/2022 | Listed for sale | $675,000+55.2% |
Source: GSMLS #3811299 Report a problem | ||
| 4/19/2013 | Sold | $435,000-4.4% |
Source: GSMLS #2999008 Report a problem | ||
| 2/19/2013 | Listed for sale | $455,000+65.5% |
Source: RE/MAX Achievers Chatham/Madison #2999008 Report a problem | ||
| 9/14/1999 | Sold | $275,000+14.6% |
Source: Public Record Report a problem | ||
| 8/19/1997 | Sold | $240,000 |
Source: Public Record Report a problem | ||
Public tax history
| Year | Property taxes | Tax assessment |
|---|---|---|
| 2026 | $9,063 -1.7% | $460,500 |
| 2025 | $9,219 | $460,500 |
| 2024 | $9,219 -0.1% | $460,500 |
| 2023 | $9,233 +4.9% | $460,500 +2.2% |
| 2022 | $8,798 +2.1% | $450,500 |
| 2021 | $8,614 +4.3% | $450,500 |
| 2020 | $8,258 +1.1% | $450,500 |
| 2019 | $8,168 +0.7% | $450,500 |
| 2018 | $8,114 +1.6% | $450,500 |
| 2017 | $7,987 +0.2% | $450,500 |
| 2016 | $7,968 +1.3% | $450,500 +43.4% |
| 2015 | $7,864 +5% | $314,200 |
| 2014 | $7,488 +2.5% | $314,200 +1.5% |
| 2013 | $7,302 +2.7% | $309,500 |
| 2012 | $7,113 +2.5% | $309,500 |
| 2011 | $6,937 +2.6% | $309,500 |
| 2010 | $6,763 +0.1% | $309,500 |
| 2009 | $6,757 | $309,500 |
| 2008 | -- | $309,500 |
| 2007 | -- | $309,500 |
| 2006 | -- | $309,500 |
| 2005 | -- | $309,500 |
| 2004 | -- | $309,500 |
| 2003 | -- | $309,500 |
| 2002 | -- | $309,500 |
| 2001 | -- | $309,500 |
Find assessor info on the county website
Monthly payment
Est. payment
Payment breakdown
Explore the cost of this home by adjusting the details. Changes won't be saved.Climate risks
Neighborhood: 07960
Nearby schools
Schools provided by the listing agent
- Elementary: Woodland
- Middle: Frelghuysn
- High: Morristown
Source: GSMLS. This data may not be complete. We recommend contacting the local school district to confirm school assignments for this home.

Similar homes
- $749,9003 bd3 ba1.8k sqft14 Carla Ct, Morristown Town, NJ 07960For Sale
 MLS ID #4059754, Michael A. Parker, Keller Williams Metropolitan. GSMLS
- $839,0003 bd3 ba-- sqft65 Independence Way, Morris Twp., NJ 07960For Sale
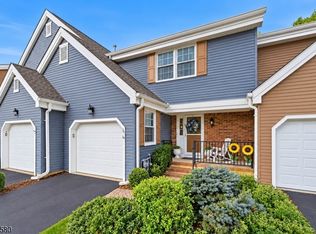 MLS ID #4061540, Mary E. Dougherty, Compass New Jersey, Llc. GSMLS
- $850,0003 bd3 ba-- sqft24 Northbridge Pl, Morris Twp., NJ 07960For Sale
 MLS ID #4060421, Judith Dudgeon, Keller Williams Prosperity Realty. GSMLS
- $739,0002 bd3 ba-- sqft70 Keats Way, Morris Twp., NJ 07960For Sale
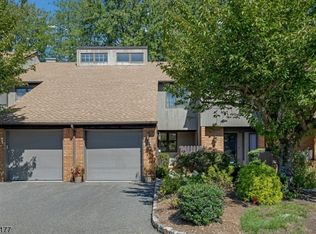 MLS ID #4052890, Denise Flanagan, Coldwell Banker Realty. GSMLS
- $850,0003 bd3 ba-- sqft5 Carla Court, Morristown Town, NJ 07960For Sale
 MLS ID #26033345, Jennifer Pickett, Compass New Jersey, LLC-Montclair. NJMLS
