Welcome to luxury living! Pristine 4-BR, 3-full and 2-half bath private end-unit TH boasts 3,399 sf posh elegance in the boutique community of Whippany Crossing. Tucked in one of the most private locations w/surrounding green tranquility and outdoor privacy.Well appointed and designed for seamless easy flow, this home offers elegant features throughout. High ceilings, HWFs & lg bright windows create an open airy ambience, & sun drenched living w/calm warm & inviting vibe. Custom lighting & an integrated surround sound system sets the perfect mood for everyday living or upscale entertaining.The main level features warm soothing entrance &well designed mudroom, bright powder room & a private ofc w/French drs. Walk towards comfort & open living w/DR, LR w/FP & entertainers will love gourmet kitchen w/pantry, lg island & bar/beverage area. 2nd flr features a luxurious posh primary ensuite w/ two custom walk In closets in dressing area & a spa-like bath w/clawfoot soaker tub & spacious shower. 2nd bedrm ensuite & 2 more sun-drenched bedrooms sharing another bath plus a custom laundry nm. The fully finished basement expands your living comfort w/high ceilings, space for movie nights, game nights & fitness, plus a bonus room, half bath AND plenty of storage.Minutes Frm Rts 24/287 shopping/dining. Approx 28"30 miles to NYC w/train via NJ Transit (Morristown approx 2 miles). Local NJ Transit bus service & corporate shuttle/commuter options nearby(Rt. 10 / I-287 corridor).
Active
$1,224,000
604 Monroe Ct, Hanover Twp., NJ 07981
4beds
3,399sqft
Townhouse
Built in 2018
-- sqft lot
$-- Zestimate®
$360/sqft
$838/mo HOA
What's special
- 46 days
- 827
- 27
Zillow last checked:
Listing updated:
Listed by:
Linda R Graupe 973-696-0077,
Keller Williams Prosperity Realty
Source: GSMLS,MLS#: 4054230
Facts & features
Interior
Bedrooms & bathrooms
- Bedrooms: 4
- Bathrooms: 5
- Full bathrooms: 3
- 1/2 bathrooms: 2
Primary bedroom
- Description: Dressing Room, Full Bath, Walk-In Closet
Bedroom 1
- Level: Second
Bedroom 2
- Level: Second
Bedroom 3
- Level: Second
Bedroom 4
- Level: Second
Primary bathroom
- Features: Soaking Tub, Stall Shower
Dining room
- Features: Formal Dining Room
- Level: First
Family room
- Level: Basement
Kitchen
- Features: Kitchen Island, Eat-in Kitchen, Pantry
- Level: First
Living room
- Level: First
Basement
- Features: Exercise Room, Family Room, Media Room, Powder Room, Storage Room, Utility Room
Heating
- 2 Units, Forced Air, Electric, Natural Gas
Cooling
- 2 Units, Central Air
Appliances
- Included: Carbon Monoxide Detector, Gas Cooktop, Dishwasher, Dryer, Refrigerator, Wall Oven(s) - Electric, Wall Oven(s) - Gas, Washer, Electric Water Heater
- Laundry: Laundry Room, Level 2
Features
- Pantry, Bedroom/Office
- Flooring: Carpet, Tile, Wood
- Windows: Blinds
- Basement: Yes,Finished,Full
- Number of fireplaces: 1
- Fireplace features: Gas
- Common walls with other units/homes: End Unit,Townhouse-End Unit
Interior area
- Total structure area: 3,399
- Total interior livable area: 3,399 sqft
Property
Parking
- Total spaces: 2
- Parking features: 2 Car Width, Asphalt
- Garage spaces: 2
- Uncovered spaces: 2
Features
- Levels: Multi Floor Unit
- Patio & porch: Patio
Lot
- Dimensions: 4.1666% COMMON
- Features: Corner Lot, Level
Details
- Parcel number: 2312047010000000290000C0604
Construction
Type & style
- Home type: Townhouse
- Property subtype: Townhouse
- Attached to another structure: Yes
Materials
- Brick, Vinyl Siding
- Roof: Asphalt Shingle
Condition
- Year built: 2018
Utilities & green energy
- Gas: Gas-Natural
- Sewer: Public Sewer
- Water: Public
- Utilities for property: Electricity Connected, Natural Gas Connected, Cable Available
Community & HOA
Community
- Security: Carbon Monoxide Detector
- Subdivision: Whippany Crossing
HOA
- Has HOA: Yes
- Services included: Maintenance-Common Area, Snow Removal, Trash
- HOA fee: $838 monthly
Location
- Region: Whippany
Financial & listing details
- Price per square foot: $360/sqft
- Tax assessed value: $763,100
- Annual tax amount: $16,353
- Date on market: 10/1/2026
- Exclusions: Window Treatments- Fabrics only (hardware stays in home)
- Ownership type: Condominium
- Electric utility on property: Yes
Estimated market value
Not available
Estimated sales range
Not available
Not available
Price history
| Date | Event | Price |
|---|---|---|
| 10/1/2026 | Listed for sale | $1,224,000+32.3%$360/sqft |
Source:  GSMLS #4054230 Report a problem | ||
| 11/25/2020 | Sold | $925,000$272/sqft |
Source: GSMLS #3660569 Report a problem | ||
Public tax history
Tax history is unavailable.
Monthly payment
Est. payment
Payment breakdown
Explore the cost of this home by adjusting the details. Changes won't be saved.Climate risks
Neighborhood: Birch Hills
Similar homes
- $1,249,0004 bd4 ba2.7k sqft20 Hugenot St, East Hanover Twp., NJ 07936For Sale
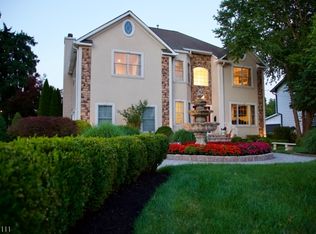 MLS ID #4044188, Gloria La Forgia, Weichert Realtors Corp Hq. GSMLS
- $1,495,0004 bd4 ba3k sqft16 Pender Hill Rd, Mendham Twp., NJ 07945For Sale
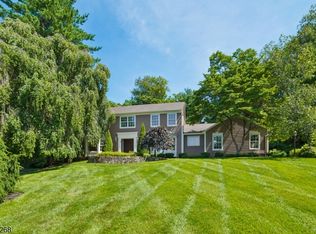 MLS ID #4049634, Nannette Buchney, Weichert Realtors. GSMLS
- $995,0004 bd3 ba2.7k sqft6 Dogwood Hl, Warren, NJ 07059For Sale

 MLS ID #2707375R, KATHLEEN H. FARAH. All Jersey MLS
- $1,275,0004 bd6 ba3.6k sqft1 Evergreen Dr, Chester Twp., NJ 07930For Sale
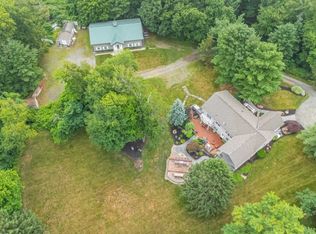 MLS ID #4053665, Lynette Delisa, Realty Executives Exceptional. GSMLS
