This OVERSIZED CUSTOM 4 bed, 3 full bath raised ranch sits on a LARGE PRIVATE lot in a quiet neighborhood & PERFECT LOCATION close to all! This LIGHT, BRIGHT & AIRY home features SOARING CEILINGS and OPEN FLOOR plan... enjoy the VAULTED living room with LARGE WALL OF WINDOWS & GLASS leading to the dining room & SPACIOUS eat-in kitchen with newer STAINLESS STEEL APPLIANCES, VENTED HOOD, NATURAL GAS cooking, peninsula & plenty of cabinetry; SUNDRENCHED CATHEDRAL FIREPLACED family room boasts sliders to the oversized deck overlooking INGROUND POOL, PATIO & full cabana with kitchen, changing room & bath for YOUR OWN PEACEFUL PRIVATE OASIS with fenced-in grounds …the ideal layout for entertaining! Transitional floor plan allows for 4 bedrooms, including a LARGE primary with vaulted ceiling, lots of closet space & PRIVATE bath on the main level; WALK-IN laundry room & additional full bath complete the 1st floor!! FABULOUS SPACIOUS finished lower level offers EXPANSIVE OPEN entertainment room, 4TH BEDROOM/study, FULL bathroom, storage & loads of SUNLIGHT! Two car oversized garage with lower level access, CEDAR CLOSET, NATURAL GAS & CENTRAL AIR... PRIVATE WELL FOR POOL & IRRIGATION! Located close to all including shopping & restaurants, commuter rail, parks & award-winning schools! THE IDEAL LOCATION, EXPANSIVE HOME & BEAUTIFUL GROUNDS ... JUST MOVE RIGHT IN!
For sale
$895,000
18 Jefferson Ave, Sharon, MA 02067
4beds
2,938sqft
Single Family Residence
Built in 1960
0.93 Acres Lot
$876,500 Zestimate®
$305/sqft
$-- HOA
What's special
Oversized deckWalk-in laundry roomInground poolLarge private lotOpen floor planLots of closet spaceNewer stainless steel appliances
- 15 hours |
- 290 |
- 20 |
Zillow last checked:
Listing updated:
Listed by:
Deborah Piazza 508-245-5001,
Coldwell Banker Realty - Sharon 781-784-3313
Source: MLS PIN,MLS#: 73569004
Facts & features
Interior
Bedrooms & bathrooms
- Bedrooms: 4
- Bathrooms: 4
- Full bathrooms: 3
- 1/2 bathrooms: 1
- Main level bathrooms: 2
- Main level bedrooms: 3
Primary bedroom
- Features: Bathroom - Full, Ceiling Fan(s), Beamed Ceilings, Vaulted Ceiling(s), Closet, Flooring - Wall to Wall Carpet, Recessed Lighting
- Level: Main,First
Bedroom 2
- Features: Closet, Flooring - Wall to Wall Carpet, Recessed Lighting
- Level: Main,First
Bedroom 3
- Features: Closet, Flooring - Wall to Wall Carpet, Recessed Lighting
- Level: Main,First
Bedroom 4
- Features: Closet, Flooring - Wall to Wall Carpet, Recessed Lighting
- Level: Basement
Primary bathroom
- Features: Yes
Bathroom 1
- Features: Bathroom - Full, Bathroom - With Tub & Shower, Flooring - Stone/Ceramic Tile
- Level: Main,First
Bathroom 2
- Features: Bathroom - Full, Bathroom - With Shower Stall, Flooring - Stone/Ceramic Tile
- Level: Main,First
Bathroom 3
- Features: Bathroom - Full, Bathroom - With Shower Stall, Flooring - Stone/Ceramic Tile
- Level: Basement
Dining room
- Features: Flooring - Wall to Wall Carpet, Open Floorplan, Recessed Lighting
- Level: Main,First
Family room
- Features: Vaulted Ceiling(s), Flooring - Wall to Wall Carpet, Window(s) - Picture, Deck - Exterior, Exterior Access, Recessed Lighting, Slider
- Level: Main,First
Kitchen
- Features: Skylight, Flooring - Hardwood, Dining Area, Pantry, Recessed Lighting, Stainless Steel Appliances, Gas Stove, Peninsula
- Level: Main,First
Living room
- Features: Ceiling Fan(s), Beamed Ceilings, Vaulted Ceiling(s), Flooring - Wall to Wall Carpet, Window(s) - Picture, Open Floorplan, Recessed Lighting
- Level: Main,First
Heating
- Forced Air, Natural Gas
Cooling
- Central Air, Whole House Fan
Appliances
- Included: Oven, Dishwasher, Trash Compactor, Range, Refrigerator, Washer, Dryer, Range Hood
- Laundry: Flooring - Stone/Ceramic Tile, First Floor
Features
- Closet, Recessed Lighting, Ceiling Fan(s), Bathroom - Half, Bonus Room, Study, Bathroom, Central Vacuum
- Flooring: Tile, Carpet, Hardwood, Flooring - Wall to Wall Carpet, Flooring - Stone/Ceramic Tile
- Basement: Full,Partially Finished,Walk-Out Access,Interior Entry
- Number of fireplaces: 1
- Fireplace features: Family Room
Interior area
- Total structure area: 2,938
- Total interior livable area: 2,938 sqft
- Finished area above ground: 2,074
- Finished area below ground: 864
Property
Parking
- Total spaces: 7
- Parking features: Attached, Under, Garage Door Opener, Paved Drive, Off Street, Paved
- Attached garage spaces: 2
- Uncovered spaces: 5
Features
- Patio & porch: Porch, Deck - Composite, Patio
- Exterior features: Porch, Deck - Composite, Patio, Pool - Inground, Cabana, Fenced Yard
- Has private pool: Yes
- Pool features: In Ground
- Fencing: Fenced
- Waterfront features: Lake/Pond, Beach Ownership(Public)
Lot
- Size: 0.93 Acres
- Features: Wooded, Level
Details
- Additional structures: Cabana
- Parcel number: 224801
- Zoning: Res
Construction
Type & style
- Home type: SingleFamily
- Architectural style: Raised Ranch
- Property subtype: Single Family Residence
Materials
- Frame
- Foundation: Concrete Perimeter
- Roof: Shingle
Condition
- Year built: 1960
Utilities & green energy
- Sewer: Private Sewer
- Water: Public, Other
Community & HOA
Community
- Features: Public Transportation, Shopping, Tennis Court(s), Park, Walk/Jog Trails, Golf, Bike Path, Highway Access, House of Worship, Public School, T-Station, Sidewalks
- Security: Security System
HOA
- Has HOA: No
Location
- Region: Sharon
Financial & listing details
- Price per square foot: $305/sqft
- Tax assessed value: $762,000
- Annual tax amount: $13,068
- Date on market: 8/27/2026
- Road surface type: Paved
Estimated market value
$876,500
$833,000 - $920,000
$5,156/mo
Price history
| Date | Event | Price |
|---|---|---|
| 8/27/2026 | Listed for sale | $895,000$305/sqft |
Source: MLS PIN #73569004 Report a problem | ||
Public tax history
| Year | Property taxes | Tax assessment |
|---|---|---|
| 2025 | $12,746 +3.3% | $729,200 +3.9% |
| 2024 | $12,339 +2.2% | $701,900 +8.1% |
| 2023 | $12,069 +5.1% | $649,200 +11.7% |
| 2022 | $11,479 +0.5% | $581,200 +4% |
| 2021 | $11,418 +7.5% | $558,900 |
| 2020 | $10,619 +0.9% | $558,900 +3.1% |
| 2019 | $10,524 +1.9% | $542,200 +1.6% |
| 2018 | $10,332 +2.1% | $533,400 +3.4% |
| 2017 | $10,118 +2.3% | $515,700 +4.8% |
| 2016 | $9,894 +4.5% | $492,000 +5.4% |
| 2015 | $9,472 +7.7% | $466,600 +9% |
| 2014 | $8,793 +3.4% | $427,900 +2.9% |
| 2013 | $8,507 +3.1% | $416,000 +1.3% |
| 2012 | $8,255 +3.3% | $410,500 |
| 2011 | $7,992 +4.4% | $410,500 -3.9% |
| 2010 | $7,654 -6% | $427,100 -7.1% |
| 2009 | $8,142 +8.2% | $459,500 +2.6% |
| 2008 | $7,522 +9.5% | $448,000 -7.7% |
| 2007 | $6,870 +0.4% | $485,200 +7.1% |
| 2006 | $6,843 +3.6% | $452,900 +6.8% |
| 2005 | $6,606 | $424,000 |
| 2004 | $6,606 +5.4% | $424,000 +31.6% |
| 2003 | $6,268 +25.5% | $322,100 +12.5% |
| 2001 | $4,995 +27.9% | $286,400 +42.3% |
| 1997 | $3,905 | $201,300 |
Find assessor info on the county website
Monthly payment
Est. payment
Payment breakdown
Explore the cost of this home by adjusting the details. Changes won't be saved.Climate risks
Neighborhood: 02067
Nearby schools
GreatSchools rating
- 9/10East Elementary SchoolGrades: K-5Distance: 0.6 mi
- 7/10Sharon Middle SchoolGrades: 6-8Distance: 1.4 mi
- 10/10Sharon High SchoolGrades: 9-12Distance: 1.6 mi
Schools provided by the listing agent
- Elementary: East
- Middle: Sharon
- High: Sharon
Source: MLS PIN. This data may not be complete. We recommend contacting the local school district to confirm school assignments for this home.
- $816,0003 bd3 ba2.3k sqft22 Jefferson Ave, Sharon, MA 02067Off Market
- $728,4003 bd2 ba1.6k sqft14 Jefferson Ave, Sharon, MA 02067Off Market
- $774,0003 bd2 ba2k sqft11 Jefferson Ave, Sharon, MA 02067Off Market
- $775,1003 bd1 ba1.6k sqft26 Jefferson Ave, Sharon, MA 02067Off Market
- $733,9003 bd2 ba1.4k sqft17 Jefferson Ave, Sharon, MA 02067Off Market
- $776,0003 bd2 ba1.3k sqft9 Jefferson Ave, Sharon, MA 02067Off Market
- $963,1004 bd3 ba2.4k sqft10 Jefferson Ave, Sharon, MA 02067Off Market
- $802,4003 bd2 ba1.7k sqft19 Lincoln Rd, Sharon, MA 02067Off Market
A local agent can set up tours, give advice and negotiate with sellers.
A local lender can help you make sure your offer is ready when you are.
Similar homes
- $975,0004 bd3 ba2.8k sqft5 Carbrey Ave, Sharon, MA 02067For Sale
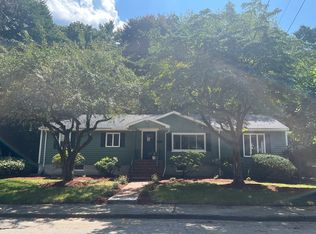 MLS ID #73567642, Terese Webby Becker, Terese Webby Becker Real Estate. MLS PIN
 - $925,0004 bd3 ba2.7k sqft19 Country Ln, Sharon, MA 02067For Sale
 MLS ID #73538043, David Gordon, Coldwell Banker Realty - Newton. MLS PIN
 - $899,0004 bd2 ba1.6k sqft15 High Plain St, Sharon, MA 02067For Sale
 MLS ID #73566467, Wenli Zheng, Fairview Partners International LLC. MLS PIN
 - $775,0003 bd2 ba1.9k sqft6 Johnson Rd, Sharon, MA 02067For Sale
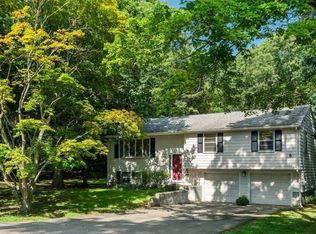 MLS ID #73565184, Shari Lyons, Hammond Residential Real Estate. MLS PIN
 - $949,9994 bd2 ba2.3k sqft16 Leonard Rd, Sharon, MA 02067For SaleMLS ID #73549162, Garrett Einis, Green Line Property Group. MLS PIN
- $899,0004 bd3 ba1.9k sqft20 Algonquin Rd, Canton, MA 02021For SaleMLS ID #73567701, Deborah Piazza, Coldwell Banker Realty - Sharon. MLS PIN
- $750,0003 bd2 ba1.7k sqft13 Winslow Rd, Sharon, MA 02067For SaleMLS ID #73565315, Karen Tanzer, Keller Williams Elite - Sharon. MLS PIN
- $985,0004 bd3 ba2.5k sqft11 Ryan Dr, Norwood, MA 02062For SaleMLS ID #73568850, Patty McNulty, McNulty REALTORS®. MLS PIN
- $899,0004 bd3 ba1.8k sqft20 Worcester Dr, Norwood, MA 02062For SaleMLS ID #73565782, Julie Dateo, William Raveis R.E. & Home Services. MLS PIN
- $999,5005 bd4 ba3.2k sqft58 Ames St, Sharon, MA 02067For SaleMLS ID #73473908, Roni Thaler, Coldwell Banker Realty - Sharon. MLS PIN
- $975,0003 bd3 ba2.6k sqft50 Pond St, North Easton, MA 02356For SaleMLS ID #73568933, Isobel Wilson, Bella Real Estate. MLS PIN
- $749,9004 bd2 ba2.3k sqft18 Linda St, Foxboro, MA 02035For SaleMLS ID #73568709, The Denman Group, eXp Realty LLC. MLS PIN
- $799,0003 bd3 ba2.3k sqft54 Barefoot Hill Rd, Sharon, MA 02067For SaleMLS ID #73533371, Seth Stollman, Keller Williams Elite - Sharon. MLS PIN
- $--3 bd2 ba1.5k sqft46 Record St, Stoughton, MA 02072AuctionXome
- $720,0003 bd2 ba1.5k sqft8 Pontiac Rd, Walpole, MA 02081For SaleMLS ID #73568318, Patricia Bodin, RE/MAX Real Estate Center. MLS PIN
- $989,0004 bd3 ba3.1k sqft40 Neal St, Walpole, MA 02081For SaleMLS ID #73564011, Lilian Regia Davis, Dell Realty Inc.. MLS PIN
- $675,0003 bd2 ba1.7k sqft190 N Main St, Sharon, MA 02067For SaleMLS ID #73555384, Cheryl Walsh, C. Walsh Realty, Inc.. MLS PIN
- $749,0003 bd2 ba1.8k sqft17 Hale Rd, East Walpole, MA 02032For SaleMLS ID #73569008, Panepinto Realty Group, Berkshire Hathaway HomeServices Commonwealth Real Estate. MLS PIN
- $825,0005 bd4 ba2.4k sqft3 Walnut Knls, Canton, MA 02021For SaleMLS ID #73544913, Anna Federico, Bel Air Properties. MLS PIN
- $1,180,0004 bd3 ba3.3k sqft492 Sumner St, Stoughton, MA 02072For SaleMLS ID #73566799, Jimmy Chung Van Duong, Keller Williams Realty. MLS PIN
