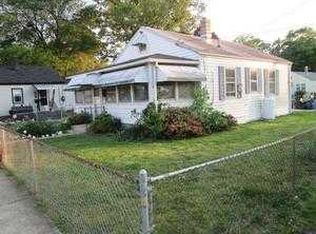
Welcome to 18 Jonquil Place, a peaceful retreat in the Potomac Heights community of Indian Head! This charming home has been freshly painted and features a brand-new gas stove, central air conditioning, and comfortable living spaces ready for your personal touch. Step outside and discover one of this property's standout features—a HUGE, level, fully fenced backyard! Whether you enjoy gardening, entertaining, outdoor activities, or simply relaxing in your own private outdoor space, there's plenty of room to make it your own. Tucked away in a quiet, peaceful setting, this property offers a wonderful opportunity for those looking for comfortable living with exceptional outdoor space. Conveniently located near Naval Support Facility Indian Head, local parks, shopping, and commuter routes. Come explore the possibilities and see what makes this property special!
Accepting backups
$90,000
18 Jonquil Pl, Indian Head, MD 20640
2beds
744sqft
Townhouse
Built in 1943
-- sqft lot
$-- Zestimate®
$121/sqft
$406/mo HOA
What's special
Central air conditioningExceptional outdoor spaceFreshly paintedBrand-new gas stoveComfortable living spaces
- 17 days
- 479
- 26
Likely to sell faster than
Zillow last checked:
Listing updated:
Listed by:
Tanya Redding 301-643-7978,
Century 21 Redwood Realty 5405331279
Source: Bright MLS,MLS#: MDCH2060222
Facts & features
Interior
Bedrooms & bathrooms
- Bedrooms: 2
- Bathrooms: 1
- Full bathrooms: 1
- Main level bathrooms: 1
- Main level bedrooms: 2
Basement
- Area: 0
Heating
- Forced Air, Oil
Cooling
- Central Air, Electric
Appliances
- Included: Oven/Range - Gas, Refrigerator, Washer, Water Heater, Gas Water Heater
- Laundry: Has Laundry, Main Level, Washer In Unit, Dryer In Unit
Features
- Bathroom - Tub Shower, Family Room Off Kitchen, Kitchen - Country
- Flooring: Wood
- Has basement: No
- Has fireplace: No
Interior area
- Total structure area: 744
- Total interior livable area: 744 sqft
- Finished area above ground: 744
- Finished area below ground: 0
Property
Parking
- Parking features: Unassigned, On Street, Parking Lot
- Has uncovered spaces: Yes
Accessibility
- Accessibility features: None
Features
- Levels: One
- Stories: 1
- Exterior features: Play Area, Sidewalks
- Pool features: Community
- Fencing: Chain Link,Full
Details
- Additional structures: Above Grade, Below Grade, Outbuilding
- Parcel number: 0907073488
- Zoning: RM
- Special conditions: Probate Listing,Standard
Construction
Type & style
- Home type: Townhouse
- Architectural style: Ranch/Rambler
- Property subtype: Townhouse
Materials
- Frame
- Foundation: Crawl Space
- Roof: Architectural Shingle,Shingle
Condition
- Average,Good
- New construction: No
- Year built: 1943
Utilities & green energy
- Sewer: Public Sewer
- Water: Public
- Utilities for property: Cable Available, Electricity Available, Natural Gas Available, Phone Available, Water Available, Fiber Optic, Other Internet Service
Community & HOA
Community
- Condo and coop fee: $406 monthly
- Subdivision: Potomac Heights Sub
HOA
- Has HOA: No
- Amenities included: Basketball Court, Common Grounds, Picnic Area, Pool, Soccer Field, Tot Lots/Playground
- Services included: Insurance, Pool(s), Road Maintenance, Sewer, Snow Removal, Taxes, Trash, Water
- HOA name: Potomac Heights Homeowners Cooperative Housing
Location
- Region: Indian Head
Financial & listing details
- Price per square foot: $121/sqft
- Tax assessed value: $68,033
- Annual tax amount: $1,202
- Date on market: 10/9/2026
- Listing agreement: Exclusive Right To Sell
- Listing terms: Cash,Conventional,Other
- Ownership: Cooperative
- Road surface type: Black Top
Estimated market value
Not available
Estimated sales range
Not available
Not available
Price history
| Date | Event | Price |
|---|---|---|
| 10/23/2026 | Listed for sale | $90,000$121/sqft |
Source:  Bright MLS #MDCH2060222 Report a problem | ||
| 10/21/2026 | Contingent | $90,000$121/sqft |
Source: Bright MLS #MDCH2060222 Report a problem | ||
| 10/9/2026 | Listed for sale | $90,000$121/sqft |
Source: Bright MLS #MDCH2060222 Report a problem | ||
Public tax history
| Year | Property taxes | Tax assessment |
|---|---|---|
| 2026 | $1,150 +6.6% | $68,033 +13.2% |
| 2025 | $1,079 +8.1% | $60,100 +9.6% |
| 2024 | $998 +60.7% | $54,833 +10.6% |
| 2023 | $621 +26.1% | $49,567 +11.9% |
| 2022 | $493 -11.3% | $44,300 |
| 2021 | $555 | $44,300 |
| 2020 | $555 -20.8% | $44,300 -16.7% |
| 2019 | $701 +5.7% | $53,200 +5.7% |
| 2018 | $663 +6% | $50,333 +6% |
| 2017 | $625 -28.6% | $47,467 +6.4% |
| 2016 | $875 | $44,600 |
| 2015 | $875 | $44,600 |
| 2014 | $875 | $44,600 -45.7% |
| 2013 | -- | $82,100 |
| 2012 | -- | $82,100 |
| 2011 | -- | $82,100 -28.8% |
| 2010 | -- | $115,290 +20.6% |
| 2009 | -- | $95,622 +25.9% |
| 2008 | -- | $75,956 +34.9% |
| 2007 | -- | $56,290 +11% |
| 2006 | -- | $50,692 +12.4% |
| 2005 | -- | $45,096 +14.2% |
| 2004 | -- | $39,500 +5.8% |
| 2003 | -- | $37,332 +6.2% |
| 2002 | -- | $35,166 +6.6% |
| 2001 | -- | $33,000 |
Find assessor info on the county website
Monthly payment
Est. payment
Payment breakdown
Explore the cost of this home by adjusting the details. Changes won't be saved.Climate risks
Neighborhood: 20640
Nearby schools
Schools provided by the listing agent
- District: Charles County Public Schools
Source: Bright MLS. This data may not be complete. We recommend contacting the local school district to confirm school assignments for this home.
Similar homes
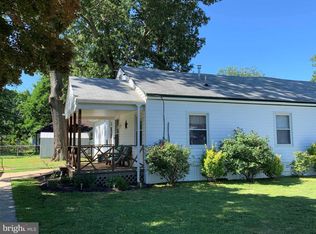
- $89,9502 bd1 ba672 sqftPotomac Heights Mutual Hoa, Indian Head, MD 20640For Sale

 MLS ID #MDCH2057136, Terri Vaira-James, EXP Realty, LLC. Bright MLS
- $50,0001 bd1 ba639 sqft33 Delta Pl, Indian Head, MD 20640For Sale
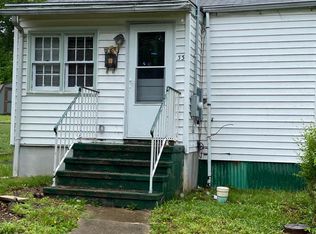 MLS ID #MDCH2042670, Skip Rice, CENTURY 21 New Millennium. Bright MLS
- $89,0002 bd1 ba708 sqftCongress Heights, Washington, DC 20032For Sale
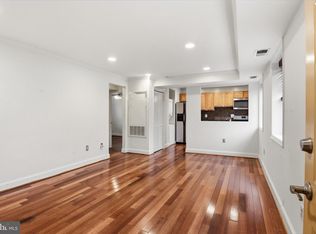 MLS ID #DCDC2288514, Val Connolly, RLAH @properties. Bright MLS
- $79,9993 bd2 ba800 sqft1800 Bel Air Rd #45, Woodbridge, VA 22191For Sale
 MLS ID #VAPW2123548, Dennyse Stead, Treck Realty LLC. Bright MLS
- $89,8902 bd2 ba676 sqftRandle Heights, Washington, DC 20032For SaleMLS ID #DCDC2283908, Ana Ron, ANR Realty, LLC. Bright MLS
- $89,0001 bd1 ba684 sqft504 Wilson Bridge Dr, Oxon Hill, MD 20745For SaleMLS ID #MDPG2213896, Daniel Rochon, EXP Realty, LLC. Bright MLS
- $73,0002 bd2 ba1k sqft10505 Cedarville Rd #10-19, Brandywine, MD 20613For SaleMLS ID #MDPG2217134, Jennifer Dickerson, Home Sweet Home Real Estate LLC. Bright MLS
- $100,0004 bd3 ba938 sqft41 Anita Dr, Stafford, VA 22556For SaleMLS ID #VAST2053118, Angelica Ornelas, United Real Estate Premier. Bright MLS
- $110,0003 bd2 ba1k sqft7776 Finch Ct, Alexandria, VA 22306For SaleMLS ID #VAFX2326984, Yaneth Ramirez, City Realty. Bright MLS
- $74,9002 bd1 ba753 sqftCongress Heights, Washington, DC 20032For SaleMLS ID #DCDC2280616, Daryl Laster, Coldwell Banker Realty. Bright MLS
- $99,9001 bd1 ba668 sqft554 Wilson Bridge Dr #6755A-A2, Oxon Hill, MD 20745For SaleMLS ID #MDPG2219742, Carlton Hill, Coldwell Banker Realty - Washington. Bright MLS
- $85,0001 bd1 ba597 sqftCongress Heights, Washington, DC 20032For SaleMLS ID #DCDC2268372, Chris Craddock, EXP Realty, LLC. Bright MLS
- $87,0001 bd1 ba571 sqftCongress Heights, Washington, DC 20032For SaleMLS ID #DCDC2260314, Dilyara Daminova, Samson Properties. Bright MLS
- $85,0001 bd1 ba567 sqftCongress Heights, Washington, DC 20032For SaleMLS ID #DCDC2260406, Lisa Jeffery, EXP Realty, LLC. Bright MLS
- $75,0002 bd1 ba643 sqftCongress Heights, Washington, DC 20032For SaleMLS ID #DCDC2263408, Shanair Johnson, EXP Realty, LLC. Bright MLS
- $115,0002 bd1 ba727 sqftCongress Heights, Washington, DC 20032For SaleMLS ID #DCDC2274396, Billy Rabbitt, The Southside Group Real Estate. Bright MLS
- $65,0002 bd1 ba761 sqftCongress Heights, Washington, DC 20032For SaleMLS ID #DCDC2276214, Thurman Battle, Bennett Realty Solutions. Bright MLS
- $115,0002 bd1 ba655 sqftCongress Heights, Washington, DC 20032For SaleMLS ID #DCDC2268440, Andrew Pariser, Long & Foster Real Estate, Inc.. Bright MLS
- $110,0001 bd1 ba893 sqftHuntley Square Condominium, Temple Hills, MD 20748For SaleMLS ID #MDPG2192500, Sheila Doucet, Samson Properties. Bright MLS
- $125,0002 bd1 ba703 sqftCongress Heights, Washington, DC 20032For SaleMLS ID #DCDC2275092, Angela Allison, Houwzer, LLC. Bright MLS
