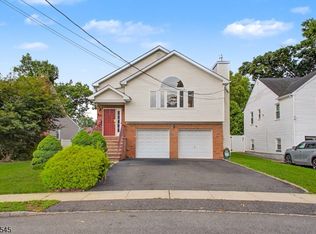
MOVE right in & enjoy the very best of suburban living in this Stunning home in the heart of Cranford built in 2015! This exceptional custom home offers 3 oversized bedrooms, 4 full baths & nearly 3,000 sq feet of modern & luxurious finished living space. Located just 0.5 miles from vibrant downtown Cranford, NYC train & Bus & convenient to schools, parks, shopping, dining & major highways. Designed with exceptional craftsmanship, this home features an open-concept floor plan enhanced by custom trim-work/moldings throughout, hardwood floors, & abundant natural light. The 1st floor welcomes you with an open foyer, formal dining room, gourmet kitchen, spacious great room w/ a gas fireplace, a full bathroom, & a flexible office, 4th bedroom or formal living room to suit your lifestyle. The chef's kitchen is beautifully appointed with custom wood cabinetry, granite countertops, premium stainless-steel appliances, a center island with breakfast bar, & a separate dining area w/ sliders to the backyard. Retreat upstairs to the spectacular private primary en-suite, featuring elegant tray ceilings, a sitting area, 2 oversized walk-in closets, & a luxurious spa-inspired bathroom. Two additional large bedrooms, a full hall bath, & a convenient 2nd floor laundry room complete the upper level. The fully finished basement expands your living space with a large recreation/media room, a full bathroom, storage, home gym & more. Attached garage, great curb appeal & more complete this home
Under contract
$925,000
18 A Lincoln Ave BLDG A #A, Cranford Twp., NJ 07016
3beds
2,800sqft
:
Get pre-qualified$6,517/mo
Townhouse
Built in 2015
5,227 Square Feet Lot
$997,700 Zestimate®
$330/sqft
$-- HOA
What's special
- 33 days |
- 523 |
- 27 |
Likely to sell faster than
Zillow last checked:
Listing updated:
Listed by:
Steve Oliveira 848-203-5612,
Keller Williams Realty
Source: GSMLS,MLS#: 4037790
Facts & features
Interior
Bedrooms & bathrooms
- Bedrooms: 3
- Bathrooms: 4
- Full bathrooms: 4
Primary bedroom
- Description: Dressing Room, Full Bath, Walk-In Closet
Bedroom 1
- Level: Second
Bedroom 2
- Level: Second
Bedroom 3
- Level: Second
Primary bathroom
- Features: Stall Shower
Dining room
- Features: Formal Dining Room
- Level: First
Family room
- Level: Basement
Kitchen
- Features: Breakfast Bar, Kitchen Island, Eat-in Kitchen
- Level: First
Living room
- Level: First
Basement
- Features: BathOthr, Exercise, Leisure, RecRoom, Storage, Utility
Heating
- 1 Unit, Forced Air, Electric, Natural Gas
Cooling
- 1 Unit, Ceiling Fan(s), Central Air
Appliances
- Included: Dishwasher, Kitchen Exhaust Fan, Microwave, Range/Oven-Gas, Refrigerator, Water Heater From Furnace, Gas Water Heater
- Laundry: Laundry Room
Features
- High Ceilings, Walk-In Closet(s), Bedroom/Office, Foyer, Utility Room
- Flooring: Tile, Wood
- Windows: Window Treatments
- Basement: Yes,Finished,Full,Sump Pump
- Number of fireplaces: 1
- Fireplace features: Family Room, Gas
- Common walls with other units/homes: End Unit,Townhouse-End Unit
Interior area
- Total structure area: 2,800
- Total interior livable area: 2,800 sqft
Property
Parking
- Total spaces: 2
- Parking features: 1 Car Width, Asphalt, On Street, Attached Garage
- Attached garage spaces: 1
- Uncovered spaces: 2
Features
- Levels: Multi Floor Unit
- Patio & porch: Patio
Lot
- Size: 5,227 Square Feet
- Dimensions: 35 by 155
- Features: Level
Details
- Parcel number: 2903004730000000470001C018A
Construction
Type & style
- Home type: Townhouse
- Property subtype: Townhouse
- Attached to another structure: Yes
Materials
- Composition Siding
- Roof: Asphalt Shingle
Condition
- Year built: 2015
Utilities & green energy
- Gas: Gas In Street
- Sewer: Public Sewer
- Water: Public
- Utilities for property: Gas In Street, Cable Available, Garbage Extra Charge
Community & HOA
Community
- Features: Jogging/Biking Path, Playground, Storage
- Security: Carbon Monoxide Detector(s)
Location
- Region: Cranford
Financial & listing details
- Price per square foot: $330/sqft
- Tax assessed value: $250,000
- Annual tax amount: $18,120
- Date on market: 7/3/2026
- Exclusions: Washer and Dryer
- Ownership type: Fee Simple
Estimated market value
$997,700
$948,000 - $1.05M
$4,965/mo
Price history
| Date | Event | Price |
|---|---|---|
| 7/9/2026 | Pending sale | $925,000$330/sqft |
Source:  GSMLS #4037790 Report a problem GSMLS #4037790 Report a problem | ||
| 7/3/2026 | Listed for sale | $925,000+37%$330/sqft |
Source: GSMLS #4037790 Report a problem | ||
| 8/18/2015 | Sold | $675,000$241/sqft |
Source: GSMLS #3194202 Report a problem | ||
Public tax history
Tax history is unavailable.
Monthly payment
Est. payment
Payment breakdown
Explore the cost of this home by adjusting the details. Changes won't be saved.Climate risks
Neighborhood: 07016
Nearby schools
GreatSchools rating
- NAWalnut Ave SchoolGrades: PK-2Distance: 0.4 mi
- 7/10Hillside Ave SchoolGrades: K-8Distance: 0.7 mi
- 8/10Cranford Sr High SchoolGrades: 9-12Distance: 0.8 mi
Schools provided by the listing agent
- Elementary: Livston/walnut
- Middle: Hillside
- High: Cranford Hs
Source: GSMLS. This data may not be complete. We recommend contacting the local school district to confirm school assignments for this home.
- $747,8003 bd1 ba1.5k sqft18 Lincoln Ave E, Cranford, NJ 07016Off Market

- $816,1002 bd2 ba1.2k sqft20 Lincoln Ave E, Cranford, NJ 07016Off Market
- $740,700-- bd-- ba1.5k sqft17 Lincoln Ave E, Cranford, NJ 07016Off Market
- $758,4003 bd1 ba1.8k sqft16 Lincoln Ave E, Cranford, NJ 07016Off Market
- $720,200-- bd-- ba-- sqft19 Lincoln Ave E, Cranford, NJ 07016Off Market
- $656,800-- bd-- ba-- sqft97 S Union Ave, Cranford, NJ 07016Off Market
- $689,5003 bd1 ba2.1k sqft65 S Union Ave, Cranford, NJ 07016Off Market
- $628,2002 bd1 ba-- sqft65 S Union Ave #1, Cranford, NJ 07016Off Market
A local agent can set up tours, give advice and negotiate with sellers.
A local lender can help you make sure your offer is ready when you are.
Similar homes
- $999,9255 bd4 ba3.1k sqft37 HALL DRIVE, Clark Twp., NJ 07066For Sale
 MLS ID #4043444, Carol Digraci, Weichert Realtors. GSMLS
 - $929,0004 bd4 ba1.9k sqft1 Haralson Ct, Livingston Twp., NJ 07039For Sale
 MLS ID #4031385, Carolann Clynes, The Agency One Rock. GSMLS
 - $950,0005 bd3 ba2.9k sqft821 Wyoming Ave, Elizabeth City, NJ 07208For Sale
 MLS ID #4043298, Berardo Mendez, Exp Realty, Llc. GSMLS
 - $829,8885 bd3 ba2.4k sqft453 Huntington Rd, Union Twp., NJ 07083For Sale
 MLS ID #4040073, Germaine Amorosi, Del Virginia Realtors. GSMLS
 - $899,0004 bd4 ba2.7k sqft1 Periwinkle Ln, Warren Twp., NJ 07059For SaleMLS ID #4043951, Disheng Huang, Ai Love Home Realty. GSMLS
- $739,9994 bd4 ba3k sqft1010 Coolidge Rd, Elizabeth City, NJ 07208For SaleMLS ID #4043640, Hillary Sermeno, Signature Realty Nj. GSMLS
- $822,5003 bd3 ba1.8k sqft538 W Broad St, Westfield Town, NJ 07090For SaleMLS ID #4042565, Megha Sethi, Premiumone Realty. GSMLS
- $949,0004 bd3 ba3.2k sqft215 Exeter Way, Hillside Twp., NJ 07205For SaleMLS ID #4028880, Chaim Cillo, Twrg Realty Group. GSMLS
- $699,0004 bd2 ba2.2k sqft321 Willow Ave, Garwood Boro, NJ 07027For SaleMLS ID #4036892, William Kenny Kwong, Exp Realty, Llc. GSMLS
- $949,9006 bd4 ba3.5k sqft9 Wooded Hill Ln, Randolph Twp., NJ 07869For SaleMLS ID #4044167, Robert John Yencha, Weichert Realtors. GSMLS
- $945,9995 bd4 ba3.5k sqft190 Pine Brook Rd, Montville Twp., NJ 07045For SaleMLS ID #4039755, Katerin Lecaro, Coldwell Banker Realty. GSMLS
- $999,9994 bd3 ba2.7k sqft628 New Dover Rd, Colonia, NJ 07067For Sale
 MLS ID #2616002R, KLAUDIA PIOTROWICZ. All Jersey MLS
 - $975,0002 bd3 ba2k sqft30 Whitney Farm Pl, Morris Twp., NJ 07960For SaleMLS ID #4043348, Douglas Tucker, Compass New Jersey, Llc. GSMLS
- $950,0003 bd3 ba3.9k sqft11 Rosewood Ln, Denville Twp., NJ 07834For SaleMLS ID #4042299, Andrea Martone, Realty Executives Platinum. GSMLS
- $769,0004 bd3 ba1.9k sqft881 Bordentown Ave, Sayreville Boro, NJ 08879For SaleMLS ID #4043973, Rommel Fanjul, The Agency One Rock. GSMLS
- $1,200,0003 bd3 ba2.1k sqft6 Woodbine Cir, New Providence Boro, NJ 07974For SaleMLS ID #4043884, Joseph Eberle, Weichert Realtors. GSMLS
- $799,9005 bd3 ba1.8k sqft737 W 8Th St, Plainfield City, NJ 07060For SaleMLS ID #4042916, Jonathan Minerick, Homecoin.Com. GSMLS
- $999,9994 bd4 ba2.7k sqft230 Pinehurst Ave, Scotch Plains Twp., NJ 07076For SaleMLS ID #4021620, Ahmondyllah Cole, Coldwell Banker Realty. GSMLS
- $946,0004 bd3 ba2.8k sqft21 Hewlett Rd, Montville Twp., NJ 07082For SaleMLS ID #4021181, Russell Siminoff, Coldwell Banker Realty. GSMLS
- $1,260,0004 bd4 ba3k sqft20 Juniper Ct, Cedar Grove Twp., NJ 07009For SaleMLS ID #4042198, Susan Lovit, Compass New Jersey Llc. GSMLS
