Spectacular brick & stone-crafted Freedom Home in the highly acclaimed gated community of Spring Mill Estates. This popular “Shelburne” model from Fischer & Frichtel Homes offers an open floor plan designed to accommodate daily comfort & gracious entertaining. Impressive hardwood entry foyer leads to formal dining room with double tiered octagonal ceiling and stunning 12’ great room with marble fireplace flanked by full-height windows that fill the room with an abundance of natural light. Chef’s kitchen with 42” natural cherry cabinetry, granite countertops, KitchenAid appliances & 6’ center island adjoins bright breakfast room with convenient planning center & gathering room with sliding glass door that opens to patio. The coffered primary bedroom suite provides an appealing retreat with wide bay window & luxury bath with jetted tub. A 2nd generous-sized bedroom & hall full bath complete the main floor living quarters. Lower Level entertainment space includes recreation room plus home office, 3rd bedroom & full bath. Situated on a premium lot at the end of the cul-de-sac with freeform patio & 2-car garage. Enjoy carefree living with included lawn maintenance, snow removal & sprinkler system.
Coming soon
Listed by: Coldwell Banker Realty - Gundaker • Teddy J Johnlikes • 314-452-1885
$649,000
18 Maryells Way, Saint Charles, MO 63303
3beds
3,500sqft
Single Family Residence
Built in 2007
0.25 Acres Lot
$-- Zestimate®
$185/sqft
$106/mo HOA
What's special
- 9 days
- 594
- 26
Zillow last checked:
Listing updated:
Listed by:
Teddy J Johnlikes 314-452-1885,
Coldwell Banker Realty - Gundaker,
Mary Beth Benes 314-707-7761,
Coldwell Banker Realty - Gundaker
Source: MARIS,MLS#: 26068546 Originating MLS: St. Louis Association of REALTORS
Facts & features
Interior
Bedrooms & bathrooms
- Bedrooms: 3
- Bathrooms: 3
- Full bathrooms: 3
- Main level bathrooms: 2
- Main level bedrooms: 2
Primary bedroom
- Features: Floor Covering: Carpeting
- Level: Main
- Area: 285
- Dimensions: 19x15
Bedroom 2
- Features: Floor Covering: Carpeting
- Level: Main
- Area: 156
- Dimensions: 13x12
Bedroom 3
- Features: Floor Covering: Carpeting
- Level: Basement
- Area: 168
- Dimensions: 14x12
Breakfast room
- Features: Floor Covering: Wood
- Level: Main
- Area: 135
- Dimensions: 15x9
Dining room
- Features: Floor Covering: Carpeting
- Level: Main
- Area: 169
- Dimensions: 13x13
Great room
- Features: Floor Covering: Wood
- Level: Main
- Area: 306
- Dimensions: 18x17
Kitchen
- Features: Floor Covering: Wood
- Level: Main
- Area: 117
- Dimensions: 13x9
Laundry
- Features: Floor Covering: Vinyl
- Level: Main
- Area: 60
- Dimensions: 10x6
Office
- Features: Floor Covering: Carpeting
- Level: Basement
- Area: 238
- Dimensions: 17x14
Other
- Features: Floor Covering: Wood
- Level: Main
- Area: 152
- Dimensions: 19x8
Recreation room
- Features: Floor Covering: Carpeting
- Level: Basement
- Area: 323
- Dimensions: 19x17
Heating
- Forced Air, Natural Gas
Cooling
- Ceiling Fan(s), Central Air, Electric
Appliances
- Included: Stainless Steel Appliance(s), Gas Cooktop, Dishwasher, Disposal, Microwave
- Laundry: Laundry Room, Main Level, Sink
Features
- Breakfast Room, Butler Pantry, Ceiling Fan(s), Chandelier, Coffered Ceiling(s), Custom Cabinetry, Double Vanity, Entrance Foyer, Granite Counters, High Ceilings, Kitchen Island, Open Floorplan, Pantry, Master Downstairs, Recessed Lighting, Separate Dining, Separate Shower, Shower, Tray Ceiling(s), Tub, Walk-In Closet(s)
- Flooring: Carpet, Ceramic Tile, Vinyl, Wood
- Doors: Panel Door(s), Sliding Doors, Storm Door(s)
- Windows: Bay Window(s), Blinds, Plantation Shutters, Window Treatments
- Basement: Partially Finished,Sleeping Area,Storage Space,Sump Pump
- Number of fireplaces: 1
- Fireplace features: Gas, Great Room
Interior area
- Total structure area: 3,500
- Total interior livable area: 3,500 sqft
- Finished area above ground: 2,086
Property
Parking
- Total spaces: 2
- Parking features: Attached, Garage, Garage Door Opener, Garage Faces Front
- Attached garage spaces: 2
Features
- Levels: One
- Patio & porch: Covered, Front Porch, Patio
- Fencing: Privacy
Lot
- Size: 0.25 Acres
- Features: Cul-De-Sac, Level
Details
- Parcel number: 30011977800008A.0000000
- Special conditions: Standard
Construction
Type & style
- Home type: SingleFamily
- Architectural style: Ranch,Traditional
- Property subtype: Single Family Residence
Materials
- Brick Veneer, Frame, Stone Veneer
Condition
- Year built: 2007
Details
- Builder name: Fischer And Frichtel
Utilities & green energy
- Electric: Ameren
- Sewer: Public Sewer
- Water: Public
- Utilities for property: Electricity Connected, Natural Gas Connected, Sewer Connected
Community & HOA
Community
- Features: Sidewalks, Street Lights
- Security: Gated Community, Smoke Detector(s)
- Subdivision: Spring Mill Estate #1
HOA
- Has HOA: Yes
- Amenities included: Gated
- Services included: Maintenance Grounds, Other, Snow Removal
- HOA fee: $1,275 annually
- HOA name: Spring Mill Estates
Location
- Region: Saint Charles
Financial & listing details
- Price per square foot: $185/sqft
- Tax assessed value: $516,026
- Annual tax amount: $5,631
- Date on market: 10/26/2026
- Listing terms: Cash,Conventional
- Electric utility on property: Yes
Estimated market value
Not available
Estimated sales range
Not available
Not available
Price history
| Date | Event | Price |
|---|---|---|
| 3/31/2014 | Sold | -- |
Source:  MARIS #13051226 Report a problem | ||
| 12/11/2013 | Price change | $425,000-3.4%$121/sqft |
Source: Mike Fisher & Associates #13051226 Report a problem | ||
| 10/30/2013 | Price change | $439,900-2%$126/sqft |
Source: Mike Fisher & Associates #13051226 Report a problem | ||
| 9/13/2013 | Listed for sale | $449,000$128/sqft |
Source: Mike Fisher & Associates #13051226 Report a problem | ||
Public tax history
| Year | Property taxes | Tax assessment |
|---|---|---|
| 2025 | $5,631 -3.2% | $98,045 -0.4% |
| 2024 | $5,819 +0% | $98,450 |
| 2023 | $5,817 +9.8% | $98,450 +18% |
| 2022 | $5,297 | $83,410 |
| 2021 | -- | $83,410 -3.7% |
| 2020 | -- | $86,615 |
| 2019 | $5,395 | $86,615 +11.4% |
| 2018 | $5,395 +1.5% | $77,754 |
| 2017 | $5,316 -1.5% | $77,754 +2.2% |
| 2016 | $5,396 +0.2% | $76,050 |
| 2015 | $5,384 +3.6% | $76,050 +6.8% |
| 2014 | $5,198 | $71,231 |
| 2013 | -- | $71,231 -3.4% |
| 2012 | -- | $73,710 -18.4% |
| 2011 | -- | $90,320 |
| 2010 | -- | $90,320 |
| 2009 | -- | $90,320 +494.2% |
| 2008 | -- | $15,200 -81% |
| 2007 | -- | $80,000 |
| 2006 | -- | -- |
| 2005 | -- | -- |
Find assessor info on the county website
Monthly payment
Est. payment
Payment breakdown
Explore the cost of this home by adjusting the details. Changes won't be saved.Climate risks
Neighborhood: 63303
Nearby schools
Schools provided by the listing agent
- Elementary: Henderson Elem.
- Middle: Hollenbeck Middle
- High: Francis Howell North High
Source: MARIS. This data may not be complete. We recommend contacting the local school district to confirm school assignments for this home.

Similar homes
- $609,0005 bd5 ba3.1k sqft240 Victory Ln, Saint Charles, MO 63303For Sale

 MLS ID #26070054, Don R Eaton, Eaton Properties, Inc.. MARIS
- $479,9004 bd4 ba3.2k sqft1733 Michaelwood Ct, Saint Charles, MO 63303For Sale
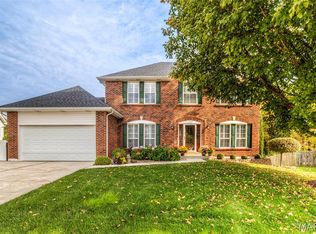 MLS ID #26067694, Mike S Fisher, Mike Fisher & Associates. MARIS
- $649,0003 bd4 ba3.9k sqft47 Fox Meadows Ct, Saint Charles, MO 63303For Sale
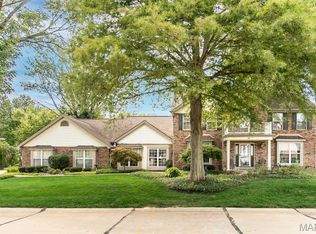 MLS ID #26048500, Marcy M Byrne, Janet McAfee Inc.. MARIS
- $400,0003 bd3 ba2.7k sqft725 Woodbriar Ln, Saint Charles, MO 63303For Sale
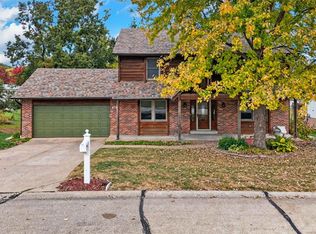 MLS ID #26064893, Patti M Greenemay, Janet McAfee Inc.. MARIS
- $570,0004 bd3 ba3.6k sqft1016 Gardenbridge Pl, Saint Charles, MO 63303For SaleMLS ID #26055244, Kate P Moritz, NextHome Kate & Company Realty. MARIS
- $540,0003 bd2 ba1.8k sqft2760 Brook Hill Lane St, Charles, MO 63303For SaleMLS ID #26062487, Brad Weaver, Midland Realty Associates. MARIS
- $485,0003 bd3 ba2.8k sqft2 Tuscany Trace Dr, Saint Charles, MO 63303For SaleMLS ID #26066629, Susan M Brewer, Susan Brewer Service First RE. MARIS
- $575,0005 bd4 ba4.3k sqft1048 Pierpoint Ln, Saint Charles, MO 63303For SaleMLS ID #26065141, Brandy M Dudenhoeffer, Keller Williams Realty West. MARIS
- $749,9005 bd5 ba4k sqft1000 Gardenbridge Pl, Saint Charles, MO 63303For SaleMLS ID #26058413, Chris J Hans, Platinum Realty of St. Louis. MARIS
- $500,0004 bd4 ba3.2k sqft1717 Moss Rock Dr, Saint Charles, MO 63303For SaleMLS ID #26039177, Jim Kempf, Coldwell Banker Premier Group. MARIS
- $430,0005 bd3 ba3.2k sqft2921 N Kristopher Bnd, Saint Charles, MO 63303For SaleMLS ID #26069119, Jana L Smith, Nettwork Global. MARIS
- $500,0003 bd3 ba3.8k sqft6 Potomac Ct, Saint Charles, MO 63303For SaleMLS ID #26054477, Chad P Wilson, Keller Williams Realty West. MARIS
- $669,9904 bd4 ba3.2k sqftBridgeport, Saint Charles, MO 63304New ConstructionMLS ID #26068739, Amanda A Alejandro, Realty Shop. MARIS
- $420,0004 bd3 ba2.4k sqft2 Hue Ct, Saint Charles, MO 63303For SaleMLS ID #26065655, George J Black, Meyer Real Estate. MARIS
- $479,9004 bd3 ba2.2k sqft29 Number Six Green Dr #A, Saint Charles, MO 63303For SaleMLS ID #26065471, Jennifer R Bommarito, Fox & Riley Real Estate. MARIS
- $560,0003 bd3 ba2.5k sqft600 Sterling Terrace Dr, Saint Charles, MO 63301For SaleMLS ID #26067541, Kathy Helbig, EXP Realty, LLC. MARIS
- $470,0004 bd3 ba3k sqft25 Vicksburg Sta, Saint Charles, MO 63303For SaleMLS ID #26060669, Leslie L Firebaugh, Midland Realty Associates. MARIS
- $492,9004 bd4 ba3k sqft2044 Graystone Dr, Saint Charles, MO 63303For SaleMLS ID #26056097, Rachel Metrejon, Alexander Realty Inc. MARIS
- $399,9003 bd2 ba2.1k sqft812 Pralle Ln, Saint Charles, MO 63303For SaleMLS ID #26049682, Emiley A Pickett, Hollinger Success Realty, LLC. MARIS
