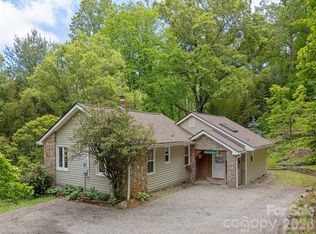
Calling all dreamers, renovators, flippers, and lovers of a good before-and-after story! Once a one-of-a-kind home with incredible style and personality, this three-story property is now ready for someone to reinvent it. It isn't looking for a little TLC. It's looking for a hero.
Behind years of deferred maintenance is a home with a remarkable floor plan and infinite potential. The main level features two bedrooms, a full bath, kitchen, multiple living areas, a formal dining room, and an expansive sunroom. The lower level offers a bonus room, office or recreation space, a full bath, flex space, and an attached 2-car garage. Upstairs, the entire level is dedicated to the primary suite with a walk-in closet, full bath, and private enclosed balcony.
Outside you'll find multiple decks and patio spaces that could once again become incredible places to enjoy the outdoors with seasonal views.
The location is a winner, just minutes from restaurants, shopping, the interstate, and downtown Asheville.
This is an estate sale, and this home needs significant renovation. There is no power, no functioning HVAC, and utilities are off. Because of that, all square footage is represented as unheated. Showing appointments are required, and caution is advised while touring the property due to extensive deferred maintenance. Most of the personal property may convey with the sale if desired with final details to be negotiated with an offer.
Every masterpiece starts with a blank canvas. Every great comeback starts somewhere. If you've got the vision, the determination, and don't mind rolling up your sleeves, this could be the transformation of the century.
Active
$500,000
18 Mayfield Rd, Asheville, NC 28804
3beds
--sqft
Single Family Residence
Built in 1973
0.44 Acres Lot
$497,300 Zestimate®
$--/sqft
$-- HOA
What's special
Bonus roomSeasonal viewsOffice or recreation spaceExpansive sunroomPrivate enclosed balconyRemarkable floor planPrimary suite
- 18 days
- 5,232
- 255
Likely to sell faster than
Zillow last checked:
Listing updated:
Listed by:
Matt Tavener listings@TheMattAndMollyTeam.com,
Keller Williams Professionals
Source: Canopy MLS as distributed by MLS GRID,MLS#: 4399015
Facts & features
Interior
Bedrooms & bathrooms
- Bedrooms: 3
- Bathrooms: 3
- Full bathrooms: 3
- Main level bedrooms: 2
Primary bedroom
- Level: Upper
Bedroom s
- Level: Main
Bedroom s
- Level: Main
Bathroom full
- Level: Main
Bathroom full
- Level: Upper
Bathroom full
- Level: Basement
Other
- Level: Basement
Dining area
- Level: Main
Family room
- Level: Main
Kitchen
- Level: Main
Living room
- Level: Main
Other
- Level: Basement
Office
- Level: Basement
Sunroom
- Level: Main
Heating
- None
Cooling
- None
Appliances
- Included: Electric Range, Microwave, Washer/Dryer
- Laundry: In Garage
Features
- Walk-In Closet(s)
- Basement: Exterior Entry,Interior Entry,Partially Finished,Storage Space,Walk-Out Access,Walk-Up Access
- Fireplace features: Den, Living Room
Interior area
- Total structure area: 0
- Finished area above ground: 0
- Finished area below ground: 0
Video & virtual tour
Property
Parking
- Total spaces: 2
- Parking features: Driveway, Attached Garage
- Attached garage spaces: 2
- Has uncovered spaces: Yes
Features
- Levels: One and One Half
- Stories: 1.5
- Patio & porch: Balcony, Deck, Patio
Lot
- Size: 0.44 Acres
- Features: Level, Sloped, Wooded
Details
- Parcel number: 973097455700000
- Zoning: RS4
- Special conditions: Estate
Construction
Type & style
- Home type: SingleFamily
- Property subtype: Single Family Residence
Materials
- Wood
Condition
- New construction: No
- Year built: 1973
Utilities & green energy
- Sewer: Public Sewer
- Water: City
Community & HOA
Community
- Subdivision: Lakeview Park
Location
- Region: Asheville
Financial & listing details
- Tax assessed value: $419,500
- Annual tax amount: $4,147
- Date on market: 9/11/2026
- Cumulative days on market: 18 days
- Listing terms: Cash
- Road surface type: Asphalt, Paved
Estimated market value
$497,300
$472,000 - $522,000
$1,821/mo
Price history
| Date | Event | Price |
|---|---|---|
| 9/11/2026 | Listed for sale | $500,000 |
Source:  Canopy MLS as distributed by MLS GRID #4399015 Report a problem Canopy MLS as distributed by MLS GRID #4399015 Report a problem | ||
Public tax history
| Year | Property taxes | Tax assessment |
|---|---|---|
| 2025 | $4,147 +6.6% | $419,500 |
| 2024 | $3,888 +2.9% | $419,500 |
| 2023 | $3,780 +1.1% | $419,500 |
| 2022 | $3,738 | $419,500 |
| 2021 | $3,738 +13.5% | $419,500 +22% |
| 2020 | $3,294 | $343,900 |
| 2019 | $3,294 | $343,900 |
| 2018 | $3,294 | $343,900 +14.9% |
| 2017 | $3,294 -1% | $299,400 |
| 2016 | $3,329 +3% | $299,400 |
| 2015 | $3,231 +1.4% | $299,400 |
| 2014 | $3,186 | $299,400 -24.3% |
| 2013 | -- | $395,600 +31.6% |
| 2012 | -- | $300,700 |
| 2011 | -- | $300,700 |
| 2010 | -- | $300,700 +7.7% |
| 2009 | -- | $279,100 |
| 2007 | -- | $279,100 |
| 2006 | -- | $279,100 +39.5% |
| 2005 | -- | $200,100 |
| 2004 | -- | $200,100 |
| 2003 | -- | $200,100 |
| 2002 | -- | $200,100 +39.2% |
| 2001 | -- | $143,700 |
Find assessor info on the county website
Monthly payment
Est. payment
Payment breakdown
Explore the cost of this home by adjusting the details. Changes won't be saved.Climate risks
Neighborhood: 28804
Nearby schools
Schools provided by the listing agent
- Elementary: Woodfin/Eblen
- Middle: Clyde A Erwin
- High: Clyde A Erwin
Source: Canopy MLS as distributed by MLS GRID. This data may not be complete. We recommend contacting the local school district to confirm school assignments for this home.
Similar homes
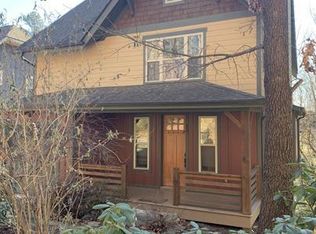
- $550,0003 bd3 ba1.5k sqft39 Spooks Branch Ext, Asheville, NC 28804For Sale
 MLS ID #4425743, Emily Wareham, Asheville Realty Group. Canopy MLS as distributed by MLS GRID
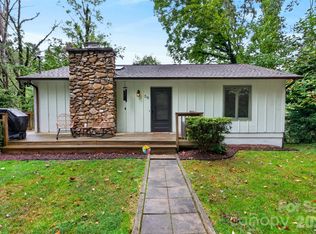
 - $495,0003 bd2 ba1.3k sqft126 Maney Ave, Asheville, NC 28804For Sale
 MLS ID #4377780, Chris Findley, Mosaic Community Lifestyle Realty. Canopy MLS as distributed by MLS GRID
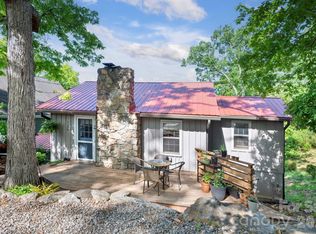
 - $539,0003 bd3 ba1.2k sqft91 Deaver St, Asheville, NC 28806For Sale
 MLS ID #4424002, Dylan Glasgow, Looking Glass Realty AVL LLC. Canopy MLS as distributed by MLS GRID
 - $579,9003 bd1 ba1.4k sqft411 Patton Mountain Rd, Asheville, NC 28804For Sale
 MLS ID #4378468, David Welsh, Howard Hanna Beverly-Hanks Biltmore Avenue. Canopy MLS as distributed by MLS GRID
 - $515,0004 bd2 ba1.5k sqft5 Sunwashed Way, Asheville, NC 28803For SaleMLS ID #4422593, Mark Lavin, MACKEY REALTY LLC - AVL. Canopy MLS as distributed by MLS GRID
- $749,0004 bd3 ba2.6k sqft3 Ellenwood Dr, Asheville, NC 28804For SaleMLS ID #4365844, Alyssa Augustine, Mosaic Community Lifestyle Realty. Canopy MLS as distributed by MLS GRID
- $699,9994 bd3 ba3.1k sqft120 Carter Cove Rd, Asheville, NC 28804For SaleMLS ID #4370241, Jennifer Vogel, Howard Hanna Beverly-Hanks Asheville-North. Canopy MLS as distributed by MLS GRID
- $550,0003 bd2 ba1.9k sqft20 Reed Rd, Asheville, NC 28805For SaleMLS ID #4380460, Chuck Johnson, Keller Williams Elite Realty. Canopy MLS as distributed by MLS GRID
- $524,5003 bd2 ba1.4k sqft38 Nixon Ter, Asheville, NC 28805For SaleMLS ID #4385121, Charlsey Russell, Keller Williams Mtn Partners, LLC. Canopy MLS as distributed by MLS GRID
- $735,0003 bd3 ba2.8k sqft78 Grovewood Rd, Asheville, NC 28804For SaleMLS ID #4396118, Clarissa Marshall, EXP Realty LLC. Canopy MLS as distributed by MLS GRID
- $750,0004 bd3 ba2.9k sqft63 Pinecroft Rd, Asheville, NC 28804For SaleMLS ID #4352217, Lauren Butcher, Ivester Jackson Blackstream. Canopy MLS as distributed by MLS GRID
- $650,0004 bd2 ba1.5k sqft355 Sunset Dr, Asheville, NC 28804For SaleMLS ID #4361101, Carter Sowers, Elevate Asheville Realty Group. Canopy MLS as distributed by MLS GRID
- $519,0002 bd1 ba1.1k sqft60 Annandale Ave, Asheville, NC 28801For SaleMLS ID #4397096, Carter Sowers, Elevate Asheville Realty Group. Canopy MLS as distributed by MLS GRID
- $598,5004 bd4 ba1.5k sqft75 Cisco Rd, Asheville, NC 28805For SaleMLS ID #4425797, Glenn Haden, Howard Hanna Beverly-Hanks Asheville-Downtown. Canopy MLS as distributed by MLS GRID
- $550,0002 bd2 ba1.2k sqft349 Country Club Rd APT 4, Asheville, NC 28804For SaleMLS ID #4414240, Diane Simmons, EXP Realty LLC. Canopy MLS as distributed by MLS GRID
- $449,0003 bd1 ba1k sqft59 Greeley St, Asheville, NC 28806For SaleMLS ID #4363261, Caroline Kalpinski, Premier Sotheby’s International Realty. Canopy MLS as distributed by MLS GRID
- $598,0004 bd3 ba2.4k sqft17 Rhododendron Pl, Asheville, NC 28805For SaleMLS ID #4399647, Becca Loomer, Fox Den Realty. Canopy MLS as distributed by MLS GRID
- $464,5003 bd2 ba1.9k sqft603 Rose Hill Rd, Asheville, NC 28803For SaleMLS ID #4351754, Anne Linhart, RE/MAX Results. Canopy MLS as distributed by MLS GRID
- $550,0003 bd2 ba1.7k sqft641 Scruggs Cir, Canton, NC 28716For SaleMLS ID #4427265, Brooke Parrott, Howard Hanna Beverly-Hanks Waynesville. Canopy MLS as distributed by MLS GRID
- $498,0003 bd3 ba2.2k sqft170 Wonderwood Ln, Clyde, NC 28721For SaleMLS ID #4412092, Dan Harshaw, RE/MAX Executive. Canopy MLS as distributed by MLS GRID
