Classic 1920 Colonial in the Village of Williamsville, offering nearly 2,500 sq ft on a partially fenced lot just off Main. Hardwood floors, natural woodwork and a woodburning fireplace anchor the living room; the formal dining room retains its decorative pressed-metal ceiling and built-in window seat. Kitchen features solid surface counters, all stainless appliances and breakfast bar seating, opening to a cathedral-ceiling family room with second gas fireplace, skylight and French doors to the deck. First-floor bedroom with private entrance, plus first-floor laundry and full bath — flexible space for guests or a home office. Upstairs, offers a wide landing that leads to both bedrooms. The primary bedroom has private covered balcony. The upstairs full bath has double granite vanity and tiled walk-in shower. 2024 updates: boiler, central air, wood-burning fireplace and chimney, carpeting and paint. Basement workshop, walk-up attic, shed with electric, two driveways. Williamsville School District.
Active
$479,900
18 Pfohl Ter, Williamsville, NY 14221
3beds
2,498sqft
Single Family Residence
Built in 1920
10,480 Square Feet Lot
$504,500 Zestimate®
$192/sqft
$-- HOA
What's special
Woodburning fireplaceSecond gas fireplaceFirst-floor laundryShed with electricPartially fenced lotAll stainless appliancesBuilt-in window seat
- 7 days
- 4,398
- 390
Zillow last checked:
Listing updated:
Listed by:
HUNT Real Estate ERA 716-681-3900,
Tina M Spyres 716-913-9691
Source: NYSAMLSs,MLS#: B1713488 Originating MLS: Buffalo
Originating MLS: BuffaloFacts & features
Interior
Bedrooms & bathrooms
- Bedrooms: 3
- Bathrooms: 2
- Full bathrooms: 2
- Main level bathrooms: 1
- Main level bedrooms: 1
Bedroom 1
- Level: First
- Dimensions: 20.00 x 18.00
Bedroom 2
- Level: Second
- Dimensions: 21.00 x 20.00
Bedroom 3
- Level: Second
- Dimensions: 20.00 x 14.00
Dining room
- Level: First
- Dimensions: 15.00 x 12.00
Family room
- Level: First
- Dimensions: 15.00 x 12.00
Foyer
- Level: First
Kitchen
- Level: First
- Dimensions: 15.00 x 15.00
Laundry
- Level: First
- Dimensions: 9.00 x 8.00
Living room
- Level: First
- Dimensions: 16.00 x 14.00
Heating
- Gas, Zoned, Baseboard
Cooling
- Zoned, Central Air
Appliances
- Included: Dryer, Dishwasher, Gas Oven, Gas Range, Gas Water Heater, Microwave, Refrigerator, Washer
- Laundry: Main Level
Features
- Breakfast Bar, Ceiling Fan(s), Separate/Formal Dining Room, Separate/Formal Living Room, Galley Kitchen, See Remarks, Sliding Glass Door(s), Skylights, Bedroom on Main Level, In-Law Floorplan
- Flooring: Carpet, Ceramic Tile, Hardwood, Varies
- Doors: Sliding Doors
- Windows: Skylight(s)
- Basement: Partial,Walk-Out Access
- Number of fireplaces: 2
Interior area
- Total structure area: 2,498
- Total interior livable area: 2,498 sqft
Video & virtual tour
Property
Parking
- Parking features: No Garage
Features
- Stories: 3
- Patio & porch: Balcony, Deck
- Exterior features: Blacktop Driveway, Balcony, Deck, Fence, Gravel Driveway
- Fencing: Partial
Lot
- Size: 10,480 Square Feet
- Dimensions: 68 x 152
- Features: Rectangular, Rectangular Lot, Residential Lot, Wooded
Details
- Additional structures: Shed(s), Storage
- Parcel number: 1422010810600002005100
- Special conditions: Standard
Construction
Type & style
- Home type: SingleFamily
- Architectural style: Colonial,Historic/Antique,Two Story
- Property subtype: Single Family Residence
Materials
- Brick, Vinyl Siding, Copper Plumbing
- Foundation: Stone
- Roof: Asphalt
Condition
- Resale
- Year built: 1920
Utilities & green energy
- Electric: Circuit Breakers
- Sewer: Connected
- Water: Connected, Public
- Utilities for property: Electricity Connected, High Speed Internet Available, Sewer Connected, Water Connected
Community & HOA
Location
- Region: Williamsville
Financial & listing details
- Price per square foot: $192/sqft
- Tax assessed value: $395,000
- Annual tax amount: $9,481
- Date on market: 9/14/2026
- Listing terms: Cash,Conventional
Estimated market value
$504,500
$479,000 - $530,000
$2,509/mo
Price history
| Date | Event | Price |
|---|---|---|
| 9/14/2026 | Listed for sale | $479,900+11.2%$192/sqft |
Source:  NYSAMLSs #B1713488 Report a problem NYSAMLSs #B1713488 Report a problem | ||
| 10/23/2023 | Sold | $431,500+2.8%$173/sqft |
Source: NYSAMLSs #B1487129 Report a problem | ||
| 8/22/2023 | Pending sale | $419,900$168/sqft |
Source: NYSAMLSs #B1487129 Report a problem | ||
| 8/14/2023 | Listed for sale | $419,900+138.6%$168/sqft |
Source: NYSAMLSs #B1487129 Report a problem | ||
| 3/24/2021 | Listing removed | -- |
Source: Owner Report a problem | ||
| 7/17/2014 | Sold | $176,000-4.8%$70/sqft |
Source: Public Record Report a problem | ||
| 4/25/2014 | Price change | $184,900-2.2%$74/sqft |
Source: Owner Report a problem | ||
| 4/22/2014 | Listed for sale | $189,000+21.2%$76/sqft |
Source: Owner Report a problem | ||
| 10/1/2009 | Sold | $156,000-8.2%$62/sqft |
Source: Public Record Report a problem | ||
| 3/21/2009 | Listing removed | $169,900$68/sqft |
Source: ERA #329805 Report a problem | ||
| 2/1/2009 | Listed for sale | $169,900+76.1%$68/sqft |
Source: ERA #329805 Report a problem | ||
| 1/22/1996 | Sold | $96,500$39/sqft |
Source: Public Record Report a problem | ||
Public tax history
| Year | Property taxes | Tax assessment |
|---|---|---|
| 2025 | -- | $395,000 |
| 2024 | -- | $395,000 +97.5% |
| 2023 | -- | $200,000 |
| 2022 | -- | $200,000 |
| 2021 | -- | $200,000 |
| 2020 | -- | $200,000 |
| 2019 | -- | $200,000 |
| 2018 | -- | $200,000 |
| 2017 | $5,737 +239.9% | $200,000 +7.6% |
| 2016 | $1,688 | $185,900 +19.2% |
| 2015 | -- | $156,000 |
| 2014 | -- | $156,000 |
| 2013 | -- | $156,000 |
| 2012 | -- | $156,000 |
| 2011 | -- | $156,000 -9.7% |
| 2010 | -- | $172,700 |
| 2009 | -- | $172,700 +19.1% |
| 2008 | -- | $145,000 |
| 2007 | -- | $145,000 |
| 2006 | -- | $145,000 |
| 2005 | -- | $145,000 +32.2% |
| 2004 | -- | $109,700 |
| 2003 | -- | $109,700 |
| 2002 | -- | $109,700 |
| 2001 | -- | $109,700 |
| 2000 | -- | $109,700 |
Find assessor info on the county website
Monthly payment
Climate risks
Neighborhood: 14221
Nearby schools
Schools provided by the listing agent
- District: Williamsville
Source: NYSAMLSs. This data may not be complete. We recommend contacting the local school district to confirm school assignments for this home.
Similar homes
- $469,9004 bd2 ba2.3k sqft71 Brookedge Dr, Williamsville, NY 14221For Sale
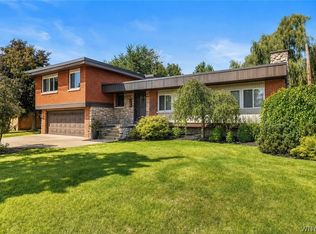
 MLS ID #B1712888, Md Nazmul Hussain, Listing by: HUNT Real Estate ERA. NYSAMLSs
 - $524,9003 bd2 ba1.7k sqft33 N Ellicott St, Williamsville, NY 14221For Sale
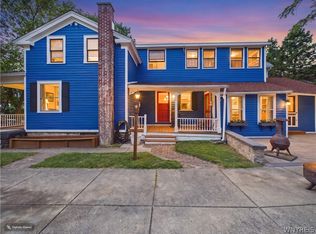 MLS ID #B1704353, Ryan T Carney, Listing by: eXp Realty. NYSAMLSs
 - $499,9004 bd4 ba3k sqft102 Carriage Cir, Williamsville, NY 14221For Sale
 MLS ID #B1714021, J. Gerard Green, Listing by: RE/MAX Precision. NYSAMLSs
 - $474,9006 bd4 ba2.7k sqft180 Royal Pkwy W, Williamsville, NY 14221For Sale
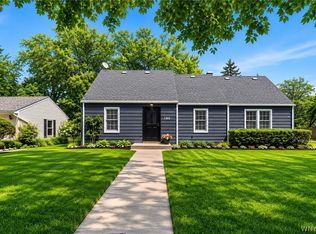 MLS ID #B1689572, Samantha E Muscato, Listing by: Iconic Real Estate. NYSAMLSs
 - $599,9004 bd3 ba2.8k sqft126 Carriage Cir, Williamsville, NY 14221For SaleMLS ID #B1714164, Alexa F Daubney, Listing by: Howard Hanna WNY Inc.. NYSAMLSs
- $527,7005 bd3 ba3.2k sqft62 Heritage Rd W, Williamsville, NY 14221For SaleMLS ID #B1700702, Shufen Judy Lee, Listing by: REMAX North. NYSAMLSs
- $390,0003 bd2 ba2k sqft10 Cottonwood Dr, Buffalo, NY 14221For SaleMLS ID #B1695004, Devonte Davis, Listing by: eXp Realty. NYSAMLSs
- $369,9003 bd3 ba1.5k sqft243 Seabrook Dr, Williamsville, NY 14221For SaleMLS ID #B1686442, Maria C Bufalino, Listing by: MJ Peterson Real Estate Inc.. NYSAMLSs
- $379,9005 bd3 ba1.9k sqft6 Chestnut Hill Ln, Williamsville, NY 14221For SaleMLS ID #B1696059, Jennifer L Nelson, Listing by: Real Broker NY LLC. NYSAMLSs
- $389,9004 bd2 ba1.7k sqft128 Fairways Blvd, Buffalo, NY 14221For SaleMLS ID #B1709823, Danielle Clements, Listing by: Howard Hanna WNY Inc.. NYSAMLSs
- $549,9995 bd4 ba3.3k sqft41 Mahogany Dr, Buffalo, NY 14221For SaleMLS ID #B1705480, Rajveer Bains-Sandhu, Listing by: Red Door Real Estate WNY LLC. NYSAMLSs
- $499,9003 bd2 ba1.8k sqft373 Woodbridge Ave, Buffalo, NY 14214For SaleMLS ID #B1714125, Dana Hofert, Listing by: 716 Realty Group WNY LLC. NYSAMLSs
- $434,9004 bd3 ba2.4k sqft785 Crescent Ave, Buffalo, NY 14216For SaleMLS ID #B1715532, Charles J Giovino Jr., Listing by: MJ Peterson Real Estate Inc.. NYSAMLSs
- $289,0002 bd2 ba1.6k sqft164 Lafayette Blvd, Williamsville, NY 14221For SaleMLS ID #B1713981, Kelly Glinski, Listing by: Howard Hanna WNY Inc.. NYSAMLSs
- $449,9003 bd3 ba2k sqft79 Bywater Dr, Getzville, NY 14068For SaleMLS ID #B1697618, Jasmine Chen, Listing by: Howard Hanna WNY Inc.. NYSAMLSs
- $449,9004 bd4 ba3k sqft138 Woodshire St N, Getzville, NY 14068For SaleMLS ID #B1705741, Kevin Kazmierczak, Listing by: WNY Metro Roberts Realty. NYSAMLSs
- $374,9005 bd2 ba1.9k sqft35 Tomcyn Dr, Williamsville, NY 14221For SaleMLS ID #B1703569, Tahir Bhatti, Listing by: Prestige Family Realty. NYSAMLSs
- $435,0003 bd2 ba3k sqft5224 Old Goodrich Rd, Clarence, NY 14031For SaleMLS ID #B1696758, Tyler Ciffa, Listing by: Symphony Real Estate LLC. NYSAMLSs
- $399,0004 bd3 ba2.2k sqft16 Garfield Ct, Depew, NY 14043For SaleMLS ID #B1711921, Rachel Corcoran, Listing by: Own NY Real Estate LLC. NYSAMLSs
- $419,9003 bd2 ba1.8k sqft5065 Alexander Dr, Clarence, NY 14031For SaleMLS ID #B1713913, Carol A Esposito, Listing by: Howard Hanna WNY Inc.. NYSAMLSs
