Welcome to 18 Ring Hill Road in Bradford, NH, a classic log home that perfectly blends rustic charm with spacious, comfortable living. Nestled on 1.2 private acres, this 3 bedroom, 2 bathroom home offers 2,399 square feet of finished living space designed to embrace the beauty of New Hampshire. Step inside to discover a breathtaking vaulted living room highlighted by natural wood, a dramatic floor-to-ceiling stone fireplace, and an open loft that overlooks the main living area, creating a warm and inviting atmosphere. Large windows fill the home with natural light while showcasing the peaceful wooded surroundings. The spacious kitchen offers abundant cabinet and counter space, making meal preparation and entertaining a breeze. Sliding glass doors lead to a covered porch where you can relax with your morning coffee, enjoy the sights and sounds of nature, or unwind after a long day. The home's thoughtful layout provides comfortable bedrooms, two full bathrooms, and additional finished space in the lower level that's perfect for a family room, home office, fitness area, additional sleeping areas, or hobby space. A 2-car garage offers plenty of room for vehicles, storage, and workshop space. Built in 1987, this well maintained log home combines timeless character with everyday functionality in a peaceful country setting, while remaining conveniently located just minutes from the center of Bradford, local lakes, outdoor recreation, skiing, and commuter routes. If you've been searching for the warmth and character of a true New Hampshire log home with room to spread out both inside and out, 18 Ring Hill Road is ready to welcome you home. Schedule a private showing or come to our open house on Saturday 9/5/26 from Noon to 2pm.
Active under contract
Listed by: Keller Williams Realty-Metropolitan • Jason LePine
Price cut: $15K (9/3)
$485,000
18 Ring Hill Road, Bradford, NH 03221
3beds
2,399sqft
Single Family Residence
Built in 1987
1.2 Acres Lot
$-- Zestimate®
$202/sqft
$-- HOA
What's special
Classic log homeDramatic floor-to-ceiling stone fireplaceNatural woodPeaceful country settingPeaceful wooded surroundingsComfortable bedroomsSpacious comfortable living
- 69 days
- 809
- 41
Zillow last checked:
Listing updated:
Listed by:
Jason LePine,
Keller Williams Realty-Metropolitan 603-232-8282
Source: PrimeMLS,MLS#: 5100744
Facts & features
Interior
Bedrooms & bathrooms
- Bedrooms: 3
- Bathrooms: 2
- Full bathrooms: 2
Heating
- Wood, Baseboard, Hot Water
Cooling
- Wall Unit(s)
Appliances
- Included: Dryer, Refrigerator, Washer, Electric Stove, Exhaust Fan, Water Heater
- Laundry: 1st Floor Laundry
Features
- Cathedral Ceiling(s), Ceiling Fan(s), Living/Dining, Natural Woodwork
- Flooring: Carpet, Vinyl
- Basement: Finished,Full,Interior Stairs,Walkout,Interior Access,Exterior Entry,Interior Entry
- Number of fireplaces: 1
- Fireplace features: Wood Burning, 1 Fireplace
Interior area
- Total structure area: 2,615
- Total interior livable area: 2,399 sqft
- Finished area above ground: 2,399
- Finished area below ground: 0
Video & virtual tour
Property
Parking
- Total spaces: 2
- Parking features: Paved, Driveway, Garage
- Garage spaces: 2
- Has uncovered spaces: Yes
Features
- Levels: One
- Stories: 1
- Patio & porch: Covered Porch
- Exterior features: Balcony, Natural Shade
Lot
- Size: 1.2 Acres
- Features: Country Setting, Wooded
Details
- Parcel number: BRADM00003L000017S000000
- Zoning description: RURAL
- Special conditions: Standard
Construction
Type & style
- Home type: SingleFamily
- Property subtype: Single Family Residence
Materials
- Log Exterior
- Foundation: Concrete
- Roof: Metal
Condition
- New construction: No
- Year built: 1987
Utilities & green energy
- Electric: 200+ Amp Service, Circuit Breakers
- Sewer: 1000 Gallon, Concrete, Private Sewer, Septic Tank
- Utilities for property: Cable at Site
Community & HOA
Community
- Security: HW/Batt Smoke Detector
Location
- Region: Bradford
Financial & listing details
- Price per square foot: $202/sqft
- Tax assessed value: $476,100
- Annual tax amount: $8,041
- Date on market: 7/20/2026
- Road surface type: Paved
Estimated market value
Not available
Estimated sales range
Not available
Not available
Price history
| Date | Event | Price |
|---|---|---|
| 9/3/2026 | Price change | $485,000-3%$202/sqft |
Source:  PrimeMLS #5100744 Report a problem PrimeMLS #5100744 Report a problem | ||
| 8/12/2026 | Price change | $500,000-4.8%$208/sqft |
Source: PrimeMLS #5100744 Report a problem | ||
| 7/20/2026 | Listed for sale | $525,000$219/sqft |
Source: PrimeMLS #5100744 Report a problem | ||
Public tax history
| Year | Property taxes | Tax assessment |
|---|---|---|
| 2024 | $7,489 +3.6% | $476,100 +83% |
| 2023 | $7,231 +12.6% | $260,100 |
| 2022 | $6,422 +2% | $260,100 -1.4% |
| 2020 | $6,294 +9.9% | $263,800 +28.6% |
| 2019 | $5,727 +3.1% | $205,200 -0.4% |
| 2018 | $5,554 +2.1% | $206,100 |
| 2017 | $5,441 | $206,100 |
| 2016 | $5,441 -2.1% | $206,100 |
| 2015 | $5,556 | $206,100 |
Find assessor info on the county website
Monthly payment
Est. payment
Payment breakdown
Explore the cost of this home by adjusting the details. Changes won't be saved.Climate risks
Neighborhood: 03221
Nearby schools
Schools provided by the listing agent
- Elementary: Kearsarge Elem Bradford
- Middle: Kearsarge Regional Middle Sch
- High: Kearsarge Regional HS
- District: Kearsarge Sch Dst SAU #65
Source: PrimeMLS. This data may not be complete. We recommend contacting the local school district to confirm school assignments for this home.
Similar homes

- $499,9003 bd4 ba3.2k sqft12 Church Street, Bradford, NH 03221Active
 MLS ID #5085024, April Dunn. PrimeMLS
 - $475,0002 bd1 ba2k sqft45 Sunset Hill Road, Bradford, NH 03221Active
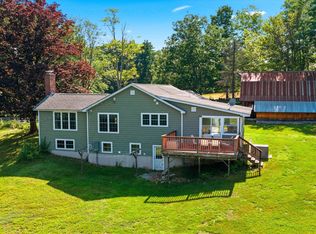 MLS ID #5101883, Jason LePine. PrimeMLS
 - $479,0003 bd2 ba1.3k sqft13 Harvey Road, Sutton, NH 03260Active
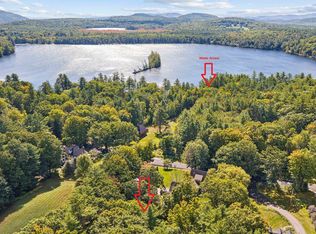 MLS ID #5110688, Tabitha Coldwell. PrimeMLS
 - $473,5004 bd2 ba1.5k sqft648 Tigola Trail Trail, Stoddard, NH 03464Active
 MLS ID #5111718, Elisabeth G Branch. PrimeMLS
