Spacious 5 bedroom, 3 bath residence presents an exceptional renovation opportunity to customize interior finishes in a convenient and private setting. Attractively situated on nearly 2 private acres with public water and sewer, the property offers a desirable floor plan spanning two generous levels, including a main level with an eat-in kitchen, primary suite with a walk-in closet and private bath, and two guest rooms with a shared full bath. A large walkout lower level includes an expansive living space, two additional bedrooms, and full bath. Lush surrounding landscapes set the scene on the rear deck, taking advantage of the property's sprawling grounds. Constructed on a poured concrete foundation and served by 200-amp electrical service, the home also benefits from a new HVAC system installed in 2021. Ideally located just minutes from historic Lexington with convenient access to U.S. Route 11 and Interstate 81, the property offers the privacy of a country setting with modern convenience. Property sold strictly AS IS.
Pending
$230,000
18 Snowy Egret Ln, Lexington, VA 24450
5beds
2,470sqft
:
Get pre-qualified$1,403/mo
Single Family Residence
Built in 2001
1.92 Acres Lot
$231,600 Zestimate®
$93/sqft
$-- HOA
What's special
Lush surrounding landscapes
- 21 days |
- 599 |
- 103 |
Zillow last checked:
Listing updated:
Listed by:
Will Moore 540-460-4602,
James Wm. Moore Real Estate Co. 540-463-7080
Source: Rockbridge Highlands REALTORS®,MLS#: 140159
Facts & features
Interior
Bedrooms & bathrooms
- Bedrooms: 5
- Bathrooms: 3
- Full bathrooms: 3
Heating
- Heat Pump
Cooling
- Heat Pump Electric
Appliances
- Included: As Is, Dishwasher, Dryer, Microwave, Oven, Washer, Electric Range, Electric
Features
- Ceiling Fan(s), Breakfast Area, Walk-In Closet(s)
- Flooring: Vinyl
- Basement: Full,Partially Finished,Walk-Out Access
Interior area
- Total structure area: 2,470
- Total interior livable area: 2,470 sqft
Property
Features
- Patio & porch: Deck
- Has view: Yes
- View description: Sunrise View
Lot
- Size: 1.92 Acres
Details
- Parcel number: 49104A
- Zoning: Residential
- Zoning description: Residential
Construction
Type & style
- Home type: SingleFamily
- Property subtype: Single Family Residence
Materials
- Roof: Shingle
Condition
- Year built: 2001
Utilities & green energy
- Sewer: Public Sewer
Community & HOA
Community
- Subdivision: Lee Hi Acres
HOA
- Has HOA: No
Location
- Region: Lexington
Financial & listing details
- Price per square foot: $93/sqft
- Tax assessed value: $259,600
- Annual tax amount: $1,661
- Date on market: 7/16/2026
Estimated market value
$231,600
$220,000 - $243,000
$2,879/mo
Price history
| Date | Event | Price |
|---|---|---|
| 7/18/2026 | Pending sale | $230,000$93/sqft |
Source:  Rockbridge Highlands REALTORS® #140159 Report a problem Rockbridge Highlands REALTORS® #140159 Report a problem | ||
| 7/16/2026 | Listed for sale | $230,000+64.3%$93/sqft |
Source: Rockbridge Highlands REALTORS® #140159 Report a problem | ||
| 7/10/2001 | Sold | $140,000$57/sqft |
Source: Agent Provided Report a problem | ||
Public tax history
| Year | Property taxes | Tax assessment |
|---|---|---|
| 2024 | $1,584 | $259,600 |
| 2023 | -- | $259,600 |
| 2022 | -- | $259,600 +37.4% |
| 2021 | -- | $189,000 |
| 2020 | -- | $189,000 |
| 2018 | -- | $189,000 |
| 2017 | $1,310 | $189,000 +6.1% |
| 2016 | $1,310 | $178,200 |
| 2015 | -- | -- |
| 2014 | -- | -- |
| 2013 | -- | -- |
| 2010 | -- | -- |
Find assessor info on the county website
Monthly payment
Est. payment
Payment breakdown
Explore the cost of this home by adjusting the details. Changes won't be saved.Climate risks
Neighborhood: 24450
Nearby schools
GreatSchools rating
- 6/10Fairfield Elementary SchoolGrades: PK-5Distance: 5.4 mi
- 5/10Maury River Middle SchoolGrades: 6-8Distance: 5.7 mi
- 6/10Rockbridge County High SchoolGrades: 9-12Distance: 3.4 mi
Schools provided by the listing agent
- Elementary: Central
- Middle: Maury River
- High: Rockbridge Co
Source: Rockbridge Highlands REALTORS®. This data may not be complete. We recommend contacting the local school district to confirm school assignments for this home.
- $434,6005 bd3 ba3.4k sqft20 Snowy Egret Ln, Lexington, VA 24450Off Market
- $323,2003 bd2 ba1.2k sqft70 Lee Hi Acres Rd, Lexington, VA 24450Off Market
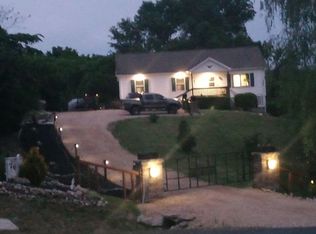
- $182,0003 bd1 ba1.2k sqft77 Lee Hi Acres Rd, Lexington, VA 24450Off Market
- $278,8004 bd2 ba1.6k sqft35 Lee Hi Acres Rd, Lexington, VA 24450Off Market
- $336,0003 bd2 ba1.5k sqft19 Whimbrel Ln, Lexington, VA 24450Off Market
- $374,3005 bd3 ba3.2k sqft71 Lee Hi Acres Rd, Lexington, VA 24450Off Market
- $424,2004 bd3 ba3.2k sqft75 Hillside View Ln, Lexington, VA 24450Off Market
- $125,0003 bd2 ba1.3k sqft24 Whimbrel Ln, Lexington, VA 24450Sold
A local agent can set up tours, give advice and negotiate with sellers.
Similar homes
- $299,0004 bd3 ba2.4k sqft1521 Mountain View Rd, Lexington, VA 24450For Sale
 MLS ID #140149, Joshua Robin Parrish, Real Broker LLC. Rockbridge Highlands REALTORS®
 - $249,9993 bd3 ba1.4k sqft77 Pinnacle Ln, Lexington, VA 24450For Sale
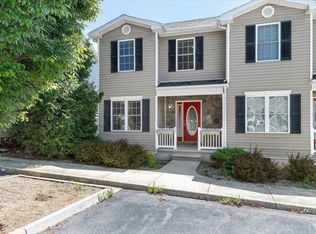 MLS ID #368473, Joshua Desforges, Real Broker, LLC. LMLS
 - $235,0003 bd2 ba1.3k sqft415 N Randolph St, Lexington, VA 24450For Sale
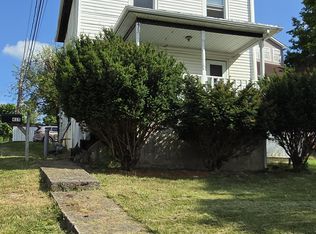 MLS ID #140099, Gary Serra, Sterling Prop & Management LLC. Rockbridge Highlands REALTORS®
 - $285,0002 bd1 ba1.6k sqft50 Cabin Ln, Lexington, VA 24450For Sale
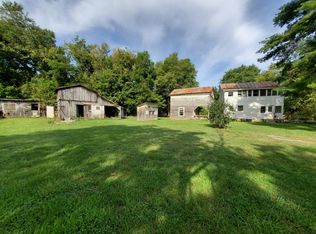 MLS ID #139866, Leslie A Giles, Lexington Real Estate Connection. Rockbridge Highlands REALTORS®
 - $199,0004 bd2 ba1.8k sqft205 Diamond St, Lexington, VA 24450For SaleMLS ID #140018, Kara F. Braddick, Real Broker LLC. Rockbridge Highlands REALTORS®
- $295,0002 bd1 ba1.4k sqft3441 W Midland Trl, Lexington, VA 24450For Sale
 MLS ID #677843, CHERYL TSAKIS, OLD DOMINION REALTY INC - AUGUSTA. CAAR
 - $298,0003 bd3 ba1.4k sqft404 Confederate Cir, Lexington, VA 24450For SaleMLS ID #140047, Lori Sadler, Lexington Real Estate Connection. Rockbridge Highlands REALTORS®
- $214,9004 bd2 ba1.7k sqft2129 Walnut Ave, Buena Vista, VA 24416For SaleMLS ID #139960, Melissa C. Hennis, Howard Hanna R E Services. Rockbridge Highlands REALTORS®
- $259,0003 bd2 ba1.7k sqft2460 Pine Ave, Buena Vista, VA 24416For SaleMLS ID #140073, Karen Tomlin, Forest River Realty. Rockbridge Highlands REALTORS®
- $315,0003 bd2 ba1.3k sqft660 Sterrett Rd, Fairfield, VA 24435For SaleMLS ID #679941, TORIA BROWN, OLD DOMINION REALTY INC - AUGUSTA. CAAR
- $320,0003 bd2 ba1.7k sqft12 Link Rd, Lexington, VA 24450For SaleMLS ID #139809, Sarah Hugg Centorino, James Wm. Moore Real Estate Co.. Rockbridge Highlands REALTORS®
- $219,7503 bd2 ba1.5k sqft1436 Maple Ave, Buena Vista, VA 24416For SaleMLS ID #139893, Sarah Hugg Centorino, James Wm. Moore Real Estate Co.. Rockbridge Highlands REALTORS®
- $145,0004 bd1 ba1.5k sqft407 Carruthers St, Lexington, VA 24450For Sale
 MLS ID #VALX2000022, Gordon Cowan, Weichert Realtors - Nancy Beahm Real Estate. Bright MLS
 - $319,0003 bd2 ba1.3k sqft46 Triple Crown Dr, Lexington, VA 24450For SaleMLS ID #140116, Sarah Hugg Centorino, James Wm. Moore Real Estate Co.. Rockbridge Highlands REALTORS®
- $279,0003 bd3 ba1.4k sqft315 Hazel Ave, Buena Vista, VA 24416For SaleMLS ID #139918, Melissa Staton, Wheeler & Associates Realty. Rockbridge Highlands REALTORS®
- $279,0003 bd1 ba2.4k sqft8431 N Lee Hwy, Raphine, VA 24472For SaleMLS ID #138783, Lana H Nicely, Flint Realty LLC. Rockbridge Highlands REALTORS®
- $199,9002 bd2 ba1.7k sqft355 Clan Alpine Way, Glasgow, VA 24555For Sale
 MLS ID #926723, DEVIN PATRICK MOORE. RVAR
 - $225,0003 bd2 ba1.6k sqft3648 Middlebrook Village Rd, Middlebrook, VA 24459For SaleMLS ID #677452, Gordon Cowan, Weichert Realtors Nancy Beahm Real Estate. CAAR
- $289,0003 bd2 ba2.5k sqft423 Magnolia Ave, Buena Vista, VA 24416For SaleMLS ID #140002, Barbara Wilhelm, Wilhelm & Company Real Estate. Rockbridge Highlands REALTORS®
- $309,9004 bd3 ba2k sqft1635 Pine Ave, Buena Vista, VA 24416For SaleMLS ID #139462, Lana H Nicely, Flint Realty LLC. Rockbridge Highlands REALTORS®
