Sited privately on 2.7 scenic acres in Woodbury's desirable Cardinal Hill neighborhood, this classic four-bedroom Colonial offers a perfect blend of quiet country living and everyday functionality. As part of a low-fee, self-managed neighborhood association, residents enjoy a wonderful sense of privacy and peace of mind. The main level features a traditional flow, including a formal living room and a separate dining room ideal for gatherings. Across the back of the home, a comfortable, open living space connects the eat-in kitchen-complete with a center island bar-to a cozy family room centered around a fireplace. This bright living area looks out to serene, elevated treetop views. A spacious pantry, dedicated laundry room, and a half bath complete the well-organized first floor. Upstairs, the primary bedroom suite features a private full bath and a spacious walk-in closet. Three additional bedrooms are nicely proportioned and share a full hallway bath. A traditional home in a peaceful, established setting just a short drive from the vibrant shops, eateries, and historic charm of downtown Woodbury. HIGHEST AND BEST DUE MONDAY BY 3PM.
Accepting backups
$495,000
18 South Street, Woodbury, CT 06798
4beds
2,880sqft
:
Get pre-qualified$3,388/mo
Single Family Residence
Built in 1994
2.71 Acres Lot
$-- Zestimate®
$172/sqft
$4/mo HOA
What's special
- 18 days |
- 3,439 |
- 345 |
Likely to sell faster than
Zillow last checked:
Listing updated:
Listed by:
Christian Jensen (212)604-9432,
William Pitt Sotheby's Int'l 860-868-6600
Source: Smart MLS,MLS#: 24188362
Facts & features
Interior
Bedrooms & bathrooms
- Bedrooms: 4
- Bathrooms: 3
- Full bathrooms: 2
- 1/2 bathrooms: 1
Rooms
- Room types: Breezeway, Laundry
Primary bedroom
- Features: Full Bath, Stall Shower, Walk-In Closet(s)
- Level: Upper
- Area: 270 Square Feet
- Dimensions: 15 x 18
Bedroom
- Level: Upper
- Area: 154 Square Feet
- Dimensions: 11 x 14
Bedroom
- Level: Upper
- Area: 169 Square Feet
- Dimensions: 13 x 13
Bedroom
- Level: Upper
- Area: 126 Square Feet
- Dimensions: 9 x 14
Dining room
- Features: Engineered Wood Floor
- Level: Main
- Area: 196 Square Feet
- Dimensions: 14 x 14
Family room
- Features: Gas Log Fireplace, Hardwood Floor
- Level: Main
- Area: 210 Square Feet
- Dimensions: 14 x 15
Kitchen
- Features: Tile Floor
- Level: Main
- Area: 322 Square Feet
- Dimensions: 14 x 23
Living room
- Features: Engineered Wood Floor
- Level: Main
- Area: 238 Square Feet
- Dimensions: 14 x 17
Heating
- Hot Water, Oil
Cooling
- Central Air, Wall Unit(s)
Appliances
- Included: Gas Cooktop, Oven, Range Hood, Refrigerator, Freezer, Ice Maker, Dishwasher, Trash Compactor, Washer, Dryer, Water Heater
Features
- Central Vacuum, Open Floorplan
- Basement: Full,Unfinished,Concrete
- Attic: Access Via Hatch
- Number of fireplaces: 1
Interior area
- Total structure area: 2,880
- Total interior livable area: 2,880 sqft
- Finished area above ground: 2,880
Property
Parking
- Total spaces: 6
- Parking features: Attached, Driveway, Garage Door Opener, Private, Asphalt
- Attached garage spaces: 2
- Has uncovered spaces: Yes
Features
- Patio & porch: Deck
- Exterior features: Rain Gutters
Lot
- Size: 2.71 Acres
- Features: Sloped
Details
- Parcel number: 934826
- Zoning: OS80
Construction
Type & style
- Home type: SingleFamily
- Architectural style: Colonial
- Property subtype: Single Family Residence
Materials
- Vinyl Siding, Cedar
- Foundation: Concrete Perimeter
- Roof: Asphalt
Condition
- New construction: No
- Year built: 1994
Utilities & green energy
- Sewer: Septic Tank
- Water: Well
- Utilities for property: Cable Available
Community & HOA
Community
- Security: Security System
- Subdivision: Cardinal Hill
HOA
- Has HOA: Yes
- Services included: Insurance
- HOA fee: $50 annually
Location
- Region: Woodbury
Financial & listing details
- Price per square foot: $172/sqft
- Tax assessed value: $354,200
- Annual tax amount: $8,366
- Date on market: 7/6/2026
Estimated market value
Not available
Estimated sales range
Not available
Not available
Price history
| Date | Event | Price |
|---|---|---|
| 7/9/2026 | Listed for sale | $495,000+4.2%$172/sqft |
Source:  Smart MLS #24188362 Report a problem Smart MLS #24188362 Report a problem | ||
| 7/16/2007 | Sold | $475,000$165/sqft |
Source: Smart MLS #98313771 Report a problem | ||
Public tax history
| Year | Property taxes | Tax assessment |
|---|---|---|
| 2025 | $8,366 +1.9% | $354,200 |
| 2024 | $8,207 +10.2% | $354,200 +38.2% |
| 2023 | $7,450 -0.4% | $256,380 |
| 2022 | $7,479 | $256,380 |
| 2021 | $7,479 | $256,380 |
| 2020 | $7,479 | $256,380 |
| 2019 | $7,479 -4.5% | $256,380 -13% |
| 2018 | $7,830 -2.1% | $294,570 |
| 2017 | $8,001 +3.3% | $294,570 |
| 2016 | $7,744 +0.8% | $294,570 |
| 2015 | $7,679 +1.5% | $294,570 |
| 2014 | $7,568 +0.3% | $294,570 -8.6% |
| 2013 | $7,543 -3.4% | $322,330 |
| 2012 | $7,810 +7.9% | $322,330 |
| 2011 | $7,240 +4.7% | $322,330 |
| 2010 | $6,914 +1.5% | $322,330 |
| 2009 | $6,811 -9.3% | $322,330 +4.5% |
| 2008 | $7,512 +1.6% | $308,520 |
| 2007 | $7,392 +5.1% | $308,520 |
| 2006 | $7,031 +6.4% | $308,520 |
| 2005 | $6,608 | $308,520 |
| 2004 | $6,608 +43.2% | $308,520 +82.2% |
| 2003 | $4,614 +4% | $169,320 -25.8% |
| 1997 | $4,437 | $228,110 |
Find assessor info on the county website
Monthly payment
Est. payment
Payment breakdown
Explore the cost of this home by adjusting the details. Changes won't be saved.Climate risks
Neighborhood: 06798
Nearby schools
GreatSchools rating
- 5/10Mitchell Elementary SchoolGrades: PK-5Distance: 2.8 mi
- 6/10Woodbury Middle SchoolGrades: 6-8Distance: 2.7 mi
- 9/10Nonnewaug High SchoolGrades: 9-12Distance: 4 mi
Schools provided by the listing agent
- Elementary: Mitchell
- High: Nonnewaug
Source: Smart MLS. This data may not be complete. We recommend contacting the local school district to confirm school assignments for this home.
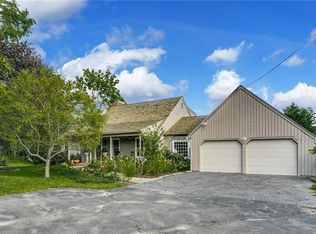
- $623,5003 bd4 ba3.1k sqft591 Upper Grassy Hill Rd, Woodbury, CT 06798Sold
- $456,8004 bd2 ba1.8k sqft574 Upper Grassy Hill Rd, Woodbury, CT 06798Off Market
- $615,7004 bd3 ba2.2k sqft11 South St, Woodbury, CT 06798Off Market
- $456,8006 bd2 ba1.6k sqft596 Upper Grassy Hill Rd, Woodbury, CT 06798Off Market
- $895,0004 bd4 ba3.7k sqft557 Upper Grassy Hill Rd, Woodbury, CT 06798For Sale
- $452,4003 bd2 ba1.8k sqft602 Upper Grassy Hill Rd, Woodbury, CT 06798Off Market
- $660,5003 bd2 ba2.2k sqft5 South St, Woodbury, CT 06798Off Market
- $556,6004 bd2 ba2.1k sqft607 Upper Grassy Hill Rd, Woodbury, CT 06798Off Market
A local agent can set up tours, give advice and negotiate with sellers.
Similar homes
- $540,0003 bd2 ba2.2k sqft49 Scuppo Road, Woodbury, CT 06798For Sale
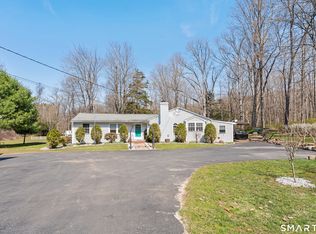
 MLS ID #24166390, Joseph Conforti, West View Properties, LLC. Smart MLS
 - $724,9994 bd3 ba2.7k sqft33 Pond View Drive, Southbury, CT 06488For Sale
 MLS ID #24190967, Katie Ruopp, BHGRE Gaetano Marra Homes. Smart MLS
 - $585,0003 bd3 ba2.3k sqft924 Roxbury Road, Southbury, CT 06488For Sale
 MLS ID #24177862, Scott Hellriegel, Berkshire Hathaway NE Prop.. Smart MLS
 - $650,0004 bd3 ba2.8k sqft297 North Poverty Road, Southbury, CT 06488For Sale
 MLS ID #24189337, Danielle Valenti, Compass Connecticut, LLC. Smart MLS
 - $599,9004 bd3 ba2.4k sqft148 Colonial Drive, Southbury, CT 06488For SaleMLS ID #24173019, Marian Van Egas, Berkshire Hathaway NE Prop.. Smart MLS
- $489,0004 bd3 ba2k sqft99 Great Brook Road, New Milford, CT 06776For SaleMLS ID #24188395, Joe Chemero, Coldwell Banker Realty. Smart MLS
- $470,0003 bd2 ba2.7k sqft14 Saw Mill Road, Newtown, CT 06470For SaleMLS ID #24183309, Andy Sachs, Compass Connecticut, LLC. Smart MLS
- $499,9003 bd2 ba2.5k sqft975 Main Street, Hamden, CT 06514For SaleMLS ID #24164220, John Izzo, William Raveis Real Estate. Smart MLS
- $509,9993 bd3 ba2.7k sqft7 Williams Drive, Prospect, CT 06712For SaleMLS ID #24181079, Amanda Nemense, Showcase Realty, Inc.. Smart MLS
- $459,9004 bd4 ba2.9k sqft287 Cherry Avenue, Watertown, CT 06795For SaleMLS ID #24184504, Jennifer Bundock, Coldwell Banker Realty. Smart MLS
- $525,0004 bd3 ba2.9k sqft174 Southwest Road, Waterbury, CT 06708For SaleMLS ID #24165008, Justin Bette, Century 21 Bette Real Estate. Smart MLS
- $499,0003 bd3 ba1.9k sqft63 Northwest Drive, Watertown, CT 06795For SaleMLS ID #24183152, Sherry Martino, Regency Real Estate, LLC. Smart MLS
- $479,9004 bd3 ba3k sqft16 Jotham Road, New Milford, CT 06776For SaleMLS ID #24183111, Diane Tyrrell, William Raveis Real Estate. Smart MLS
- $549,0003 bd3 ba1.6k sqft18 Great Hill Road, Newtown, CT 06470For SaleMLS ID #24187381, Barbara Jacobowitz, Luks Realty. Smart MLS
- $650,0003 bd3 ba2.5k sqft20 Puritan Valley Road, Brookfield, CT 06804For SaleMLS ID #24169809, Kellie E. Martone, William Pitt Sotheby's Int'l. Smart MLS
- $739,9004 bd3 ba3.1k sqft7 Arapaho Road, Brookfield, CT 06804For SaleMLS ID #24191261, Danielle Valenti, Compass Connecticut, LLC. Smart MLS
- $475,0004 bd3 ba2.2k sqft9 Benz Street, Ansonia, CT 06401For SaleMLS ID #24189850, Jeff Romatzick, William Raveis Real Estate. Smart MLS
- $549,9004 bd3 ba2.6k sqft91 Ford Street, Ansonia, CT 06401For SaleMLS ID #24187897, Chelsea Curran, Real Broker CT, LLC. Smart MLS
- $489,9004 bd3 ba2.3k sqft72 Craigie Avenue, Waterbury, CT 06705For SaleMLS ID #24183156, Vincent Devico, Showcase Realty, Inc.. Smart MLS
- $550,0004 bd4 ba2.5k sqft26 Vidich Lane, Naugatuck, CT 06770For SaleMLS ID #24151505, Madison Ouellet, K. Fortuna Realty. Smart MLS
