Nestled in the desirable McDonogh community, this charming and natural light filled end-of-row townhome offers a perfect blend of comfort and style. With over 2,400 square feet of meticulously maintained living space, three bedrooms plus a loft, two full baths, and two half baths, the home features a traditional architectural style with an inviting open floor plan ideal for both entertaining and everyday living. The main level exudes warmth with beautiful hardwood floors throughout. The bright breakfast room, flanked by a large bay window, seamlessly connects to the gourmet kitchen adorned with stainless steel appliances, plentiful cabinetry, and gas cooking. Enjoy cozy evenings by the corner fireplace in the expansive living and dining rooms and walk out to the large 25 X 13 deck. The spacious primary suite is appointed with hardwood floors, vaulted ceilings, ceiling fan light, ample closet space, an en-suite bath equipped with a walk-in shower, oversized tub, porcelain flooring and two windows, and a loft great for chill space, a baby room, or an office. The second level also provides another full bathroom and two additional bedrooms, each with ceiling fan lights. The fully finished basement is equipped with a half bath, luxury vinyl plank flooring, additional living space, perfect for a recreation area, as well as room for a workshop. Step outside to enjoy the beautifully landscaped lot, surrounded by trees, offering a peaceful retreat from the hustle and bustle. The home has 200 AMP electrical service, natural gas heat and hot water, and is served by public water and sewer. The property is situated in a suburban setting on a no-thru street, conveniently located in Owings Mills, plenty of shopping, dining, and entertainment options, minutes from public transportation, bus routes, metro station, and less than 15 miles from BWI airport, ensuring easy access to all your travel needs. Come visit the Open Houses on 9/12 and 9/13 from 1-3 PM.
Accepting backups
$374,900
18 Steeplejack Ct, Owings Mills, MD 21117
3beds
2,485sqft
Townhouse
Built in 1987
3,781 Square Feet Lot
$-- Zestimate®
$151/sqft
$64/mo HOA
What's special
Beautiful hardwood floors throughoutTraditional architectural style
- 44 days
- 247
- 15
Zillow last checked:
Listing updated:
Listed by:
Marty Welsh 410-963-6102,
Monument Sotheby's International Realty (443) 746-2090
Source: Bright MLS,MLS#: MDBC2174700
Facts & features
Interior
Bedrooms & bathrooms
- Bedrooms: 3
- Bathrooms: 4
- Full bathrooms: 2
- 1/2 bathrooms: 2
- Main level bathrooms: 1
Rooms
- Room types: Living Room, Dining Room, Primary Bedroom, Bedroom 2, Bedroom 3, Kitchen, Foyer, Breakfast Room, Laundry, Loft, Recreation Room, Storage Room, Utility Room, Bathroom 2, Primary Bathroom, Half Bath
Primary bedroom
- Features: Cathedral/Vaulted Ceiling, Ceiling Fan(s), Flooring - HardWood, Window Treatments, Attached Bathroom
- Level: Upper
- Area: 192 Square Feet
- Dimensions: 12 X 16
Bedroom 2
- Features: Ceiling Fan(s), Flooring - Carpet, Window Treatments
- Level: Upper
- Area: 108 Square Feet
- Dimensions: 9 X 12
Bedroom 3
- Features: Ceiling Fan(s), Window Treatments, Flooring - HardWood
- Level: Upper
- Area: 108 Square Feet
- Dimensions: 9 X 12
Primary bathroom
- Features: Soaking Tub, Bathroom - Walk-In Shower, Bathroom - Stall Shower, Window Treatments, Lighting - Wall sconces, Flooring - Ceramic Tile
- Level: Upper
- Area: 90 Square Feet
- Dimensions: 9 X 10
Bathroom 2
- Features: Bathroom - Tub Shower, Flooring - Ceramic Tile, Lighting - Wall sconces
- Level: Upper
- Area: 45 Square Feet
- Dimensions: 5 X 9
Breakfast room
- Features: Flooring - HardWood, Window Treatments, Lighting - Ceiling
- Level: Main
- Area: 99 Square Feet
- Dimensions: 9 X 11
Dining room
- Features: Ceiling Fan(s), Crown Molding, Dining Area, Flooring - HardWood, Window Treatments, Living/Dining Room Combo
- Level: Main
Foyer
- Features: Flooring - HardWood, Attached Bathroom, Recessed Lighting
- Level: Main
- Area: 102 Square Feet
- Dimensions: 6 X 17
Half bath
- Features: Flooring - Ceramic Tile
- Level: Main
- Area: 18 Square Feet
- Dimensions: 3 X 6
Half bath
- Features: Flooring - Luxury Vinyl Plank, Lighting - Wall sconces
- Level: Lower
- Area: 48 Square Feet
- Dimensions: 6 X 8
Kitchen
- Features: Breakfast Nook, Countertop(s) - Solid Surface, Flooring - HardWood, Eat-in Kitchen, Kitchen - Gas Cooking, Window Treatments, Lighting - Ceiling
- Level: Main
- Area: 154 Square Feet
- Dimensions: 11 X 14
Laundry
- Features: Flooring - Concrete
- Level: Lower
Living room
- Features: Ceiling Fan(s), Crown Molding, Fireplace - Wood Burning, Flooring - HardWood, Lighting - Wall sconces, Window Treatments, Balcony Access
- Level: Main
- Area: 336 Square Feet
- Dimensions: 16 X 21
Loft
- Features: Cathedral/Vaulted Ceiling, Ceiling Fan(s), Flooring - Carpet, Skylight(s), Window Treatments, Recessed Lighting
- Level: Upper
- Area: 144 Square Feet
- Dimensions: 8 X 18
Recreation room
- Features: Flooring - Luxury Vinyl Plank, Basement - Finished, Built-in Features, Lighting - Ceiling, Recessed Lighting
- Level: Lower
- Area: 546 Square Feet
- Dimensions: 21 X 26
Storage room
- Level: Upper
- Area: 108 Square Feet
- Dimensions: 9 X 12
Utility room
- Features: Basement - Unfinished, Flooring - Concrete
- Level: Lower
- Area: 299 Square Feet
- Dimensions: 13 X 23
Heating
- Central, Natural Gas
Cooling
- Central Air, Ceiling Fan(s), Electric
Appliances
- Included: Microwave, Dishwasher, Disposal, Dryer, Exhaust Fan, Ice Maker, Self Cleaning Oven, Oven/Range - Gas, Refrigerator, Stainless Steel Appliance(s), Washer, Water Heater, Gas Water Heater
- Laundry: In Basement, Dryer In Unit, Hookup, Washer In Unit, Washer/Dryer Hookups Only, Laundry Room
Features
- Family Room Off Kitchen, Open Floorplan, Eat-in Kitchen, Kitchen - Gourmet, Kitchen - Table Space, Recessed Lighting, Upgraded Countertops, Walk-In Closet(s), 2 Story Ceilings, Cathedral Ceiling(s), Dry Wall
- Flooring: Carpet, Ceramic Tile, Hardwood, Luxury Vinyl, Wood
- Doors: Insulated, Six Panel, Sliding Glass, Storm Door(s)
- Windows: Bay/Bow, Double Hung, Double Pane Windows, Insulated Windows, Replacement, Screens, Skylight(s), Vinyl Clad, Window Treatments
- Basement: Finished,Exterior Entry,Interior Entry,Partially Finished,Concrete,Rear Entrance,Shelving,Sump Pump,Walk-Out Access,Workshop
- Number of fireplaces: 1
- Fireplace features: Corner, Mantel(s), Screen, Wood Burning
Interior area
- Total structure area: 2,635
- Total interior livable area: 2,485 sqft
- Finished area above ground: 1,877
- Finished area below ground: 608
Video & virtual tour
Property
Parking
- Parking features: General Common Elements, Lighted, Paved, On Street, Parking Lot
- Has uncovered spaces: Yes
Accessibility
- Accessibility features: None
Features
- Levels: Four
- Stories: 4
- Exterior features: Lighting, Sidewalks, Street Lights
- Pool features: None
- Has view: Yes
- View description: Street, Trees/Woods
Lot
- Size: 3,781 Square Feet
- Features: Landscaped, No Thru Street, Wooded, Suburban
Details
- Additional structures: Above Grade, Below Grade
- Parcel number: 04032000006341
- Zoning: RESIDENTIAL
- Special conditions: Standard
Construction
Type & style
- Home type: Townhouse
- Architectural style: Traditional
- Property subtype: Townhouse
Materials
- Brick, Brick Front, Aluminum Siding, Frame
- Foundation: Concrete Perimeter
- Roof: Architectural Shingle,Asphalt
Condition
- Excellent
- New construction: No
- Year built: 1987
Utilities & green energy
- Electric: 200+ Amp Service
- Sewer: Public Sewer
- Water: Public
Community & HOA
Community
- Subdivision: Mcdonogh
HOA
- Has HOA: Yes
- Services included: Common Area Maintenance, Management, Reserve Funds, Road Maintenance, Snow Removal, Trash
- HOA fee: $192 quarterly
- HOA name: MCDONOGH TOWNSHIP
Location
- Region: Owings Mills
- Municipality: Owings Mills
Financial & listing details
- Price per square foot: $151/sqft
- Tax assessed value: $308,133
- Annual tax amount: $3,509
- Date on market: 9/10/2026
- Listing agreement: Exclusive Agency
- Listing terms: Cash,Conventional,FHA,USDA Loan,VA Loan
- Ownership: Fee Simple
- Road surface type: Black Top
Estimated market value
Not available
Estimated sales range
Not available
Not available
Price history
| Date | Event | Price |
|---|---|---|
| 10/23/2026 | Listed for sale | $374,900$151/sqft |
Source:  Bright MLS #MDBC2174700 Report a problem Bright MLS #MDBC2174700 Report a problem | ||
| 9/30/2026 | Contingent | $374,900$151/sqft |
Source: Bright MLS #MDBC2174700 Report a problem | ||
| 9/10/2026 | Listed for sale | $374,900+33.9%$151/sqft |
Source: Bright MLS #MDBC2174700 Report a problem | ||
| 12/22/2021 | Sold | $280,000$113/sqft |
Source: Public Record Report a problem | ||
| 4/2/2021 | Sold | $280,000+14.3%$113/sqft |
Source: Agent Provided Report a problem | ||
| 10/10/2018 | Listing removed | $1,900$1/sqft |
Source: Long & Foster Real Estate, Inc. #BC10354230 Report a problem | ||
| 9/30/2018 | Listed for rent | $1,900$1/sqft |
Source: Long & Foster Real Estate, Inc. #1006604876 Report a problem | ||
| 8/24/2018 | Sold | $245,000-1%$99/sqft |
Source: Public Record Report a problem | ||
| 6/23/2018 | Listed for sale | $247,500+116.2%$100/sqft |
Source: Redfin Corp #1001923182 Report a problem | ||
| 1/27/2012 | Sold | $114,500-50%$46/sqft |
Source: Public Record Report a problem | ||
| 11/6/2011 | Price change | $229,000-2.6%$92/sqft |
Source: American Premier Realty LLC #BC7709603 Report a problem | ||
| 10/16/2011 | Listed for sale | $235,000+74.6%$95/sqft |
Source: American Premier Realty LLC #BC7709603 Report a problem | ||
| 4/12/2000 | Sold | $134,600$54/sqft |
Source: Public Record Report a problem | ||
Public tax history
| Year | Property taxes | Tax assessment |
|---|---|---|
| 2026 | $4,547 +3.8% | $308,133 +6.4% |
| 2025 | $4,382 +31.4% | $289,500 +5.2% |
| 2024 | $3,335 +5.5% | $275,200 +5.5% |
| 2023 | $3,162 +5.8% | $260,900 +5.8% |
| 2022 | $2,989 +1.4% | $246,600 +1.4% |
| 2021 | $2,948 +1.4% | $243,267 +1.4% |
| 2020 | $2,908 +1.4% | $239,933 +1.4% |
| 2019 | $2,868 +4.8% | $236,600 +4.8% |
| 2018 | $2,735 +5.1% | $225,667 +5.1% |
| 2017 | $2,603 +2.8% | $214,733 +5.4% |
| 2016 | $2,533 | $203,800 |
| 2015 | $2,533 | $203,800 |
| 2014 | $2,533 | $203,800 -1.7% |
| 2013 | -- | $207,300 |
| 2012 | -- | $207,300 |
| 2011 | -- | $207,300 -27.6% |
| 2010 | -- | $286,220 +6.8% |
| 2009 | -- | $267,912 +7.3% |
| 2008 | -- | $249,606 +7.9% |
| 2007 | -- | $231,300 +16.9% |
| 2006 | -- | $197,840 +20.4% |
| 2005 | -- | $164,380 +25.6% |
| 2004 | -- | $130,920 +3.3% |
| 2003 | -- | $126,710 +3.4% |
| 2002 | -- | $122,500 +3.6% |
| 2001 | -- | $118,290 |
Find assessor info on the county website
Monthly payment
Est. payment
Payment breakdown
Explore the cost of this home by adjusting the details. Changes won't be saved.Climate risks
Neighborhood: 21117
Nearby schools
Schools provided by the listing agent
- Elementary: Woodholme
- High: Owings Mills
- District: Baltimore County Public Schools
Source: Bright MLS. This data may not be complete. We recommend contacting the local school district to confirm school assignments for this home.
- $325,8003 bd3 ba1.3k sqft20 Steeplejack Ct, Owings Mills, MD 21117Off Market

- $369,0003 bd4 ba1.5k sqft16 Steeplejack Ct, Owings Mills, MD 21117Off Market
- $323,700-- bd3 ba1.4k sqft22 Steeplejack Ct, Owings Mills, MD 21117Off Market
- $353,6003 bd4 ba2k sqft24 Steeplejack Ct, Owings Mills, MD 21117Off Market
Similar homes
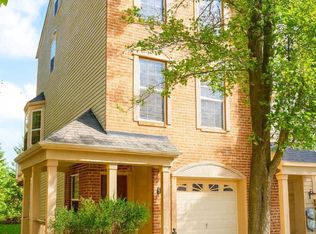
- $385,0003 bd4 ba2.3k sqft24 Bailey Ln, Owings Mills, MD 21117For Sale
 MLS ID #MDBC2176432, Frank Agboola, HomeLogic Solutions, LLC. Bright MLS
 - $375,0003 bd4 ba2k sqft5161 Spring Willow Ct, Owings Mills, MD 21117For Sale
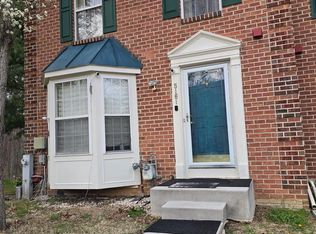 MLS ID #MDBC2158312, Abbey Olorunwunmi, Michaels Realty, Inc.. Bright MLS
 - $474,9003 bd3 ba2.1k sqft9431 Ballard Green Dr, Owings Mills, MD 21117For Sale
 MLS ID #MDBC2178356, Dawn Might, Brook-Owen Real Estate. Bright MLS
 - $359,9993 bd3 ba1.3k sqft3806 Sandy Hook Rd, Randallstown, MD 21133For Sale
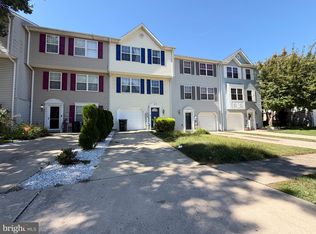 MLS ID #MDBC2177708, Nakia Jones, The Washington Team Realty. Bright MLS
 - $375,0003 bd4 ba1.9k sqft9401 Summer Squall Dr, Randallstown, MD 21133For SaleMLS ID #MDBC2168330, Alivia Purnell, Boyle & Kahoe Real Estate. Bright MLS
- $385,0004 bd3 ba1.9k sqft217 Carnation Ct, Pikesville, MD 21208For SaleMLS ID #MDBC2173836, Rochelle Williams, Smart Realty, LLC. Bright MLS
- $370,0004 bd2 ba2k sqft6909 Digby Rd, Baltimore, MD 21207For SaleMLS ID #MDBC2174756, Joseph Guzman, Pearson Smith Realty, LLC. Bright MLS
- $390,0004 bd2 ba1.6k sqft336 Kearney Dr, Owings Mills, MD 21117For SaleMLS ID #MDBC2177554, Noelle Wilson, Realty ONE Group Unlimited. Bright MLS
- $320,0003 bd3 ba2k sqft9506 Axehead Ct, Randallstown, MD 21133For SaleMLS ID #MDBC2175502, Timothy Lyles, RE/MAX Advantage Realty. Bright MLS
- $384,9003 bd4 ba1.8k sqftCopperfield, Lutherville Timonium, MD 21093For SaleMLS ID #MDBC2170954, Rob Shields, Advance Realty, Inc.. Bright MLS
- $365,0003 bd3 ba2.1k sqft5826 Edmondson Ave, Baltimore, MD 21228For SaleMLS ID #MDBC2173070, Biko Woldeselassie, Keller Williams Capital Properties. Bright MLS
- $370,0003 bd2 ba1.7k sqft35 Murdock Rd, Baltimore, MD 21212For SaleMLS ID #MDBC2171034, Daniel Demers, Sell Your Home Services. Bright MLS
- $375,0003 bd3 ba1.6k sqft37 Heather Hill Rd, Baltimore, MD 21228For SaleMLS ID #MDBC2174644, akhil Lingayat, Fathom Realty MD, LLC. Bright MLS
- $367,5003 bd2 ba1.8k sqft6018 Edmondson Ave, Catonsville, MD 21228For SaleMLS ID #MDBC2175672, Brett Dieck, State 7 Realty. Bright MLS
- $425,0004 bd4 ba1.9k sqft24 Southwark Bridge Way, Lutherville Timonium, MD 21093For SaleMLS ID #MDBC2174990, Jim Stephens, EXP Realty, LLC. Bright MLS
- $375,0003 bd3 ba1.9k sqft8109 Secluded Cove Ln, Dundalk, MD 21222For SaleMLS ID #MDBC2177608, Laverne Robinson, ABR Real Estate, LLC.. Bright MLS
- $349,9993 bd3 ba2k sqft127 Albemarle St Unit 36, Baltimore, MD 21202For SaleMLS ID #MDBA2234768, Lorraine Matthews, ExecuHome Realty. Bright MLS
- $390,0004 bd4 ba1.5k sqft3 Sugar Tree Pl, Cockeysville, MD 21030For SaleMLS ID #MDBC2169274, Sherry Mortazaee, Constitution Realty Company LLC. Bright MLS
- $344,9004 bd3 ba1.5k sqft6633 Frederick Rd, Baltimore, MD 21228For SaleMLS ID #MDBC2173714, Mr. Robert Brendel, RE/MAX Components. Bright MLS
- $475,0004 bd4 ba2.7k sqft7839 Bagley Ave, Parkville, MD 21234For SaleMLS ID #MDBC2179148, Mark B Althoff, Coldwell Banker Realty. Bright MLS
