Set on a quiet street, this charming 2 bedroom/2 full bath home is move-in ready. Enjoy hardwood floors, abundant windows, decorative archways & crown molding throughout. Welcoming 3-season front porch opens into the spacious living room with wood-burning fireplace. Formal dining room leads into the white kitchen with ample cabinetry, pantry storage plus access to the back deck & fenced yard. Private first floor spaces include 2 bedrooms, 1 full hall bath with tub/shower & linen closet with laundry chute. Steps lead up to the freshly painted, newly carpeted 2nd level bonus space (ideal for a home office or future 3rd bedroom). Full, unfinished basement features a laundry area, newer, spacious 2nd full bath with shower, recreation, utility & storage areas. Enjoy the private side patio, mature trees, beautifully cultivated front Hyrdangea garden. Coveted, close to everything location!
Active
$599,000
18 Stewart Pl, Fanwood Boro, NJ 07023
2beds
--sqft
Single Family Residence
Built in 1930
3,920 Square Feet Lot
$591,600 Zestimate®
$--/sqft
$-- HOA
What's special
Hardwood floorsPrivate side patioMature treesFormal dining roomAbundant windows
- 13 days
- 970
- 90
Zillow last checked:
Listing updated:
Listed by:
Sherrie Natko 908-303-8133,
Compass New Jersey, Llc,
Michele Giacci Miller
Source: GSMLS,MLS#: 4053197
Facts & features
Interior
Bedrooms & bathrooms
- Bedrooms: 2
- Bathrooms: 2
- Full bathrooms: 2
Bedroom 1
- Level: First
- Area: 120
- Dimensions: 12 x 10
Bedroom 2
- Level: First
- Area: 110
- Dimensions: 11 x 10
Dining room
- Features: Formal Dining Room
- Level: First
- Area: 120
- Dimensions: 12 x 10
Kitchen
- Features: Galley Type
- Level: First
- Area: 288
- Dimensions: 32 x 9
Living room
- Level: First
- Area: 264
- Dimensions: 22 x 12
Basement
- Features: Bath(s) Other, Laundry Room, Rec Room, Storage Room, Utility Room
Heating
- 1 Unit, Forced Air, Natural Gas
Cooling
- Ceiling Fan(s), Wall Unit(s), Window Unit(s)
Appliances
- Included: Carbon Monoxide Detector, Dishwasher, Dryer, Microwave, Range/Oven-Gas, Refrigerator, See Remarks, Washer, Water Heater From Furnace
- Laundry: In Basement
Features
- Florida/3Season, Leisure Room, Bathroom
- Flooring: Carpet, Tile, Wood
- Windows: Blinds
- Basement: Yes,Full,Unfinished,Sump Pump
- Number of fireplaces: 1
- Fireplace features: Living Room, See Remarks, Wood Burning
Video & virtual tour
Property
Parking
- Total spaces: 3
- Parking features: 1 Car Width, Asphalt, Driveway-Exclusive, Lighted, On Street
- Uncovered spaces: 3
Features
- Patio & porch: Deck
- Exterior features: Curbs
- Fencing: Privacy
Lot
- Size: 3,920 Square Feet
- Dimensions: 45 x 90
- Features: Level
Details
- Additional structures: Storage Shed
- Parcel number: 2905000480000000040000
- Other equipment: Generator-Hookup
Construction
Type & style
- Home type: SingleFamily
- Architectural style: Ranch,A-Frame
- Property subtype: Single Family Residence
Materials
- Composition Shingle, Wood Siding, Wood Shingle
- Roof: Asphalt Shingle
Condition
- Year built: 1930
- Major remodel year: 2016
Utilities & green energy
- Gas: Gas-Natural
- Sewer: Public Sewer
- Water: Public
- Utilities for property: Electricity Connected, Natural Gas Connected, Cable Available, Garbage Extra Charge
Community & HOA
Community
- Security: Carbon Monoxide Detector
- Subdivision: Residential
Location
- Region: Fanwood
Financial & listing details
- Tax assessed value: $315,600
- Annual tax amount: $9,846
- Date on market: 9/16/2026
- Exclusions: NONE NOTED
- Ownership type: Fee Simple
- Electric utility on property: Yes
Estimated market value
$591,600
$562,000 - $621,000
$2,856/mo
Price history
| Date | Event | Price |
|---|---|---|
| 9/16/2026 | Listed for sale | $599,000+81.5% |
Source:  GSMLS #4053197 Report a problem GSMLS #4053197 Report a problem | ||
| 7/16/2018 | Sold | $330,000-2.7% |
Source: GSMLS #3446147 Report a problem | ||
| 3/23/2018 | Price change | $339,000-5.6% |
Source: Coldwell Banker Residential Brokerage - Westfield West Office #3446147 Report a problem | ||
| 2/12/2018 | Listed for sale | $359,000 |
Source: Coldwell Banker Residential Brokerage - Westfield West Office #3446147 Report a problem | ||
Public tax history
| Year | Property taxes | Tax assessment |
|---|---|---|
| 2024 | $9,269 +3.3% | $315,600 |
| 2023 | $8,976 +1.3% | $315,600 |
| 2022 | $8,859 +1% | $315,600 |
| 2021 | $8,771 +1% | $315,600 |
| 2020 | $8,687 +35.3% | $315,600 +432.2% |
| 2019 | $6,423 | $59,300 |
| 2018 | $6,423 -21.6% | $59,300 |
| 2017 | $8,192 +4.3% | $59,300 |
| 2016 | $7,853 +1.1% | $59,300 |
| 2015 | $7,767 +3.4% | $59,300 |
| 2014 | $7,515 +2.7% | $59,300 |
| 2013 | $7,314 +1.3% | $59,300 |
| 2012 | $7,220 +0.1% | $59,300 |
| 2011 | $7,214 +5.5% | $59,300 |
| 2010 | $6,836 +6.4% | $59,300 |
| 2009 | $6,423 | $59,300 |
| 2008 | -- | $59,300 |
| 2007 | $6,107 | $59,300 |
| 2006 | -- | $59,300 |
| 2005 | -- | $59,300 |
| 2004 | -- | $59,300 |
| 2003 | -- | $59,300 |
| 2002 | -- | $59,300 |
| 2001 | -- | $59,300 |
Find assessor info on the county website
Monthly payment
Est. payment
Payment breakdown
Explore the cost of this home by adjusting the details. Changes won't be saved.Climate risks
Neighborhood: 07023
Nearby schools
Schools provided by the listing agent
- Elementary: School One
- Middle: Nettingham Ms
- High: Scotchplns
Source: GSMLS. This data may not be complete. We recommend contacting the local school district to confirm school assignments for this home.
Similar homes
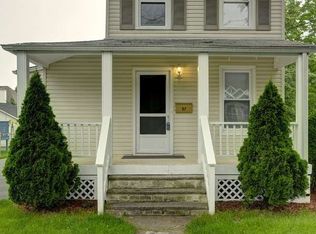
- $724,9003 bd2 ba-- sqft41 Watson Rd, Fanwood Boro, NJ 07023For Sale
 MLS ID #4051168, Gloria Kraft, Coldwell Banker Realty. GSMLS
 - $624,9004 bd3 ba1.3k sqft812 Sterling St, Plainfield City, NJ 07062For Sale
 MLS ID #4050482, Yira Demorizi, Prominent Properties Sir. GSMLS
 - $575,0003 bd2 ba-- sqft68 Meadowbrook Rd, North Plainfield Boro, NJ 07062For Sale
 MLS ID #4051529, James Carlton Longo, Keller Williams Towne Square Real. GSMLS
 - $575,0003 bd2 ba-- sqft778 Harrison St, Rahway City, NJ 07065For Sale
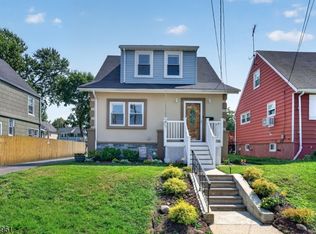 MLS ID #4055183, Kevin Rodney, Premierblu. GSMLS
