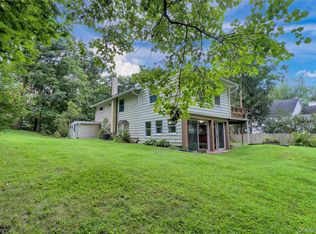
Storybook charm meets modern living in the heart of Croton-on-Hudson. Tucked behind mature gardens and flowering landscapes, this beautifully maintained Cape offers a wonderful blend of warmth, character, and outdoor living. From the welcoming front porch to the private backyard retreat, every space has been thoughtfully designed for relaxing, entertaining, and enjoying all four seasons.
This inviting 4-bedroom, 2-full-bath home features a bright, open-concept kitchen and living area on the first floor, creating an easy, connected space for everyday living and entertaining, alongside two of the home's four bedrooms and a full bath. Upstairs, you find another full bath and two more bedrooms, one with a walk-in closet. Additional 507 sf in the lower level. Step outside onto the spacious deck overlooking a lush, fully fenced backyard filled with established perennial gardens, wildflowers, productive vegetable beds, and fruit trees. Gather around the fire, dine al fresco, or simply unwind beneath the shade. Whether harvesting vegetables from your own garden, enjoying morning coffee surrounded by birdsong, or hosting friends for summer barbecues, this property offers a rare connection to nature while remaining close to everything Croton has to offer.
Conveniently located just one mile from the Croton-Harmon train station, and close to parks, schools, the village center, and the Hudson River, this home combines village charm with an easy commute to New York City.
A truly special property where gardens flourish, memories are made, and you’ll feel at home the moment you arrive.
For sale
$759,000
18 Thompson Avenue, Croton-on-Hudson, NY 10520
4beds
1,268sqft
Single Family Residence, Residential
Built in 1957
6,278 Square Feet Lot
$-- Zestimate®
$599/sqft
$-- HOA
What's special
- 25 days
- 3,589
- 300
Likely to sell faster than
Zillow last checked:
Listing updated:
Listed by:
BHHS River Towns Real Estate 914-271-3300,
Annemarie Credentino 914-420-6242
Source: OneKey® MLS as distributed by MLS GRID,MLS#: 1037162
Facts & features
Interior
Bedrooms & bathrooms
- Bedrooms: 4
- Bathrooms: 2
- Full bathrooms: 2
Other
- Description: Living Room, Eat-in-Kitchen, Door to Deck, 2 Bedrooms, 1 Full Bath
- Level: First
Other
- Description: Primary Bedroom with Walk-in-Closet, Additional Bedroom, 1 Full Bath
- Level: Second
Heating
- Forced Air, Natural Gas
Cooling
- Central Air
Appliances
- Included: Dishwasher, Dryer, Gas Range, Other, Refrigerator, Washer, Gas Water Heater
- Laundry: In Basement
Features
- First Floor Bedroom, First Floor Full Bath, Eat-in Kitchen, Open Floorplan, Walk-In Closet(s)
- Flooring: Hardwood, Tile
- Basement: Full
- Attic: Partial
- Has fireplace: No
Interior area
- Total structure area: 1,268
- Total interior livable area: 1,268 sqft
Video & virtual tour
Property
Parking
- Total spaces: 1
- Parking features: Driveway, Garage, Off Street, On Street
- Garage spaces: 1
- Has uncovered spaces: Yes
Features
- Levels: Two
- Patio & porch: Deck
- Exterior features: Fire Pit, Garden
- Fencing: Fenced,Vinyl,Wood
- Has view: Yes
- View description: Neighborhood
Lot
- Size: 6,278 Square Feet
Details
- Additional structures: Shed(s)
- Parcel number: 2203079009000020000042
- Special conditions: None
Construction
Type & style
- Home type: SingleFamily
- Architectural style: Cape Cod
- Property subtype: Single Family Residence, Residential
Materials
- Frame, Vinyl Siding
Condition
- Year built: 1957
Utilities & green energy
- Sewer: Public Sewer
- Water: Public
- Utilities for property: Electricity Connected, Natural Gas Connected, Sewer Connected, Trash Collection Public, Water Connected
Community & HOA
Community
- Features: Park, Sidewalks
HOA
- Has HOA: No
Location
- Region: Croton On Hudson
Financial & listing details
- Price per square foot: $599/sqft
- Tax assessed value: $5,200
- Annual tax amount: $12,063
- Date on market: 8/26/2026
- Cumulative days on market: 12 days
- Listing agreement: Exclusive Right To Sell
- Electric utility on property: Yes
Estimated market value
Not available
Estimated sales range
Not available
Not available
Price history
| Date | Event | Price |
|---|---|---|
| 8/26/2026 | Listed for sale | $759,000+73.7%$599/sqft |
Source:  OneKey® MLS as distributed by MLS GRID #1037162 Report a problem OneKey® MLS as distributed by MLS GRID #1037162 Report a problem | ||
| 6/15/2016 | Sold | $437,000-0.5%$345/sqft |
Source: OneKey® MLS as distributed by MLS GRID #H4607749 Report a problem | ||
| 4/6/2016 | Pending sale | $439,000$346/sqft |
Source: Berkshire Hathaway Home Services River Towns Real Estate #4607749 Report a problem | ||
| 3/16/2016 | Listed for sale | $439,000-10.2%$346/sqft |
Source: BHHS River Towns Real Estate #4607749 Report a problem | ||
| 10/30/2015 | Listing removed | $489,000$386/sqft |
Source: Houlihan Lawrence #4531660 Report a problem | ||
| 9/10/2015 | Price change | $489,000-5.8%$386/sqft |
Source: Houlihan Lawrence #4531660 Report a problem | ||
| 7/10/2015 | Listed for sale | $519,000$409/sqft |
Source: Houlihan Lawrence #4531660 Report a problem | ||
Public tax history
| Year | Property taxes | Tax assessment |
|---|---|---|
| 2025 | -- | $5,200 |
| 2024 | -- | $5,200 |
| 2023 | -- | $5,200 |
| 2022 | -- | $5,200 |
| 2021 | -- | $5,200 |
| 2020 | -- | $5,200 |
| 2019 | -- | $5,200 |
| 2018 | -- | $5,200 |
| 2017 | -- | $5,200 |
| 2016 | -- | $5,200 |
| 2015 | -- | $5,200 |
| 2014 | -- | $5,200 |
| 2013 | -- | $5,200 |
| 2012 | -- | $5,200 |
| 2011 | -- | $5,200 |
| 2010 | -- | $5,200 |
| 2009 | -- | $5,200 |
| 2008 | -- | $5,200 |
| 2007 | -- | $5,200 |
| 2006 | -- | $5,200 |
| 2004 | -- | $5,200 |
| 2003 | -- | $5,200 |
| 2002 | -- | $5,200 |
| 2001 | -- | $5,200 |
| 2000 | -- | $5,200 |
| 1999 | -- | $5,200 |
Find assessor info on the county website
Monthly payment
Climate risks
Neighborhood: 10520
Nearby schools
Schools provided by the listing agent
- Elementary: Carrie E Tompkins School
- Middle: Pierre Van Cortlandt
- High: Croton-Harmon High School
Source: OneKey® MLS as distributed by MLS GRID. This data may not be complete. We recommend contacting the local school district to confirm school assignments for this home.
- $800,7614 bd2 ba1.8k sqft20 Thompson Ave, Croton On Hudson, NY 10520Sold
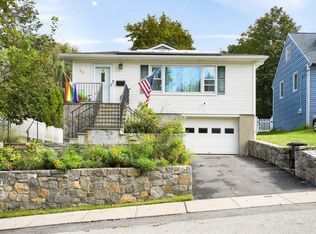
- $868,200-- bd-- ba-- sqft12 Thompson Ave, Croton On Hudson, NY 10520Off Market
- $810,3003 bd2 ba1.4k sqft26 Thompson Ave, Croton On Hudson, NY 10520Off Market
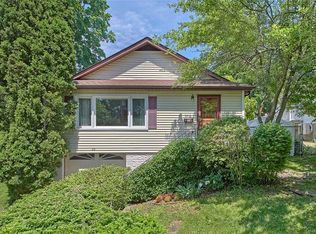
- $901,900-- bd-- ba-- sqft10 Thompson Ave, Croton On Hudson, NY 10520Off Market
Similar homes
- $699,9994 bd3 ba1.7k sqft385 Yorktown Road, Croton-on-Hudson, NY 10520For Sale
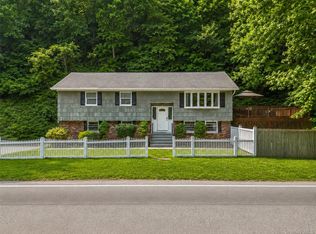
 MLS ID #1040432, Jampa Nyandak, Listing by: Keller Williams Realty Group. OneKey® MLS as distributed by MLS GRID
 - $679,0002 bd1 ba900 sqft2 Bayview Terrace, Croton-on-Hudson, NY 10520For Sale
 MLS ID #1020711, Patricia D'Alesio, Listing by: Houlihan Lawrence Inc.. OneKey® MLS as distributed by MLS GRID
 - $799,9993 bd2 ba1.8k sqft6 Reeback Drive, Ossining, NY 10562For Sale
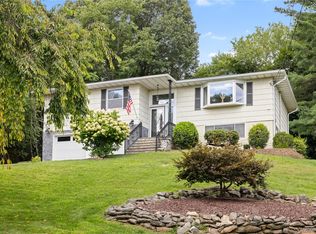 MLS ID #1044028, Brian Doherty, Listing by: Mary Jane Pastor Realty. OneKey® MLS as distributed by MLS GRID
 - $679,0004 bd2 ba1.4k sqft457 Saw Mill River Road, Millwood, NY 10546For Sale
 MLS ID #1034483, Catherine O'Connor, Listing by: Houlihan Lawrence Inc.. OneKey® MLS as distributed by MLS GRID
 - $615,0003 bd1 ba1.8k sqft110 Laurel Hill Road, Croton-on-Hudson, NY 10520For SaleMLS ID #977869, Soleil Jackman, Listing by: Howard Hanna Rand Realty. OneKey® MLS as distributed by MLS GRID
- $735,0004 bd2 ba1.7k sqft28 Winthrop Drive, Cortlandt Manor, NY 10567For SaleMLS ID #1033960, Pauline F. Angrisani, Listing by: Coldwell Banker Realty. OneKey® MLS as distributed by MLS GRID
- $489,0002 bd2 ba945 sqft190 1/2 Grand Street, Croton-on-Hudson, NY 10520For SaleMLS ID #1007145, Cecilia Feng, Listing by: BHHS River Towns Real Estate. OneKey® MLS as distributed by MLS GRID
- $497,0002 bd1 ba1.1k sqft72 Furnace Dock Road, Croton-on-Hudson, NY 10520For SaleMLS ID #1015456, Alexis M. Cook, Listing by: Compass Greater NY, LLC. OneKey® MLS as distributed by MLS GRID
- $660,0003 bd1 ba1.4k sqft7 Brook Place, Ossining, NY 10562For SaleMLS ID #1015069, Diane L. Herlihy, Listing by: BHHS River Towns Real Estate. OneKey® MLS as distributed by MLS GRID
- $649,0004 bd2 ba1.7k sqft28 Hillside Avenue, Haverstraw, NY 10927For SaleMLS ID #1025251, Eric R. Hamm, Listing by: Corcoran MH, LLC. OneKey® MLS as distributed by MLS GRID
- $700,0003 bd3 ba1.6k sqft48 Eberling Drive, New City, NY 10956For SaleMLS ID #1037318, Kevin F Novotny, Listing by: Keller Williams Hudson Valley. OneKey® MLS as distributed by MLS GRID
- $759,0003 bd3 ba1.7k sqft1019 Fox Meadow Road, Yorktown Heights, NY 10598For SaleMLS ID #1012840, Bashar Rabadi, Listing by: NB Elite Realty LLC. OneKey® MLS as distributed by MLS GRID
- $690,0003 bd2 ba1.3k sqft1835 Jacob Road, Cortlandt Manor, NY 10567For SaleMLS ID #960588, Robert D. Mulvey III, Listing by: William Raveis Real Estate. OneKey® MLS as distributed by MLS GRID
- $699,9003 bd2 ba1.3k sqft3 Richard Drive, West Nyack, NY 10994For SaleMLS ID #1044144, Jennifer Sirkowa, Listing by: R2M Realty Inc. OneKey® MLS as distributed by MLS GRID
- $749,9993 bd2 ba1.1k sqft33 Dexter Road, Yonkers, NY 10710For SaleMLS ID #1037079, Randa S. Innabi, Listing by: Century 21 Dawns Gold Realty. OneKey® MLS as distributed by MLS GRID
- $645,0003 bd2 ba1.5k sqft17 Ridge Road, Cortlandt Manor, NY 10567For SaleMLS ID #1024580, Lynn Stoecker, Listing by: Briante Realty Group, LLC. OneKey® MLS as distributed by MLS GRID
- $769,9994 bd2 ba1.6k sqft179 Serrano Avenue, Hawthorne, NY 10532For SaleMLS ID #1031093, Rupinder Singh, Listing by: Iconic Pros. OneKey® MLS as distributed by MLS GRID
- $695,0004 bd3 ba1.7k sqft97 Grandview Avenue, Nanuet, NY 10954For SaleMLS ID #1042690, Stephen Ramundo, Listing by: Keller Williams Valley Realty. OneKey® MLS as distributed by MLS GRID
- $760,0004 bd2 ba1.8k sqft50 Hazelton Road, Yonkers, NY 10710For SaleMLS ID #1011334, Angela Cerrato, Listing by: Houlihan Lawrence Inc.. OneKey® MLS as distributed by MLS GRID
- $599,0003 bd1 ba1k sqft8 Durrin Avenue, Cortlandt Manor, NY 10567For SaleMLS ID #1021216, Jessica Diaz, Listing by: BHHS River Towns Real Estate. OneKey® MLS as distributed by MLS GRID
