Welcome to this inviting three bedroom, two-bath Townhouse offering a wonderful combination of comfort, convenience and charm. The kitchen features newer appliances, gas stove and pantry. The spacious living room features a classic wood-burning fireplace, creating a warm and welcoming atmosphere with hardwood flooring. The dining room opens to a private deck, perfect for relaxing, entertaining, or enjoying your morning coffee. The desirable first-floor primary bedroom offers a private bath and walk-in closet, along with a separate laundry closet designed for a washer and dryer. Upstairs, you’ll find two additional bedrooms, providing flexible space for family, guests, or a home office. A two-car garage with access to the full basement also adds valuable storage space. Central air and gas heat. Discover all that this lovely Natick home has to offer. Close proximity to downtown, major routes, and train station.
Pending
$600,000
18 Union St Unit 5, Natick, MA 01760
3beds
1,608sqft
Condominium, Townhouse
Built in 1990
-- sqft lot
$720,700 Zestimate®
$373/sqft
$579/mo HOA
What's special
Classic wood-burning fireplaceDesirable first-floor primary bedroomPrivate bathNewer appliancesHardwood flooringGas stoveWalk-in closet
- 22 days
- 1,630
- 93
Likely to sell faster than
Zillow last checked:
Listing updated:
Listed by:
Patricia Baker 617-435-3471,
Realty Executives Boston West 508-429-7391
Source: MLS PIN,MLS#: 73588710
Facts & features
Interior
Bedrooms & bathrooms
- Bedrooms: 3
- Bathrooms: 2
- Full bathrooms: 2
Primary bedroom
- Features: Bathroom - Full, Walk-In Closet(s), Flooring - Hardwood
- Level: First
- Area: 281.75
- Dimensions: 11.5 x 24.5
Bedroom 2
- Features: Flooring - Wall to Wall Carpet
- Level: Second
- Area: 168
- Dimensions: 12 x 14
Bedroom 3
- Features: Flooring - Wall to Wall Carpet
- Area: 224
- Dimensions: 14 x 16
Primary bathroom
- Features: Yes
Bathroom 1
- Features: Bathroom - Full
- Level: First
- Area: 51.75
- Dimensions: 11.5 x 4.5
Bathroom 2
- Features: Bathroom - Full
- Level: Second
- Area: 39
- Dimensions: 7.8 x 5
Dining room
- Features: Flooring - Hardwood, Balcony - Exterior
- Level: First
- Area: 132
- Dimensions: 12 x 11
Kitchen
- Features: Flooring - Hardwood
- Level: First
- Area: 104.5
- Dimensions: 9.5 x 11
Living room
- Features: Flooring - Hardwood
- Level: First
- Area: 132
- Dimensions: 12 x 11
Heating
- Forced Air, Natural Gas
Cooling
- Central Air
Appliances
- Included: Range, Dishwasher, Microwave, Refrigerator, Washer, Dryer
- Laundry: First Floor
Features
- Flooring: Wood
- Has basement: Yes
- Number of fireplaces: 1
- Fireplace features: Living Room
Interior area
- Total structure area: 1,608
- Total interior livable area: 1,608 sqft
- Finished area above ground: 1,608
Video & virtual tour
Property
Parking
- Total spaces: 4
- Parking features: Attached, Under
- Attached garage spaces: 2
- Uncovered spaces: 2
Features
- Patio & porch: Deck
- Exterior features: Deck
Details
- Parcel number: 44264A1805,3973591
- Zoning: Condo
Construction
Type & style
- Home type: Townhouse
- Property subtype: Condominium, Townhouse
Materials
- Frame
- Roof: Shingle
Condition
- Year built: 1990
Utilities & green energy
- Sewer: Public Sewer
- Water: Public
- Utilities for property: for Gas Range
Community & HOA
Community
- Features: Public Transportation, Shopping, Park, Walk/Jog Trails, Highway Access, Public School, T-Station
HOA
- Services included: Insurance, Maintenance Structure, Road Maintenance, Maintenance Grounds, Snow Removal, Trash
- HOA fee: $579 monthly
Location
- Region: Natick
Financial & listing details
- Price per square foot: $373/sqft
- Tax assessed value: $615,900
- Annual tax amount: $7,496
- Date on market: 10/10/2026
Estimated market value
$720,700
$677,000 - $764,000
$4,325/mo
Price history
| Date | Event | Price |
|---|---|---|
| 10/27/2026 | Pending sale | $600,000$373/sqft |
Source: MLS PIN #73588710 Report a problem | ||
| 10/8/2026 | Listed for sale | $600,000+41.2%$373/sqft |
Source: MLS PIN #73588710 Report a problem | ||
| 3/18/2005 | Sold | $425,000$264/sqft |
Source: Public Record Report a problem | ||
| 10/26/2004 | Sold | $425,000$264/sqft |
Source: Public Record Report a problem | ||
Public tax history
| Year | Property taxes | Tax assessment |
|---|---|---|
| 2025 | $7,366 +1.5% | $615,900 +4.1% |
| 2024 | $7,255 +2.8% | $591,800 +6% |
| 2023 | $7,058 +0.8% | $558,400 +6.4% |
| 2022 | $6,999 +7.2% | $524,700 +9.4% |
| 2021 | $6,529 | $479,700 |
| 2020 | $6,529 +7.1% | $479,700 |
| 2019 | $6,097 +3.4% | $479,700 +6.2% |
| 2018 | $5,897 +11.5% | $451,900 +15.3% |
| 2017 | $5,288 +8% | $392,000 +8.6% |
| 2016 | $4,897 +3.6% | $360,900 +5.5% |
| 2015 | $4,728 +0.1% | $342,100 +2.7% |
| 2014 | $4,723 -7.8% | $333,100 -6.7% |
| 2013 | $5,121 +3.1% | $357,100 |
| 2012 | $4,967 +10.4% | $357,100 |
| 2011 | $4,499 +13.6% | $357,100 +5.2% |
| 2010 | $3,961 -0.6% | $339,400 -5.5% |
| 2009 | $3,984 -8.4% | $359,200 -17.3% |
| 2008 | $4,349 +4.5% | $434,500 |
| 2007 | $4,163 | $434,500 |
Find assessor info on the county website
Monthly payment
Est. payment
Payment breakdown
Explore the cost of this home by adjusting the details. Changes won't be saved.Climate risks
Neighborhood: 01760
Similar homes
- $729,9003 bd1 ba1.3k sqft6 Wentworth Rd, Natick, MA 01760For Sale
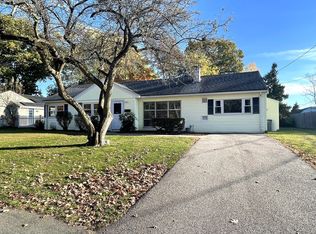 MLS ID #73596735, Lisa Zemack, Zemack Real Estate. MLS PIN
- $739,9992 bd3 ba1.8k sqftAdmirals Cove, Natick, MA 01760For Sale
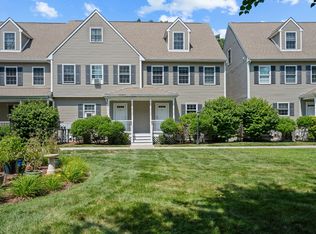 MLS ID #73566175, Prakash Adhikari, Century 21 XSELL REALTY. MLS PIN
- $579,0003 bd1 ba1.1k sqft19 New Hampshire Ave, Natick, MA 01760For Sale
 MLS ID #73584442, Lewitt Real Estate Team, Hammond Residential Real Estate. MLS PIN
- $759,0003 bd3 ba1.4k sqft19 Stillman Cir Unit 19, Natick, MA 01760For Sale
 MLS ID #73588907, Robert Shen, StartPoint Realty. MLS PIN
