Shenandoah Splendor is mountain luxury at its finest. This custom Lindal Cedar Home is a dream and has impressive, authentic materials throughout; the craftsmanship is unmatched with custom hickory cabinetry on every level, oak flooring, and a stone chimney constructed from a historic property. The layout is perfection—the configuration and flow will be just the right amount of space for ample comfort, with each room thoughtfully designed so that the whole property has the light and breathing room you need. It's inspiring in every sense and you will want to have every holiday here, and more! Bordering National Park Service land and just steps from the Raven's Roost Overlook trail, you are set to enjoy taking in the Shenandoah Valley from every angle. With several valuable, smart upgrades and meticulous maintenance, you won't need to do a thing. Offered turn-key to enjoy right away, you will love having your family and friends enjoy this magnificent and extraordinarily impressive Wintergreen mountain home.
Active
$1,950,000
18 Valley View Ct, Lyndhurst, VA 22952
6beds
5,104sqft
Single Family Residence
Built in 2011
0.47 Acres Lot
$1,859,900 Zestimate®
$382/sqft
$190/mo HOA
What's special
Custom lindal cedar homeOak flooringImpressive authentic materials throughout
- 13 days
- 906
- 73
Zillow last checked:
Listing updated:
Listed by:
KATE FARLEY 434-981-5750,
PEAK REALTY VIRGINIA, LLC 434-325-3335
Source: CAAR,MLS#: 682830 Originating MLS: Charlottesville Area Association of Realtors
Facts & features
Interior
Bedrooms & bathrooms
- Bedrooms: 6
- Bathrooms: 6
- Full bathrooms: 5
- 1/2 bathrooms: 1
- Main level bathrooms: 1
- Main level bedrooms: 1
Rooms
- Room types: Bathroom, Bonus Room, Bedroom, Dining Room, Full Bath, Foyer, Half Bath, Kitchen, Laundry, Loft, Living Room, Recreation
Primary bedroom
- Level: Second
Bedroom
- Level: First
Bedroom
- Level: Second
Bedroom
- Level: Third
Primary bathroom
- Level: Second
Bathroom
- Level: First
Bathroom
- Level: Second
Bathroom
- Level: Third
Other
- Level: First
Bonus room
- Level: First
Dining room
- Level: Second
Foyer
- Level: Second
Half bath
- Level: Second
Kitchen
- Level: Second
Laundry
- Level: Second
Living room
- Level: Second
Loft
- Level: Third
Other
- Level: First
Recreation
- Level: First
Heating
- Central, Heat Pump, Dual Fuel
Cooling
- Central Air, Heat Pump
Appliances
- Included: Dishwasher, Disposal, Gas Range, Microwave, Refrigerator, Tankless Water Heater, Dryer, Washer
Features
- Wet Bar, Double Vanity, Primary Downstairs, Walk-In Closet(s), Entrance Foyer, Loft, Vaulted Ceiling(s)
- Flooring: Carpet, Cork, Ceramic Tile, Hardwood
- Basement: Crawl Space,Exterior Entry,Finished,Heated,Interior Entry,Walk-Out Access
- Has fireplace: Yes
- Fireplace features: Gas, Multiple, Wood Burning
Interior area
- Total structure area: 5,588
- Total interior livable area: 5,104 sqft
- Finished area above ground: 3,455
- Finished area below ground: 1,649
Video & virtual tour
Property
Parking
- Total spaces: 2
- Parking features: Detached, Electricity, Garage Faces Front, Garage, Garage Door Opener
- Garage spaces: 2
Features
- Levels: Three Or More
- Stories: 3
- Patio & porch: Rear Porch, Composite, Front Porch, Porch, Side Porch
- Pool features: Association
- Has view: Yes
- View description: Valley
Lot
- Size: 0.47 Acres
- Features: Adjacent To Public Land, Cul-De-Sac
- Topography: Mountainous
Details
- Parcel number: 098A2 2 55
- Zoning description: MP Master Planned Community
Construction
Type & style
- Home type: SingleFamily
- Architectural style: Post and Beam
- Property subtype: Single Family Residence
Materials
- Cedar, Fiber Cement, Stick Built
- Foundation: Block, Slab
- Roof: Architectural
Condition
- New construction: No
- Year built: 2011
Details
- Builder name: TECTONICS II
Utilities & green energy
- Sewer: Community/Coop Sewer
- Water: Community/Coop
- Utilities for property: Fiber Optic Available
Community & HOA
Community
- Security: Surveillance System
- Subdivision: WINTERGREEN MOUNTAIN VILLAGE
HOA
- Has HOA: Yes
- Amenities included: Clubhouse, Sport Court, Fitness Center, Golf Course, Meeting/Banquet/Party Room, Picnic Area, Playground, Pool, Sauna, Tennis Court(s), Trail(s), Water
- HOA fee: $2,279 annually
Location
- Region: Lyndhurst
Financial & listing details
- Price per square foot: $382/sqft
- Tax assessed value: $1,505,500
- Annual tax amount: $7,828
- Date on market: 10/8/2026
- Cumulative days on market: 12 days
- Exclusions: (Some artwork is virtually staged in photos.)
Estimated market value
$1,859,900
$1.77M - $1.95M
$3,477/mo
Price history
| Date | Event | Price |
|---|---|---|
| 10/10/2026 | Listed for sale | $1,950,000$382/sqft |
Source:  CAAR #682830 Report a problem | ||
Public tax history
| Year | Property taxes | Tax assessment |
|---|---|---|
| 2025 | $7,829 | $1,505,500 |
| 2024 | $7,829 +26.9% | $1,505,500 +53.7% |
| 2023 | $6,169 | $979,200 |
| 2022 | $6,169 | $979,200 |
| 2021 | $6,169 | $979,200 |
| 2020 | $6,169 | $979,200 |
| 2019 | $6,169 -38.2% | $979,200 -1.9% |
| 2018 | $9,978 +72.4% | $997,774 |
| 2017 | $5,787 +35.3% | $997,774 |
| 2016 | $4,277 | $997,774 |
| 2015 | $4,277 | $997,774 |
| 2014 | $4,277 | $997,774 +4.6% |
| 2013 | $4,277 | $953,900 +7% |
| 2012 | -- | $891,100 +345.5% |
| 2010 | -- | $200,000 |
| 2009 | -- | $200,000 |
Find assessor info on the county website
Monthly payment
Est. payment
Payment breakdown
Explore the cost of this home by adjusting the details. Changes won't be saved.Climate risks
Neighborhood: 22952
Nearby schools
Schools provided by the listing agent
- Elementary: Stuarts Draft
- Middle: Stuarts Draft
- High: Stuarts Draft
Source: CAAR. This data may not be complete. We recommend contacting the local school district to confirm school assignments for this home.
- $1,109,4004 bd4 ba3.5k sqft17 Valley View Ct, Wintergreen, VA 22967Off Market
- $536,4004 bd2 ba2.2k sqft245 Ravens Roost Ln, Wintergreen Resort, VA 22967Off Market
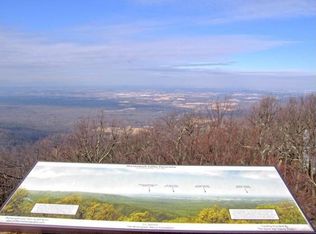
- $572,9004 bd3 ba2k sqft93 Valley View Ln, Wintergreen Resort, VA 22967Off Market
- $528,0003 bd2 ba1.3k sqft53 Valley View Ln, Wintergreen Resort, VA 22967Off Market

Similar homes
- $1,395,0005 bd6 ba5.4k sqft40 Shadow Crest Ln, Nellysford, VA 22958For Sale
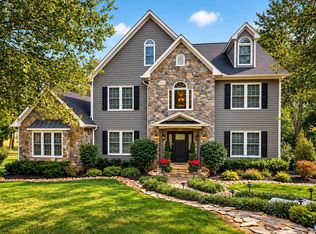
 MLS ID #682684, DIMA HOLMES, PEAK REALTY VIRGINIA, LLC. CAAR
- $1,450,0003 bd3 ba2.6k sqft85 Fortunes Point Ln, Wintergreen Resort, VA 22967For Sale
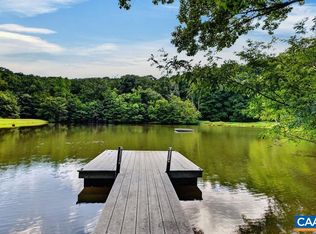 MLS ID #681301, FRANCESCA SAN GIORGIO, FOUR SEASONS REALTY 1 LLC/HOWARD HANNA REAL ESTATE SERVICES. CAAR
- $1,597,5004 bd7 ba7.3k sqft1310 Monocan Dr, Nellysford, VA 22958For Sale
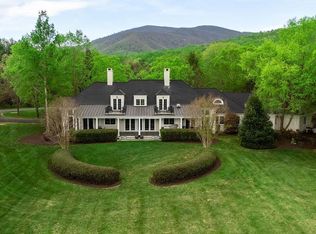 MLS ID #672235, ROBERT CRAIG, WINTERGREEN REALTY, LLC. CAAR
- $1,299,0004 bd4 ba3.1k sqft1059 Bryant Mountain Rd, Roseland, VA 22967For Sale
 MLS ID #677314, CATALINA SAN GIORGIO, FOUR SEASONS REALTY 1 LLC/HOWARD HANNA REAL ESTATE SERVICES. CAAR
- $1,350,0004 bd4 ba4.2k sqft228 Hidden Springs Ln, Nellysford, VA 22958For SaleMLS ID #675670, RANDY THOMPSON, THOMPSON REAL ESTATE COMPANY. CAAR
- $1,550,0005 bd4 ba5.9k sqft572 Augusta Farms Rd, Waynesboro, VA 22980For SaleMLS ID #680743, KERI WILFONG, NEST REALTY GROUP STAUNTON. CAAR
- $1,789,0004 bd4 ba5k sqft840 Murray Ln, Charlottesville, VA 22903For SaleMLS ID #677318, DAVID FERRALL, MOUNTAIN AREA NEST REALTY. CAAR
- $2,100,0004 bd4 ba3.6k sqft665 Newport Rd, Spottswood, VA 24476For SaleMLS ID #676038, TONY GIRARD, HOWARD HANNA ROY WHEELER REALTY CO.- CHARLOTTESVILLE. CAAR
- $1,877,5005 bd6 ba5k sqft2075 Stockton Creek Ln, Afton, VA 22920New ConstructionMLS ID #680311, JEFF MATTIE, CORE REAL ESTATE PARTNERS LLC. CAAR
- $1,250,0004 bd4 ba3.5k sqft858 Stoney Crk W, Nellysford, VA 22958For SaleMLS ID #681631, SHERRY MILLARD, LONG & FOSTER - CHARLOTTESVILLE. CAAR
- $1,965,0004 bd4 ba3.9k sqft3B Dick Woods Rd, Afton, VA 22903New ConstructionMLS ID #682685, TOM RIDLEY, LORING WOODRIFF REAL ESTATE ASSOCIATES. CAAR
- $1,650,0007 bd6 ba5.8k sqft455 Foxdale Ln, Charlottesville, VA 22903For SaleMLS ID #676361, DENISE RAMEY TEAM, LONG & FOSTER - CHARLOTTESVILLE WEST. CAAR
- $1,100,0004 bd5 ba4.4k sqft112 San Marcos Way, Crozet, VA 22932For SaleMLS ID #683210, KELLY MORRISON, COMPASS - AVENUE. CAAR
- $1,490,0005 bd6 ba6.6k sqft3483 Barterbrook Rd, Staunton, VA 24401For SaleMLS ID #674914, LESLEY HOCK, WESTHILLS LTD. REALTORS. CAAR
- $2,295,0004 bd6 ba3.3k sqft2236 Craigs Store Rd, Afton, VA 22920For Sale
 MLS ID #VAAB2001268, Ali Tripp, TTR Sotheby's International Realty. Bright MLS
- $1,750,0006 bd9 ba7.1k sqft243 Barrenridge Rd, Staunton, VA 24401New ConstructionMLS ID #654556, ROBERT THOMAS III, TERRAMARK REALTY LLC. CAAR
- $1,100,0005 bd5 ba3.6k sqft4165 Indian Ln, North Garden, VA 22959For SaleMLS ID #681003, SUSAN STEWART, RE/MAX REALTY SPECIALISTS-CHARLOTTESVILLE. CAAR
- $985,0005 bd4 ba4.8k sqft75 Brushy Knob Ln, Staunton, VA 24401For SaleMLS ID #VAAG2002886, Allen Johnson, EXP Realty, LLC. Bright MLS
- $1,500,0006 bd6 ba5.9k sqft1004 E Beverley St, Staunton, VA 24401For SaleMLS ID #670775, JASON HARRIS REAL ESTATE TEAM, KW COMMONWEALTH. CAAR
