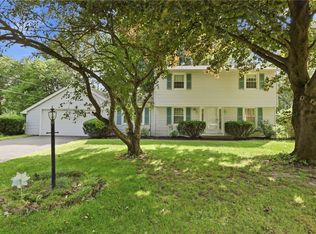
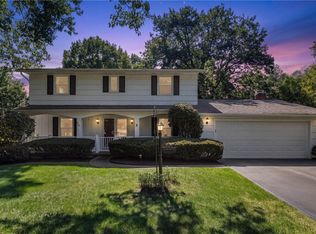
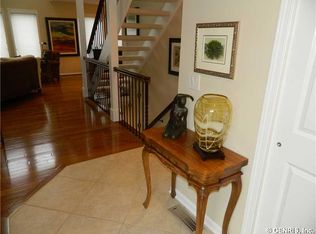
Amazing updates in this 5 bedroom 3 1/2 bath classic center entrance colonial in Fairport on Fairport Electric. The stone block walkway leads to a full front porch. The exterior has new vinyl siding, tear off roof, new windows & gutters- all between the end of 2024 & 2025 as well as a fully fenced , treed backyard for privacy. The foyer entrance opens to a formal dining room & a living room which could also be a 1st floor office. The spacious kitchen has been remodeled to enhance todays lifestyle. 9 foot center island with a snack bar.-all open to fireplaced family room. Popular white kitchen cabinetry. Generous continuous solid surface countertop space. New dishwasher & disposal in 2025. Appliances remain. New sliding glass door leading to good size cement patio and fully fenced backyard. First floor laundry with a newer washer & which also remain with the home. 5 bedrooms on the second floor, enhances versatility for optional office space as well as the main bath. Primary bedroom has a full bath with a walk in shower. The basement has an additional full bath, rec room, 4 new glass block windows ( 2 with screened vents) & 4 year old hot water tank. Neutral decor throughout the home helps make it easy to add your personal touches. Low maintenance exterior, lovely, well cared for landscaping. Electric Vehicle Supply Equipment In the garage does not remain. Delayed negotiations begin on Wednesday, July 15th at 2pm.
Pending
$400,000
18 Waterford Way, Fairport, NY 14450
5beds
2,288sqft
Single Family Residence
Built in 1970
0.37 Acres Lot
$-- Zestimate®
$175/sqft
$-- HOA
What's special
Fireplaced family roomLow maintenance exteriorFull front porchFoyer entranceFormal dining roomNew windowsNew vinyl siding
- 32 days |
- 567 |
- 44 |
Zillow last checked:
Listing updated:
Listed by:
Keller Williams Realty Greater Rochester 585-362-8900,
Karen A. Hilbert 585-259-7532
Source: NYSAMLSs,MLS#: R1695400 Originating MLS: Rochester
Originating MLS: RochesterFacts & features
Interior
Bedrooms & bathrooms
- Bedrooms: 5
- Bathrooms: 4
- Full bathrooms: 3
- 1/2 bathrooms: 1
- Main level bathrooms: 1
Bedroom 1
- Level: Second
Bedroom 2
- Level: Second
Bedroom 3
- Level: Second
Bedroom 4
- Level: Second
Bedroom 5
- Level: Second
Dining room
- Level: First
Family room
- Level: First
Foyer
- Level: First
Kitchen
- Level: First
Laundry
- Level: First
Living room
- Level: First
Heating
- Gas, Forced Air
Cooling
- Central Air
Appliances
- Included: Dryer, Dishwasher, Free-Standing Range, Disposal, Gas Water Heater, Microwave, Oven, Refrigerator, Washer
- Laundry: Main Level
Features
- Breakfast Bar, Ceiling Fan(s), Separate/Formal Dining Room, Entrance Foyer, Eat-in Kitchen, Separate/Formal Living Room, Kitchen Island, Other, See Remarks, Sliding Glass Door(s), Solid Surface Counters, Convertible Bedroom, Bath in Primary Bedroom
- Flooring: Carpet, Laminate, Resilient, Varies
- Doors: Sliding Doors
- Windows: Thermal Windows
- Basement: Full,Partially Finished
- Number of fireplaces: 1
Interior area
- Total structure area: 2,288
- Total interior livable area: 2,288 sqft
Property
Parking
- Total spaces: 2
- Parking features: Attached, Garage, Driveway, Garage Door Opener
- Attached garage spaces: 2
Features
- Levels: Two
- Stories: 2
- Patio & porch: Open, Patio, Porch
- Exterior features: Blacktop Driveway, Fully Fenced, Patio
- Fencing: Full
Lot
- Size: 0.37 Acres
- Dimensions: 90 x 180
- Features: Rectangular, Rectangular Lot, Residential Lot
Details
- Parcel number: 2644891660800001053000
- Special conditions: Standard
Construction
Type & style
- Home type: SingleFamily
- Architectural style: Colonial,Two Story
- Property subtype: Single Family Residence
Materials
- Attic/Crawl Hatchway(s) Insulated, Brick, Vinyl Siding, Copper Plumbing
- Foundation: Block
- Roof: Asphalt
Condition
- Resale
- Year built: 1970
Utilities & green energy
- Electric: Circuit Breakers
- Sewer: Connected
- Water: Connected, Public
- Utilities for property: Cable Available, High Speed Internet Available, Sewer Connected, Water Connected
Community & HOA
Location
- Region: Fairport
Financial & listing details
- Price per square foot: $175/sqft
- Tax assessed value: $211,800
- Annual tax amount: $8,602
- Date on market: 7/9/2026
- Cumulative days on market: 33 days
- Listing terms: Cash,Conventional,FHA,VA Loan
Estimated market value
Not available
Estimated sales range
Not available
Not available
Price history
| Date | Event | Price |
|---|---|---|
| 7/15/2026 | Pending sale | $400,000$175/sqft |
Source:  NYSAMLSs #R1695400 Report a problem NYSAMLSs #R1695400 Report a problem | ||
| 7/9/2026 | Listed for sale | $400,000+66.7%$175/sqft |
Source: NYSAMLSs #R1695400 Report a problem | ||
| 5/25/2018 | Sold | $239,900$105/sqft |
Source: NYSAMLSs #R1105386 Report a problem | ||
| 4/4/2018 | Pending sale | $239,900$105/sqft |
Source: Howard Hanna - Fairport #R1105386 Report a problem | ||
| 4/4/2018 | Listed for sale | $239,900$105/sqft |
Source: Howard Hanna - Fairport #R1105386 Report a problem | ||
Public tax history
| Year | Property taxes | Tax assessment |
|---|---|---|
| 2025 | -- | $211,800 |
| 2024 | -- | $211,800 |
| 2023 | -- | $211,800 |
| 2022 | -- | $211,800 |
| 2021 | -- | $211,800 |
| 2020 | -- | $211,800 |
| 2018 | -- | $211,800 +8% |
| 2017 | $4,827 | $196,100 |
| 2016 | -- | $196,100 |
| 2015 | -- | $196,100 |
| 2014 | -- | $196,100 |
| 2013 | -- | $196,100 |
| 2012 | -- | $196,100 |
| 2011 | -- | $196,100 |
| 2010 | -- | $196,100 +2% |
| 2009 | -- | $192,300 |
| 2007 | -- | $192,300 |
| 2006 | -- | $192,300 +7.7% |
| 2005 | -- | $178,600 |
| 2004 | -- | $178,600 +4.5% |
| 2003 | -- | $170,900 |
| 2002 | -- | $170,900 +954.9% |
| 2001 | -- | $16,200 |
| 2000 | -- | $16,200 |
Find assessor info on the county website
Monthly payment
Climate risks
Neighborhood: 14450
Nearby schools
GreatSchools rating
- NADudley SchoolGrades: PK-2Distance: 1.2 mi
- 7/10Johanna Perrin Middle SchoolGrades: 6-8Distance: 2.2 mi
- 10/10Fairport Senior High SchoolGrades: 10-12Distance: 0.6 mi
Schools provided by the listing agent
- District: Fairport
Source: NYSAMLSs. This data may not be complete. We recommend contacting the local school district to confirm school assignments for this home.
- $408,9004 bd2 ba2.3k sqft16 Waterford Way, Fairport, NY 14450Off Market
- $408,8004 bd1 ba1.9k sqft20 Waterford Way, Fairport, NY 14450Off Market
- $400,0003 bd3 ba1.6k sqft12 Waterford Way, Fairport, NY 14450Sold
- $411,6004 bd2 ba2k sqft24 Waterford Way, Fairport, NY 14450Off Market
- $355,9003 bd2 ba1.7k sqft307 Lyndon Rd, Fairport, NY 14450Off Market
- $426,2004 bd3 ba1.9k sqft21 Waterford Way, Fairport, NY 14450Off Market
- $371,7004 bd2 ba2k sqft19 Waterford Way, Fairport, NY 14450Off Market
- $291,9003 bd1 ba1k sqft311 Lyndon Rd, Fairport, NY 14450Off Market
A local agent can set up tours, give advice and negotiate with sellers.
Similar homes
- $350,0004 bd2 ba1.7k sqft107 Wheatstone Cir, Fairport, NY 14450For Sale
 MLS ID #R1695628, Marcia E. Glenn, Listing by: Howard Hanna. NYSAMLSs
 - $389,9004 bd3 ba2k sqft25 Valley Green Dr, Penfield, NY 14526For Sale
 MLS ID #R1703582, Kimberly A. Boehm, Listing by: Empire Realty Group. NYSAMLSs
 - $402,5002 bd3 ba2.2k sqft60 Colonial Cir, Fairport, NY 14450Off Market
- $399,9005 bd4 ba2.3k sqft54 Maple Leaf Cir, Penfield, NY 14526Pending
 MLS ID #R1697981, Danielle Palmiero, Listing by: Tom D Realty LLC. NYSAMLSs
 - $454,9005 bd3 ba2.5k sqft2 Hunters Pointe, Pittsford, NY 14534For SaleMLS ID #R1695295, Zachary Litwak, Listing by: Smart Future Realty. NYSAMLSs
- $349,0004 bd3 ba1.8k sqft55 Crandon Way, Rochester, NY 14618For SaleMLS ID #R1704860, Bridgette Cudzilo, Listing by: Keller Williams Realty Greater Rochester. NYSAMLSs
- $359,9004 bd3 ba1.9k sqft799 Lauren Ct, Webster, NY 14580For SaleMLS ID #R1703835, Elizabeth McKane Richmond, Listing by: RE/MAX Realty Group. NYSAMLSs
- $379,5004 bd3 ba2.1k sqft315 Dunrovin Ln, Rochester, NY 14618For SaleMLS ID #R1700383, Elizabeth S. Merrill, Listing by: Mitchell Pierson, Jr., Inc.. NYSAMLSs
- $449,9004 bd3 ba2.3k sqft1487 Fallen Leaf Ter, Webster, NY 14580For SaleMLS ID #R1696931, Dianne Ferguson, Listing by: Howard Hanna. NYSAMLSs
- $399,9003 bd3 ba2.1k sqft598 Van Alstyne Rd, Webster, NY 14580For SaleMLS ID #R1703216, Anthony C. Butera, Listing by: Keller Williams Realty Greater Rochester. NYSAMLSs
- $399,9004 bd3 ba2k sqft23 Pen Web Park, Webster, NY 14580For SaleMLS ID #R1701976, Charles Sandusky, Listing by: Hunt Real Estate ERA/Columbus. NYSAMLSs
- $478,5004 bd3 ba2.2k sqft24 Carriage Ct, Pittsford, NY 14534For SaleMLS ID #R1702222, Philip Pizzingrilli, Listing by: Tru Agent Real Estate. NYSAMLSs
- $549,9005 bd4 ba2.4k sqft36 Pebble Creek Ln, Pittsford, NY 14534For SaleMLS ID #R1703156, John Bruno, Listing by: Tru Agent Real Estate. NYSAMLSs
- $375,0004 bd3 ba2.2k sqft1064 Rush West Rush Rd, Rush, NY 14543For SaleMLS ID #R1702955, Kristin M. Parshall, Listing by: RE/MAX Plus. NYSAMLSs
- $449,9005 bd4 ba2.8k sqft1296 Lakeville Ln, Webster, NY 14580For SaleMLS ID #R1695511, Anthony C. Butera, Listing by: Keller Williams Realty Greater Rochester. NYSAMLSs
- $399,9003 bd2 ba1.4k sqft5983 Pease Rd, Williamson, NY 14589For SaleMLS ID #R1703892, Christine J. Sanna, Listing by: Howard Hanna. NYSAMLSs
- $469,8004 bd3 ba2.6k sqft1 Locke Dr, Pittsford, NY 14534For SaleMLS ID #R1696241, Christine Whites, Listing by: Keller Williams Realty Greater Rochester. NYSAMLSs
- $369,9005 bd3 ba2.3k sqft233 Round Pond Ln, Rochester, NY 14626For SaleMLS ID #R1704011, Kimberly Paulene Hogue, Listing by: Redfin Real Estate. NYSAMLSs
- $349,9003 bd3 ba2.1k sqft3179 Fairway 5 St, Walworth, NY 14568For SaleMLS ID #R1705043, Rita Lujan Pettinaro, Listing by: Keller Williams Realty Greater Rochester. NYSAMLSs
- $349,0003 bd2 ba1.9k sqft93 Glen Acre Dr, Pittsford, NY 14534For SaleMLS ID #R1696914, Christian Roman, Listing by: Hunt Real Estate ERA/Columbus. NYSAMLSs
