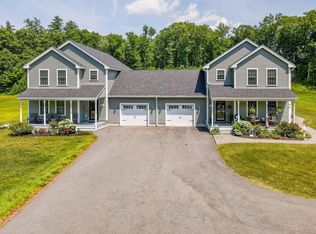
Some homes simply feel special the moment you walk through the door. Thoughtfully cared for and enhanced with exceptional upgrades rarely found within the Sparkling River 55+ Community, this beautifully maintained 2017 ranch offers a warm, welcoming place where family and friends naturally gather. From the automated custom blinds and upgraded 3 inch hardwood flooring to the custom cabinetry, molding, and thoughtfully finished lower level, this home stands apart with a level of quality and craftsmanship that's truly exceptional. A charming covered front porch welcomes you into a bright, open concept floor plan where every space has been thoughtfully designed for comfortable everyday living and effortless entertaining. The heart of the home is the stunning kitchen, featuring granite countertops, a custom center island, crown molded cabinetry, abundant storage, and an easy flow into the dining and living areas, creating the perfect setting for everything from quiet mornings to holiday celebrations. The main level offers two generously sized bedrooms and two well appointed bathrooms with granite countertops. The versatile front bedroom suits a variety of needs, while the private primary suite offers a relaxing retreat at the end of the day. Downstairs, the finished lower level expands your living space with a spacious recreation room, 1/2 bath, built in bar, dedicated workshop, separate storage room, and an additional partially finished area ready for future expansion or your own creative vision. Outside, the 10' x 14' rear deck overlooks a tranquil backyard, offering the perfect place to enjoy your morning coffee or unwind. Custom driveway paver borders complete the home's exceptional curb appeal. Life at Sparkling River is about more than just owning a beautiful home. It's about enjoying a vibrant, welcoming community with social events, and lasting friendships. This isn't just a home. It's the lifestyle you've been waiting for. Agents related to the seller.
Pending
Listed by: Re/Max Innovative Properties - Windham • Laurie Hamilton • Contact: lhamilton@innovativesells.com
$639,000
18 Weymouth Court #A, Hudson, NH 03051
2beds
1,852sqft
:
Get pre-qualified$4,484/mo
Condominium
Built in 2017
-- sqft lot
$643,000 Zestimate®
$345/sqft
$-- HOA
What's special
- 24 days |
- 1,044 |
- 30 |
Zillow last checked:
Listing updated:
Listed by:
Laurie Hamilton,
Re/Max Innovative Properties - Windham lhamilton@innovativesells.com,
Denise Denver,
RE/MAX Innovative Bayside
Source: PrimeMLS,MLS#: 5097989
Facts & features
Interior
Bedrooms & bathrooms
- Bedrooms: 2
- Bathrooms: 3
- Full bathrooms: 1
- 3/4 bathrooms: 1
- 1/2 bathrooms: 1
Heating
- Natural Gas Available
Cooling
- Central Air
Appliances
- Included: Dishwasher, Dryer, Microwave, Gas Range, Refrigerator, Washer
- Laundry: 1st Floor Laundry
Features
- Bar, Ceiling Fan(s), Kitchen Island, Kitchen/Dining, Kitchen/Family, Kitchen/Living, Living/Dining, Primary BR w/ BA, Vaulted Ceiling(s), Walk-In Closet(s)
- Flooring: Carpet, Hardwood
- Windows: Blinds
- Basement: Bulkhead,Finished,Partially Finished,Interior Entry
Interior area
- Total structure area: 2,904
- Total interior livable area: 1,852 sqft
- Finished area above ground: 1,452
- Finished area below ground: 400
Video & virtual tour
Property
Parking
- Total spaces: 2
- Parking features: Brick/Pavers, Paved, Attached
- Garage spaces: 2
Accessibility
- Accessibility features: 1st Floor 3/4 Bathroom, 1st Floor Bedroom, 1st Floor Full Bathroom, Access to Restroom(s), Accessibility Features, Hard Surface Flooring, One-Level Home, Paved Parking, 1st Floor Laundry
Features
- Levels: One
- Stories: 1
- Patio & porch: Porch
- Exterior features: Deck
- Frontage length: Road frontage: 40
Lot
- Features: Condo Development
Details
- Parcel number: HDSOM156B005L062
- Zoning description: R2
Construction
Type & style
- Home type: Condo
- Architectural style: Ranch
- Property subtype: Condominium
Materials
- Wood Frame, Vinyl Siding
- Foundation: Poured Concrete
- Roof: Architectural Shingle
Condition
- New construction: No
- Year built: 2017
Utilities & green energy
- Electric: Circuit Breakers
- Sewer: Public Sewer
- Utilities for property: Cable Available
Community & HOA
Community
- Senior community: Yes
HOA
- Amenities included: Landscaping, Snow Removal
- Services included: Maintenance Grounds, Plowing, Condo Association Fee
- Additional fee info: Fee: $260
Location
- Region: Hudson
Financial & listing details
- Price per square foot: $345/sqft
- Tax assessed value: $466,800
- Annual tax amount: $7,987
- Date on market: 7/3/2026
Estimated market value
$643,000
$611,000 - $675,000
$3,023/mo
Price history
| Date | Event | Price |
|---|---|---|
| 7/12/2026 | Pending sale | $639,000$345/sqft |
Source:  PrimeMLS #5097989 Report a problem PrimeMLS #5097989 Report a problem | ||
| 7/11/2026 | Listed for sale | $639,000+91.4%$345/sqft |
Source: PrimeMLS #5097989 Report a problem | ||
| 11/7/2017 | Sold | $333,866$180/sqft |
Source: Public Record Report a problem | ||
Public tax history
| Year | Property taxes | Tax assessment |
|---|---|---|
| 2024 | $7,679 +4.9% | $466,800 |
| 2023 | $7,319 +7.8% | $466,800 +1% |
| 2022 | $6,790 -2.6% | $462,200 +41.7% |
| 2021 | $6,971 | $326,200 |
| 2020 | $6,971 +5.4% | $326,200 |
| 2019 | $6,615 +1.8% | $326,200 +0.9% |
| 2018 | $6,500 | $323,400 -1.9% |
| 2017 | $6,500 +294.4% | $329,600 +339.5% |
| 2016 | $1,648 | $75,000 |
| 2015 | -- | -- |
| 2014 | -- | -- |
Find assessor info on the county website
Monthly payment
Est. payment
Payment breakdown
Explore the cost of this home by adjusting the details. Changes won't be saved.Climate risks
Neighborhood: 03051
Nearby schools
GreatSchools rating
- 7/10Hills Garrison Elementary SchoolGrades: 2-5Distance: 1.1 mi
- 5/10Hudson Memorial SchoolGrades: 6-8Distance: 1.8 mi
- 1/10Alvirne High SchoolGrades: 9-12Distance: 1.4 mi
- $730,100-- bd-- ba-- sqft43 Brackett Ln, Hudson, NH 03051Off Market
- $594,8002 bd2 ba1.4k sqft60 Brackett Ln #A, Hudson, NH 03051Off Market

- $578,6002 bd2 ba1.4k sqft60 Brackett Ln #B, Hudson, NH 03051Off Market
- $581,7002 bd2 ba1.4k sqft64 Brackett Ln #A, Hudson, NH 03051Off Market
- $574,2002 bd2 ba1.4k sqft64 Brackett Ln #B, Hudson, NH 03051Off Market
- $678,000-- bd2 ba2.1k sqft47 Weymouth Ct, Hudson, NH 03051Off Market
- $622,3002 bd1 ba1.6k sqft45 Weymouth Ct, Hudson, NH 03051Off Market
- $630,6002 bd1 ba1.6k sqft39 Weymouth Ct, Hudson, NH 03051Off Market
A local agent can set up tours, give advice and negotiate with sellers.
A local lender can help you make sure your offer is ready when you are.
Similar homes
- $639,9994 bd3 ba2k sqft289B Webster Street, Hudson, NH 03051Active
 MLS ID #5101218, Kelli J Gilbride. PrimeMLS
 - $655,0003 bd3 ba2.7k sqft42A Terraceview Drive, Hudson, NH 03051Active
 MLS ID #5101060, Anuradha Rao. PrimeMLS
 - $649,9004 bd3 ba2.6k sqft8 Sullivan Road, Hudson, NH 03051Active
 MLS ID #5101317, Cheryl Kisiday. PrimeMLS
 - $539,9003 bd2 ba1.9k sqft36 Highland Street, Hudson, NH 03051Active
 MLS ID #5101130, Erika Stewart. PrimeMLS
 - $650,0003 bd2 ba2.6k sqft29 Chase Brook Circle, Litchfield, NH 03052ActiveMLS ID #5101282, Amy Copeland-Potamis. PrimeMLS
- $565,0003 bd3 ba2.6k sqfthighland woods, Hudson, NH 03051ActiveMLS ID #5098784, Brian Murphy. PrimeMLS
- $615,0004 bd3 ba2.1k sqft7 Hastings Lane, Nashua, NH 03064ActiveMLS ID #5101088, Derek Gilmore. PrimeMLS
- $730,0004 bd3 ba2.7k sqft22 Beechwood Road, Hudson, NH 03051ActiveMLS ID #5098355, Lisa K Crowley. PrimeMLS
- $499,9004 bd2 ba1.8k sqft58 Lowell Road, Hudson, NH 03051ActiveMLS ID #5101267, Jacqueline Pech Figueroa. PrimeMLS
- $599,9003 bd2 ba2.1k sqft116 Monroe Street, Nashua, NH 03060ActiveMLS ID #5101042, Lori Reed. PrimeMLS
- $625,0004 bd2 ba2.2k sqft18 Cobble Hill Road, Nashua, NH 03062ActiveMLS ID #5099578, Charlotte A Marrocco-Mohler. PrimeMLS
- $525,0003 bd2 ba1.8k sqftThoreau's Landing, Nashua, NH 03064ActiveMLS ID #5091905, Liz Bruce. PrimeMLS
- $739,0003 bd3 ba2.2k sqft770 Mammoth Road, Pelham, NH 03076ActiveMLS ID #5101070, Travis Anderson. PrimeMLS
- $599,9003 bd3 ba2k sqft885 Mason Road, Wilton, NH 03086ActiveMLS ID #5101302, Michele Boisvert. PrimeMLS
- $699,9004 bd3 ba2.1k sqft9 Whitman Road, Nashua, NH 03062ActiveMLS ID #5098829, Barry Warhola. PrimeMLS
- $615,0003 bd3 ba1.5k sqft20 Ritter Street, Nashua, NH 03060ActiveMLS ID #5100640, Tiffany L Chhouy. PrimeMLS
- $674,9003 bd3 ba1.7k sqft447 Silver Lake Road #B, Hollis, NH 03049ActiveMLS ID #5072651, Barry Warhola. PrimeMLS
- $589,9003 bd2 ba1.4k sqft10 Academy Avenue, Atkinson, NH 03811ActiveMLS ID #5101300, Maryann Battaini. PrimeMLS
- $614,0004 bd2 ba2.2k sqft49 Patten Road, Bedford, NH 03110ActiveMLS ID #5099006, Erica Trombetto. PrimeMLS
- $650,0003 bd3 ba1.7k sqft57 Hardy Road, Londonderry, NH 03053ActiveMLS ID #5094835, Jim Harvey. PrimeMLS
