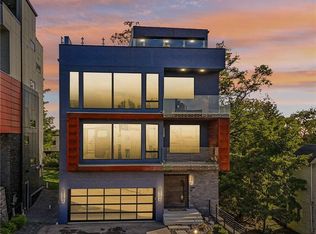
Perched among the slopes of Mount Washington, this extraordinary vantage point showcases sweeping views that capture the glittering Downtown Pittsburgh skyline. Perfectly positioned within an exclusive enclave, this striking contemporary townhome showcases clean architectural lines, expansive walls of glass, and refined designer finishes. Multiple private terraces extend the living space outdoors, with the courtyard patio accessed from the kitchen being a desirable amenity exclusive to only two units in the plan. The luxurious rooftop deck is an outdoor sanctuary offering a truly extraordinary experience overlooking the city. A private 2 car integral garage, elegant stone exterior, sleek contemporary front door, oversized granite tile and wide plank bamboo flooring and modern designer lighting fixtures are just a few of the outstanding features. An open-riser steel staircase w/ industrial cable railings serves as a stunning architectural centerpiece. The expansive open-concept main level design effortlessly connects the spacious living room, elegant dining area and gourmet kitchen creating an ideal setting for everyday living and grand-scale entertaining. The gourmet kitchen is the centerpiece of the home’s open-concept design. A dramatic oversized quartz island with seating for six creates the perfect gathering space. Rich espresso cabinetry is complemented by premium stainless steel appliances, including a professional-style gas range, built-in wall oven and microwave, French-door refrigerator, dishwasher, and a striking stainless steel vent hood. A designer geometric tile backsplash serves as an artistic focal point, while expansive windows above the oversized sink frame peaceful outdoor views. Designer globe pendant lighting adds character and warmth. Complementing the kitchen is a spacious walk in pantry and an adjacent built-in beverage station with glass-front display cabinetry providing elegant storage for fine glassware and entertaining essentials. Designed as a private sanctuary the expansive primary suite is framed by dramatic floor to ceiling windows that showcase sweeping panoramic views, dual fully equipped walk in closets and two private en-suite bathrooms providing an extraordinary level of comfort, privacy and convenience. Dedicated office space w/ built in desk, cabinetry and storage and a spacious laundry room complete the primary level. The rooftop level features an exceptional private guest retreat w/ full bathroom and a generous gathering room that opens through dramatic walls of glass to the spectacular rooftop terrace. A built in beverage station featuring custom cabinetry, an under counter ice machine and sink allows for effortless entertaining. The lower level bedroom easily adapts to your lifestyle ideal as a guest suite, fitness studio, media room, etc. Designed for those who seek the exceptional rather than the expected, this one-of-a-kind residence offers a rare opportunity to own one of the community's most coveted homes. Bold in design, uncompromising in quality, and extraordinary in every sense, it is a home that leaves a lasting impression long after you arrive. Offering a rare blend of modern architecture, privacy, and low-maintenance living, this exceptional residence is ideal for those seeking an upscale lifestyle just moments from the city’s vibrant dining, shopping, and cultural attractions. Every detail has been designed to deliver effortless elegance in a truly distinctive setting.
For sale
$1,075,000
18 Windom Hill Pl, Pittsburgh, PA 15203
3beds
--sqft
:
Get pre-qualified$7,384/mo
Townhouse
Built in 2014
-- sqft lot
$1,043,500 Zestimate®
$--/sqft
$333/mo HOA
What's special
Elegant stone exteriorProfessional-style gas rangeWide plank bamboo flooringExpansive walls of glassPremium stainless steel appliancesRefined designer finishesClean architectural lines
- 17 days |
- 365 |
- 28 |
Zillow last checked:
Listing updated:
Listed by:
Diana Mathison 412-561-7400,
HOWARD HANNA REAL ESTATE SERVICES 412-561-7400
Source: WPMLS,MLS#: 1763822 Originating MLS: West Penn Multi-List
Originating MLS: West Penn Multi-ListFacts & features
Interior
Bedrooms & bathrooms
- Bedrooms: 3
- Bathrooms: 4
- Full bathrooms: 3
- 1/2 bathrooms: 1
Primary bedroom
- Level: Upper
- Dimensions: 18x19
Bedroom 2
- Level: Upper
- Dimensions: 14x12
Bedroom 3
- Level: Lower
- Dimensions: 12x12
Bonus room
- Level: Upper
- Dimensions: 18x10
Den
- Level: Upper
- Dimensions: 10x8
Dining room
- Level: Main
- Dimensions: 10x17
Entry foyer
- Level: Lower
- Dimensions: 10x9
Kitchen
- Level: Main
- Dimensions: 12x26
Laundry
- Level: Upper
- Dimensions: 7x5
Living room
- Level: Main
- Dimensions: 19x26
Heating
- Forced Air, Gas
Cooling
- Central Air
Appliances
- Included: Some Gas Appliances, Convection Oven, Dryer, Dishwasher, Disposal, Microwave, Refrigerator, Stove, Washer
Features
- Flooring: Carpet, Ceramic Tile, Hardwood
Video & virtual tour
Property
Parking
- Total spaces: 2
- Parking features: Built In, Garage Door Opener
- Has attached garage: Yes
Features
- Levels: Three Or More
- Stories: 3
- Pool features: None
Details
- Parcel number: 0003K00161000700
Construction
Type & style
- Home type: Townhouse
- Architectural style: Contemporary,Three Story
- Property subtype: Townhouse
Materials
- Stone
- Roof: Other
Condition
- Resale
- Year built: 2014
Utilities & green energy
- Sewer: Public Sewer
- Water: Public
Community & HOA
Community
- Security: Security System
HOA
- Has HOA: Yes
- HOA fee: $1,000 quarterly
Location
- Region: Pittsburgh
Financial & listing details
- Tax assessed value: $667,600
- Annual tax amount: $16,516
- Date on market: 7/8/2026
Estimated market value
$1,043,500
$991,000 - $1.10M
$3,403/mo
Price history
| Date | Event | Price |
|---|---|---|
| 7/8/2026 | Listed for sale | $1,075,000+53.8% |
Source:  WPMLS #1763822 Report a problem WPMLS #1763822 Report a problem | ||
| 2/28/2014 | Sold | $699,000 |
Source: WPMLS #971543 Report a problem | ||
Public tax history
| Year | Property taxes | Tax assessment |
|---|---|---|
| 2025 | $15,988 +6.8% | $649,600 |
| 2024 | $14,967 +387.1% | $649,600 |
| 2023 | $3,073 | $649,600 |
| 2022 | $3,073 | $649,600 |
| 2021 | $3,073 +2% | $649,600 |
| 2020 | $3,011 -2% | $649,600 |
| 2019 | $3,073 -79.1% | $649,600 |
| 2018 | $14,700 | $649,600 |
| 2017 | $14,700 +378.4% | $649,600 |
| 2016 | $3,073 -56% | $649,600 +105.7% |
| 2015 | $6,989 | $315,800 +31480% |
| 2014 | -- | $1,000 |
Find assessor info on the county website
Monthly payment
Est. payment
Payment breakdown
Explore the cost of this home by adjusting the details. Changes won't be saved.Climate risks
Neighborhood: Southside Slopes
Nearby schools
GreatSchools rating
- 4/10Pittsburgh Grandview K-5Grades: K-5Distance: 0.2 mi
- 3/10Pittsburgh South Hills 6-8Grades: 6-8Distance: 1.4 mi
- 8/10Pittsburgh Science And Technology Academy 6-12Grades: PK,6-12Distance: 2.2 mi
Schools provided by the listing agent
- District: Pittsburgh
Source: WPMLS. This data may not be complete. We recommend contacting the local school district to confirm school assignments for this home.
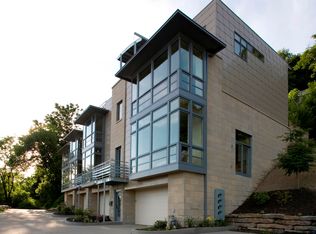
- $1,040,4003 bd3 ba2.9k sqft22 Windom Hill Pl, Pittsburgh, PA 15203Off Market
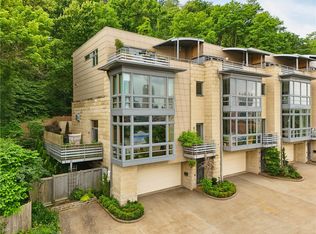
- $1,335,1003 bd3 ba3.1k sqft14 Windom Hill Pl, Pittsburgh, PA 15203Off Market
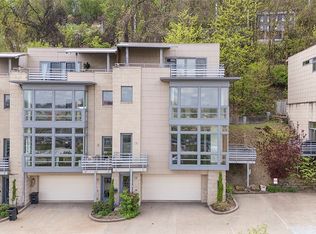
- $920,0004 bd4 ba2.9k sqft26 Windom Hill Pl, Pittsburgh, PA 15203Sold
- $25,0001 bd1 ba988 sqft618 Windom St, Pittsburgh, PA 15203Off Market
- $407,900-- bd-- ba-- sqftWindom St, Pittsburgh, PA 15203Off Market
- $858,1003 bd2 ba2.9k sqft34 Windom Hill Pl, Pittsburgh, PA 15203Off Market
- $92,400-- bd-- ba-- sqftArlington Ave, Pittsburgh, PA 15203Off Market
- $818,2003 bd2 ba2.9k sqft38 Windom Hill Pl, Pittsburgh, PA 15203Off Market
A local agent can set up tours, give advice and negotiate with sellers.
A local lender can help you make sure your offer is ready when you are.
Similar homes
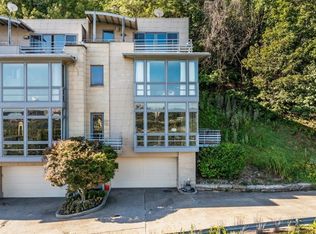
- $1,199,0003 bd3 ba2.9k sqft46 Windom Hill Pl, Pittsburgh, PA 15203For Sale
 MLS ID #1749011, Zita Billmann. WPMLS
 - $1,190,0003 bd3 ba3.2k sqft646 Science St, Pittsburgh, PA 15210For Sale
 MLS ID #1748570, Catherine Blandi. WPMLS
 - $1,050,0003 bd4 ba2.4k sqft20 Waterfront Dr, Pittsburgh, PA 15222For Sale
 MLS ID #1754302, Hedy Krenn. WPMLS
 - $749,9003 bd4 ba2.8k sqft2021 Sarah St, Pittsburgh, PA 15203For Sale
 MLS ID #1763957, Jingli Zhang. WPMLS
 - $549,9003 bd3 ba1.6k sqft2652 Larkins Way, Pittsburgh, PA 15203For SaleMLS ID #1762317, Bradley Naedele. WPMLS
- $1,150,0004 bd4 ba3.7k sqft928 Western Ave, Pittsburgh, PA 15233For SaleMLS ID #1755308, Lisa Starling. WPMLS
- $1,249,0005 bd3 ba3k sqft2543 Beechwood Blvd, Pittsburgh, PA 15217For SaleMLS ID #1761382, Margo Fall. WPMLS
- $949,9003 bd4 ba-- sqft127 1/2 Banner Way, Pittsburgh, PA 15201For SaleMLS ID #1757594, Sarah Madia. WPMLS
- $579,9003 bd4 ba2.2k sqft154 Sweetbriar Village Trl, Pittsburgh, PA 15211For SaleMLS ID #1763441, Heather Irwin. WPMLS
- $650,0002 bd3 ba2.3k sqft2132 Sarah St #105, Pittsburgh, PA 15203For SaleMLS ID #1757396, Sara Leitera. WPMLS
- $1,295,0003 bd2 ba2.2k sqft151 Fort Pitt Blvd APT 1605, Pittsburgh, PA 15222For SaleMLS ID #1753900, Richard Hawkinberry. WPMLS
- $850,0003 bd5 ba3.3k sqft3211 Dobson St, Pittsburgh, PA 15219New ConstructionMLS ID #1750255, Denise Bortolotti. WPMLS
- $950,0002 bd2 ba1.7k sqft301 5th Ave APT 720, Pittsburgh, PA 15222For SaleMLS ID #1743630, Kathleen Mathison. WPMLS
- $874,0003 bd3 ba-- sqft3329 Liberty Ave, Pittsburgh, PA 15201For SaleMLS ID #1761946, Zach Restelli. WPMLS
- $1,300,0004 bd4 ba2.6k sqft5430 Aylesboro Ave, Pittsburgh, PA 15217For SaleMLS ID #1763503, Mindy Pry. WPMLS
- $829,9003 bd4 ba2.4k sqft724 52nd St, Pittsburgh, PA 15201For SaleMLS ID #1761663, Austin Rusert. WPMLS
- $995,0005 bd3 ba3.9k sqft337 Fisk St, Pittsburgh, PA 15201For SaleMLS ID #1751531, Matthew Dingus. WPMLS
- $950,0002 bd3 ba1.7k sqft2545 Penn Ave #Penthouse 602, Pittsburgh, PA 15222For SaleMLS ID #1761924, Darla Jobkar. WPMLS
- $950,0002 bd3 ba1.7k sqft2545 Penn Ave #Penthouse 602-602, Pittsburgh, PA 15222For SaleBHHS broker feed
- $998,0002 bd3 ba2.8k sqft320 Fort Duquesne Blvd #12JK, Pittsburgh, PA 15222For SaleMLS ID #1743674, Darlene Kruth. WPMLS
