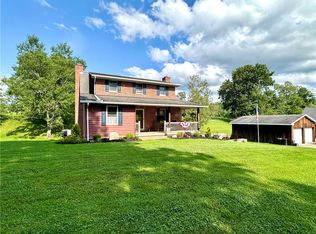
Looking for your own slice of paradise? This beautifully maintained 3-bedroom, 2 full bath farmette, built in 1999, offers the perfect blend of country living and modern comfort. Nestled on 13.5 scenic acres, this turnkey property is ready for you and your animals. The impressive 36' x 48' bank barn features abundant storage space for hay, tractors, and farm equipment, while the lower level includes multiple animal stalls and a newly remodeled tack room. Several fenced pastures make this an ideal setup for horses, livestock, or hobby farming. Take in the breathtaking countryside views from the comfort of your home. Inside, you'll find a spacious eat-in kitchen with oak cabinetry and included appliances. The clean walk-out lower level provides additional living space and is currently utilized as a home office and den. Additional highlights include a 2-car attached garage and a separate 2-car detached garage, offering plenty of room for vehicles, equipment, and storage. Showings begin immediately—don't miss this rare opportunity to own a move-in-ready farmette with stunning views and endless possibilities. Call today to schedule your private tour!
Pending
$379,900
180 Basset Ln, Johnstown, PA 15906
3beds
1,207sqft
:
Get pre-qualified$2,491/mo
Single Family Residence
Built in 1999
13.5 Acres Lot
$382,600 Zestimate®
$315/sqft
$-- HOA
What's special
Several fenced pasturesNewly remodeled tack roomBreathtaking countryside viewsMultiple animal stalls
- 52 days |
- 155 |
- 9 |
Likely to sell faster than
Zillow last checked:
Listing updated:
Listed by:
Adam Dugan,
COLDWELL BANKER PRESTIGE REALTY 814-269-4411
Source: CSMLS,MLS#: 96041760
Facts & features
Interior
Bedrooms & bathrooms
- Bedrooms: 3
- Bathrooms: 2
- Full bathrooms: 2
Rooms
- Room types: Utility Room
Bedroom 1
- Description: Carpet, Double Closet
- Level: Second
- Area: 165
- Dimensions: 11 x 15
Bedroom 2
- Description: Carpet, Closet
- Level: Second
- Area: 163.17
- Dimensions: 11 x 14.83
Bedroom 3
- Description: Carpet, Double Closet
- Level: Second
- Area: 130
- Dimensions: 10 x 13
Bathroom 1
- Description: Updated, Linen Closet, Oak Vanity
- Level: Second
- Area: 48
- Dimensions: 6 x 8
Bathroom 3
- Description: Walk-In Shower, Ceramic Tile
- Level: Lower
- Area: 70.13
- Dimensions: 8.25 x 8.5
Family room
- Description: Walk-Out, Used As An Office/Den, Clean
- Level: Lower
- Area: 380
- Dimensions: 15 x 25.33
Kitchen
- Description: Oak Cabinets, Eat-In, Walk-Out To Porch
- Level: First
- Area: 336
- Dimensions: 14 x 24
Living room
- Description: Corner Fireplace, Carpet
- Level: First
- Area: 182.26
- Dimensions: 12.08 x 15.08
Heating
- Forced Air
Appliances
- Included: Range, Refrigerator
- Laundry: Lower Level
Features
- Bath Updated, Eat-in Kitchen, Kitchen Updated, Other
- Flooring: Carpet, Ceramic Tile, Vinyl Plank
- Basement: Full,Partially Finished,Walk-Out Access
- Number of fireplaces: 1
- Fireplace features: Propane
Interior area
- Total structure area: 1,207
- Total interior livable area: 1,207 sqft
- Finished area above ground: 1,143
- Finished area below ground: 64
Video & virtual tour
Property
Parking
- Total spaces: 4
- Parking features: Attached, Detached, Multiple
- Attached garage spaces: 4
Features
- Levels: Two
- Patio & porch: Covered, Patio
- Pool features: None
- Fencing: Fenced
Lot
- Size: 13.5 Acres
- Dimensions: 13.5 acres
- Features: Irregular Lot
Details
- Additional structures: Barn/Stalls, Shed/Utility Building, Workshop
- Parcel number: 040117379
- Zoning description: Residential
Construction
Type & style
- Home type: SingleFamily
- Architectural style: Two Story
- Property subtype: Single Family Residence
Materials
- Vinyl Siding
- Roof: Shingle
Condition
- Year built: 1999
Utilities & green energy
- Gas: Oil
- Sewer: Septic Tank
- Water: Public
Community & HOA
Location
- Region: Johnstown
Financial & listing details
- Price per square foot: $315/sqft
- Tax assessed value: $26,060
- Annual tax amount: $4,039
- Date on market: 6/4/2026
- Inclusions: Range/Oven, Refrigerator
- Exclusions: Washer, Dryer & Animal Accessories Are Negotiable
Estimated market value
$382,600
$363,000 - $402,000
$1,275/mo
Price history
| Date | Event | Price |
|---|---|---|
| 6/10/2026 | Pending sale | $379,900$315/sqft |
Source:  CSMLS #96041760 Report a problem CSMLS #96041760 Report a problem | ||
| 6/4/2026 | Listed for sale | $379,900+7%$315/sqft |
Source: CSMLS #96041760 Report a problem | ||
| 10/25/2024 | Sold | $355,000-2.7%$294/sqft |
Source:  WPMLS #1659534 Report a problem WPMLS #1659534 Report a problem | ||
| 9/14/2024 | Contingent | $365,000$302/sqft |
Source: WPMLS #1659534 Report a problem | ||
| 9/14/2024 | Pending sale | $365,000$302/sqft |
Source: CSMLS #96033762 Report a problem | ||
| 9/6/2024 | Listed for sale | $365,000$302/sqft |
Source: WPMLS #1659534 Report a problem | ||
| 9/4/2024 | Pending sale | $365,000$302/sqft |
Source: BHHS broker feed #1659534 Report a problem | ||
| 9/3/2024 | Contingent | $365,000$302/sqft |
Source: WPMLS #1659534 Report a problem | ||
| 9/3/2024 | Pending sale | $365,000$302/sqft |
Source: CSMLS #96033762 Report a problem | ||
| 8/29/2024 | Listed for sale | $365,000$302/sqft |
Source: CSMLS #96033762 Report a problem | ||
| 7/1/2024 | Pending sale | $365,000$302/sqft |
Source: BHHS broker feed #1659534 Report a problem | ||
| 7/1/2024 | Contingent | $365,000$302/sqft |
Source: WPMLS #1659534 Report a problem | ||
| 6/22/2024 | Listed for sale | $365,000-1.4%$302/sqft |
Source: CSMLS #96033762 Report a problem | ||
| 8/31/2022 | Listing removed | -- |
Source: Owner Report a problem | ||
| 7/30/2022 | Listed for sale | $370,000$307/sqft |
Source: Owner Report a problem | ||
| 7/22/2022 | Listing removed | -- |
Source: Owner Report a problem | ||
| 7/3/2022 | Pending sale | $370,000$307/sqft |
Source: Owner Report a problem | ||
| 6/6/2022 | Listed for sale | $370,000+7.2%$307/sqft |
Source: Owner Report a problem | ||
| 10/16/2021 | Listing removed | -- |
Source: Owner Report a problem | ||
| 8/27/2021 | Price change | $345,000-6.8%$286/sqft |
Source: Owner Report a problem | ||
| 6/3/2015 | Listed for sale | $370,000$307/sqft |
Source: PRUDENTIAL SPEICHER SELECT PROPERTIES, LLC #96011741 Report a problem | ||
Public tax history
| Year | Property taxes | Tax assessment |
|---|---|---|
| 2025 | $3,707 +0.4% | $26,060 |
| 2024 | $3,694 | $26,060 |
| 2023 | $3,694 +2.2% | $26,060 |
| 2022 | $3,616 +2.6% | $26,060 |
| 2021 | $3,525 +0.7% | $26,060 |
| 2020 | $3,499 +14.3% | $26,060 |
| 2019 | $3,062 +2.6% | $26,060 |
| 2018 | $2,984 +269.4% | $26,060 +9.7% |
| 2017 | $808 -1.4% | $23,760 |
| 2016 | $820 +16.9% | $23,760 |
| 2015 | $701 | $23,760 |
| 2011 | -- | $23,760 |
| 2010 | -- | $23,760 |
Find assessor info on the county website
Monthly payment
Est. payment
Payment breakdown
Explore the cost of this home by adjusting the details. Changes won't be saved.Climate risks
Neighborhood: 15906
Getting around
0 / 100
Car-DependentNearby schools
GreatSchools rating
- 3/10Ferndale Elementary SchoolGrades: PK-6Distance: 3.5 mi
- 4/10Ferndale Area Junior-Senior High SchoolGrades: 7-12Distance: 5.4 mi
Schools provided by the listing agent
- District: Ferndale Area
Source: CSMLS. This data may not be complete. We recommend contacting the local school district to confirm school assignments for this home.
- $250,0003 bd3 ba2.1k sqft172 Basset Ln, Johnstown, PA 15906Pending

- $371,600-- bd-- ba-- sqft182 Basset Ln, Johnstown, PA 15906Off Market
- $1,390-- bd-- ba-- sqft182 Basset Ln, Johnstown, PA 15906Off Market
- $343,8004 bd4 ba2.5k sqft159 Basset Ln, Johnstown, PA 15906Off Market
- $3,520-- bd-- ba-- sqftBasset Ln, Lane, PA 15906Off Market
- $10,340-- bd-- ba-- sqft151 Basset Ln, Johnstown, PA 15906Off Market
- $134,000-- bd-- ba-- sqft124 Basset Ln, Johnstown, PA 15906Off Market
- $160,800-- bd-- ba-- sqft117 April Ln, Johnstown, PA 15906Off Market
A local agent can set up tours, give advice and negotiate with sellers.
A local lender can help you make sure your offer is ready when you are.
Similar homes
- $350,0003 bd3 ba1.6k sqft424 Owl Hollow Rd, Ligonier, PA 15658For Sale
 MLS ID #1766253, Tracey Pelesky. WPMLS
 - $210,0003 bd2 ba1.6k sqft469 Girard St, Johnstown, PA 15905For Sale
 MLS ID #96042164, Don Colvin & Erin Colvin. CSMLS
 - $320,0004 bd1 ba1.7k sqft390 Wingard Rd, Hollsopple, PA 15935For Sale
 MLS ID #96041943, Danielle J Zahurak. CSMLS
 - $475,0003 bd2 ba1.7k sqft2082 Centennial Dr, Windber, PA 15963For Sale By Owner

- $379,9003 bd2 ba1.6k sqft123 Hermitage Cir, Ligonier, PA 15658For SaleMLS ID #1755212, Ronald Davies. WPMLS
- $375,0003 bd1 ba1.5k sqft620 W High St, Ebensburg, PA 15931For SaleMLS ID #96041667, Danielle J Zahurak. CSMLS
- $215,0003 bd2 ba1.3k sqft909 Park Ave, Windber, PA 15963For SaleMLS ID #96042121, Kaylee Hribar. CSMLS
- $224,9003 bd3 ba1.2k sqft1516 4th St, Nanty Glo, PA 15943For SaleMLS ID #1763184, Tiffany Boone. WPMLS
- $289,0003 bd2 ba1.5k sqft736 N Spruce St, Ebensburg, PA 15931For SaleMLS ID #80337, Virginia Duman, Howard Hanna Bardell Realty Altoona. AHAR
- $199,9003 bd2 ba1.6k sqft105 Ridgeview Dr, Salix, PA 15952For SaleMLS ID #1754401, Wendy Ritenour. WPMLS
- $225,0004 bd3 ba1.6k sqft129 Beech St, Windber, PA 15963For SaleMLS ID #96036970, Scott Morris. CSMLS
- $249,5003 bd3 ba1.6k sqft901 Maple St, Portage, PA 15946For SaleMLS ID #96037166, Scott Morris. CSMLS
- $235,0003 bd1 ba1.5k sqft205 Woods Rd, Ligonier, PA 15658New ConstructionMLS ID #1760509, Wendy Johnston. WPMLS
- $199,9002 bd1 ba1.1k sqft222 Route 403 Hwy S, Strongstown, PA 15957For SaleMLS ID #80225, Hunter Ott, Howard Hanna Bardell Realty Altoona. AHAR
- $195,0003 bd2 ba770 sqft464-466 Locust St, Sidman, PA 15955For SaleMLS ID #1719536, Michele Haschak. WPMLS
- $199,9003 bd1 ba1.3k sqft19 Hazel St, Blairsville, PA 15717For SaleMLS ID #1763781, Craig Bytner. WPMLS
- $199,0003 bd3 ba1.7k sqft201 N Julian St, Ebensburg, PA 15931For SaleMLS ID #80422, Anna Daugherty, Realty One Group Landmark Johnstown. AHAR
- $225,0003 bd2 ba1.1k sqft50 E Tennyson St, Homer City, PA 15748For SaleMLS ID #1750778, Donna Tidwell. WPMLS
- $215,0003 bd2 ba1.7k sqft233 Columbus Ave, Cresson, PA 16630For Sale
 MLS ID #PACA2000790, Megan Hand, Realty One Group Landmark. Bright MLS
