This home is a mountain top paradise with amazing views on 11 acres just off Route 107. Inviting entryway with custom stone work. Enjoy your coffee as you sit on the porch swing or work in the flowers. Ideal property for a growing family and or mini - farm. The home features spacious rooms,hardwood floors,2 stone fireplaces, 1 rustic wood stoves,large windows. Laundry is conveniently located on the main level with a pet door. Relax in the jacuzzi tub located in the master bath or enjoy nightcap from the deck. Two bedrooms downstairs, three upstairs ensure everyone has their own space and privacy under one roof. Never worry about waiting your turn for a bathroom when you have 4.5 baths in this house. Small balcony outside upstairs bedroom overlooks the salt water pool, deck and pool house.Garage offers room for 2 cars, storage or work space. Large family room just off the kitchen - great for family events or entertaining.
Saltwater pool and plumbing needs some repair, unsure of costs. POOL & PLUMBING AS IS.
Price is negotiable due to repairs needed. Looking for quick sale!! All offers welcome!!!
For sale by owner
$430,000
180 Brandy Ln, Saltville, VA 24370
5beds
3,643sqft
:
Get pre-qualified$2,585/mo
SingleFamily
Built in 1991
1.5 Acres Lot
$-- Zestimate®
$118/sqft
$-- HOA
What's special
Spacious roomsPorch swingHardwood floorsLarge windows
- 12 days |
- 277 |
- 15 |
Listed by:
Property Owner (276) 285-9643
Facts & features
Interior
Bedrooms & bathrooms
- Bedrooms: 5
- Bathrooms: 5
- Full bathrooms: 4
- 1/2 bathrooms: 1
Heating
- Heat pump, Stove, Electric, Gas, Oil, Propane / Butane, Wood / Pellet
Cooling
- Central
Appliances
- Included: Dishwasher, Dryer, Freezer, Microwave, Range / Oven, Refrigerator, Washer
Features
- Flooring: Tile, Hardwood, Linoleum / Vinyl
- Basement: None
- Has fireplace: Yes
Interior area
- Total interior livable area: 3,643 sqft
Property
Parking
- Total spaces: 50
- Parking features: Garage - Attached
Features
- Exterior features: Stone, Vinyl, Wood products, Metal
- Has view: Yes
- View description: Mountain
Lot
- Size: 1.5 Acres
Details
- Parcel number: 41B311A
Construction
Type & style
- Home type: SingleFamily
Materials
- Roof: Metal
Condition
- New construction: No
- Year built: 1991
Utilities & green energy
- Sewer: Septic
Community & HOA
Location
- Region: Saltville
Financial & listing details
- Price per square foot: $118/sqft
- Tax assessed value: $13,200
- Annual tax amount: $78
- Date on market: 7/20/2026
Estimated market value
Not available
Estimated sales range
Not available
$2,713/mo
Price history
| Date | Event | Price |
|---|---|---|
| 7/20/2026 | Listed for sale | $430,000+38.7%$118/sqft |
Source: Owner Report a problem | ||
| 10/22/2020 | Sold | $310,000-11.2%$85/sqft |
Source:  SWVAR #73123 Report a problem SWVAR #73123 Report a problem | ||
| 1/1/2018 | Listing removed | $349,000$96/sqft |
Source: Weichert Realtors-Short Way Real Estate #57216 Report a problem | ||
| 3/3/2017 | Price change | $349,000-22.3%$96/sqft |
Source: Weichert Realtors-Short Way Real Estate #57216 Report a problem | ||
| 2/10/2017 | Price change | $449,000+28.7%$123/sqft |
Source: Weichert Realtors-Short Way Real Estate #57216 Report a problem | ||
| 1/10/2017 | Price change | $349,000-22.3%$96/sqft |
Source: Weichert Realtors-Short Way Real Estate #57216 Report a problem | ||
| 1/6/2017 | Price change | $449,000+28.7%$123/sqft |
Source: Weichert Realtors-Short Way Real Estate #57216 Report a problem | ||
| 11/8/2016 | Price change | $349,000-24%$96/sqft |
Source: Weichert Realtors-Short Way Real Estate #57216 Report a problem | ||
| 11/2/2016 | Price change | $459,000+27.9%$126/sqft |
Source: Weichert Realtors-Short Way Real Estate #57216 Report a problem | ||
| 9/8/2016 | Price change | $359,000-21.8%$99/sqft |
Source: Weichert Realtors-Short Way Real Estate #57216 Report a problem | ||
| 9/2/2016 | Price change | $459,000+27.9%$126/sqft |
Source: Weichert Realtors-Short Way Real Estate #57216 Report a problem | ||
| 8/27/2016 | Listed for sale | $359,000$99/sqft |
Source: Weichert Realtors-Short Way Real Estate #57216 Report a problem | ||
Public tax history
| Year | Property taxes | Tax assessment |
|---|---|---|
| 2025 | $78 | $13,200 |
| 2024 | $78 -75.2% | $13,200 +17.9% |
| 2023 | $315 | $11,200 |
| 2022 | $315 | $11,200 -73.6% |
| 2021 | $315 | $42,500 |
| 2020 | $315 -2.5% | $42,500 |
| 2018 | $323 | $42,500 -2.5% |
| 2017 | $323 -1.1% | $43,600 -1.1% |
| 2016 | $326 | $44,100 |
| 2015 | $326 -7.2% | -- |
| 2014 | $352 | -- |
| 2013 | $352 +7.2% | -- |
| 2011 | $328 +53.7% | -- |
| 2010 | $213 | -- |
Find assessor info on the county website
Monthly payment
Est. payment
Payment breakdown
Explore the cost of this home by adjusting the details. Changes won't be saved.Climate risks
Neighborhood: 24370
Getting around
3 / 100
Car-DependentNearby schools
GreatSchools rating
- 10/10Saltville Elementary SchoolGrades: PK-5Distance: 2.5 mi
- 6/10Northwood Middle SchoolGrades: 6-8Distance: 8.1 mi
- 9/10Northwood High SchoolGrades: 9-12Distance: 2 mi
Schools provided by the listing agent
- Elementary: Saltville
- Middle: Northwood
- High: Northwood
Source: The MLS. This data may not be complete. We recommend contacting the local school district to confirm school assignments for this home.
- $106,8003 bd1 ba1.6k sqft256 Midway St, Saltville, VA 24370Off Market
- $228,0003 bd2 ba1.5k sqft123 Brandy Ln, Saltville, VA 24370Off Market
- $520,9005 bd4 ba3.6k sqft180 Brandy Ln, Saltville, VA 24370Off Market
- $65,3003 bd1 ba1.7k sqft2914 Highway 107, Saltville, VA 24370Off Market
- $6,000-- bd-- ba-- sqft236 Midway St, Saltville, VA 24370Off Market
- $135,1003 bd1 ba1.2k sqft53 Old Quarry Rd, Saltville, VA 24370Off Market
- $1,200-- bd-- ba-- sqft57 Old Quarry Rd, Saltville, VA 24370Off Market
- $229,9004 bd3 ba2.6k sqft228 Midway St, Saltville, VA 24370Sold
A local agent can set up tours, give advice and negotiate with sellers.
Similar homes
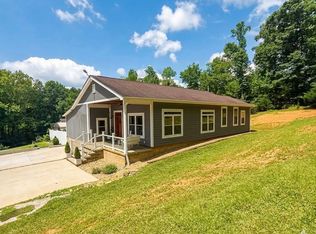
- $395,0005 bd3 ba2.4k sqft29129 Winding Way, Meadowview, VA 24361For Sale By Owner
- $299,0005 bd1 ba2.7k sqft2170 Saltville Hwy, Saltville, VA 24370For Sale
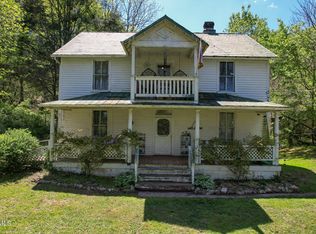 MLS ID #9994549, Daniel Shew. TVRMLS
 - $499,9004 bd3 ba2.8k sqft12425 Prices Bridge Rd, Glade Spring, VA 24340For Sale

 MLS ID #111110, Eric Baker, Greater Impact Realty Kingsport. SWVAR
 - $329,0003 bd2 ba1.9k sqft29311 Poor Valley Rd, Saltville, VA 24370For Sale
 MLS ID #110977, Justin Rolfe, Mossy Oak Properties Land and Luxury. SWVAR
 - $427,0004 bd3 ba2.2k sqft118 Bogey Dr, Abingdon, VA 24211For SaleMLS ID #9998913, Garrett Addington. TVRMLS
- $385,0004 bd2 ba2.4k sqft12034 Waterhouse Ln, Emory, VA 24361For SaleMLS ID #110505, Lindsay Trudeau, Matt Smith Realty. SWVAR
- $425,0003 bd3 ba2.5k sqft32582 Spring Crest Dr, Glade Spring, VA 24340For SaleMLS ID #9994736, Jeffrey McReynolds. TVRMLS
- $399,0005 bd4 ba2.3k sqft149 Dogwood Dr, Marion, VA 24354For SaleMLS ID #110969, Joe Robinson, Highlands Real Estate| Sea Glass Marion. SWVAR
- $399,9004 bd3 ba2.5k sqft19166 Stone Mountain Rd, Abingdon, VA 24210For SaleMLS ID #111282, Melanie Trinkle, KW Bristol. SWVAR
- $434,5004 bd3 ba2.1k sqft25287 Whiteridge Dr, Abingdon, VA 24211For SaleMLS ID #9997995, Andrew Davenport. TVRMLS
- $475,0003 bd2 ba2.1k sqft34542 Lee Hwy, Glade Spring, VA 24340For SaleMLS ID #103217, Cynthia Rollins, Matt Smith Realty. SWVAR
- $525,0004 bd5 ba2.9k sqft11066 Mount Calm Dr, Glade Spring, VA 24340For SaleMLS ID #9995417, Garrett Addington. TVRMLS
- $395,0006 bd4 ba4.6k sqft299 Drews Ln, Cedar Bluff, VA 24609For SaleMLS ID #104670, Geneva Mcclanahan, Richlands Realty. SWVAR
- $522,4004 bd4 ba3.1k sqft104 Holly Ridge Rd, Glade Spring, VA 24340For SaleMLS ID #109768, Alison Gill Mccabe, BHHS Jones Property Group VA. SWVAR
- $470,0003 bd2 ba1.9k sqft122 S Fork Rd, Marion, VA 24354For SaleMLS ID #110929, Savannah Huffard, Keller Williams. SWVAR
- $374,9994 bd3 ba3.5k sqft823 Birdie Dr, Abingdon, VA 24211For SaleMLS ID #11899963, Jacob Price, YOUR HOME SOLD GUARANTEED REALTY. My State MLS
- $459,9003 bd2 ba2.4k sqft20591 Azen Rd, Damascus, VA 24236For SaleMLS ID #110667, Sarah Sawyers, Path Real Estate LLC. SWVAR
- $449,0003 bd2 ba1.9k sqft19657 Jeb Stuart Hwy, Abingdon, VA 24211For SaleMLS ID #110811, Alison Hagerman, eXp Realty. SWVAR
- $300,0005 bd3 ba3.9k sqft937 W Lee Hwy, Chilhowie, VA 24319For SaleMLS ID #110747, Maria Peake, Matt Smith Realty. SWVAR
- $345,9004 bd2 ba2k sqft31400 Rich Valley Rd, Meadowview, VA 24361For SaleMLS ID #104535, Terri Morphew Blevins, Deer Valley Realty Inc. SWVAR
