Experience peaceful country living on 38.375 beautiful acres with this spacious Amish-built home offering quality craftsmanship, privacy, and room to grow. The home features 4 bedrooms, 2 full bathrooms, 1 half bathroom, and 2,265 square feet of finished living space, plus an additional 1,497-square-foot unfinished basement. Inside, you'll find an inviting open living area highlighted by a large fireplace, a spacious kitchen with custom built cabinets, a large center island, and an oversized walk-in pantry. Large windows throughout the home capture the surrounding countryside and fill the rooms with natural light. Outdoor living is equally impressive, with expansive covered porches, a second masonry fireplace, a fire pit, and sweeping views of the rolling acreage. The property includes open pasture, wooded areas, a pond, and a barn with stalls and covered storage, making it well suited for horses, livestock, farming, or a private homestead. The home is wired throughout for electricity; however, electrical service is not currently connected. The property will also require an HVAC system to be installed. A rare opportunity to own a thoughtfully constructed country home with substantial acreage, flexible space, and picturesque rural surroundings.
For sale
$679,900
180 Caudill Rd, Waynesburg, KY 40489
4beds
2,265sqft
Single Family Residence
Built in 2024
38.38 Acres Lot
$645,900 Zestimate®
$300/sqft
$-- HOA
What's special
Large fireplaceSecond masonry fireplaceFire pitSpacious amish-built homeOpen pastureWooded areasCapture the surrounding countryside
- 54 days
- 748
- 78
Zillow last checked:
Listing updated:
Listed by:
Jaime R Patterson 859-339-9392,
Danny Ayres Realty & Auction
Source: Imagine MLS,MLS#: 26020557
Facts & features
Interior
Bedrooms & bathrooms
- Bedrooms: 4
- Bathrooms: 3
- Full bathrooms: 2
- 1/2 bathrooms: 1
Primary bedroom
- Level: First
Bedroom 2
- Level: First
Bedroom 3
- Level: Second
Bedroom 4
- Level: Second
Primary bathroom
- Level: First
Bathroom 2
- Level: First
Bathroom 3
- Level: Second
Kitchen
- Level: First
Appliances
- Included: None
- Laundry: Lower Level
Features
- Eat-in Kitchen, Walk-In Closet(s)
- Flooring: Tile, Vinyl
- Windows: Insulated Windows, Screens
- Basement: Concrete,Exterior Entry,Full,Interior Entry,Unfinished,Walk-Out Access,Walk-Up Access
- Number of fireplaces: 2
- Fireplace features: Living Room, Outside, Wood Burning
Interior area
- Total structure area: 2,265
- Total interior livable area: 2,265 sqft
- Finished area above ground: 2,265
- Finished area below ground: 0
Property
Parking
- Parking features: Driveway
- Has uncovered spaces: Yes
Features
- Levels: One and One Half
- Exterior features: Awning(s), Fire Pit, Garden
- Fencing: None
- Has view: Yes
- View description: Rural, Trees/Woods, Farm
Lot
- Size: 38.38 Acres
- Features: Many Trees
Details
- Additional structures: Barn(s), Shed(s), Stable(s)
- Parcel number: 0670008001.00
- Horses can be raised: Yes
Construction
Type & style
- Home type: SingleFamily
- Architectural style: Cape Cod,Craftsman
- Property subtype: Single Family Residence
Materials
- Vinyl Siding
- Foundation: Concrete Perimeter
- Roof: Shingle
Condition
- Year built: 2024
Utilities & green energy
- Sewer: Septic Tank
- Water: Public
- Utilities for property: Electricity Available, Water Connected, Propane
Community & HOA
HOA
- Has HOA: No
Location
- Region: Waynesburg
Financial & listing details
- Price per square foot: $300/sqft
- Tax assessed value: $18,819
- Annual tax amount: $193
- Date on market: 8/1/2026
Estimated market value
$645,900
$614,000 - $678,000
$2,499/mo
Price history
| Date | Event | Price |
|---|---|---|
| 8/1/2026 | Listed for sale | $679,900+347.3%$300/sqft |
Source:  Imagine MLS #26020557 Report a problem Imagine MLS #26020557 Report a problem | ||
| 12/28/2023 | Sold | $152,000+132.1%$67/sqft |
Source: Public Record Report a problem | ||
| 4/29/2008 | Sold | $65,500$29/sqft |
Source: Public Record Report a problem | ||
Public tax history
| Year | Property taxes | Tax assessment |
|---|---|---|
| 2025 | $193 | $18,819 |
| 2024 | $193 | $18,819 +16.9% |
| 2023 | -- | $16,100 |
| 2022 | -- | $16,100 |
| 2021 | -- | $16,100 |
| 2020 | $175 +106.7% | $16,100 +109.1% |
| 2019 | $85 +1% | $7,700 |
| 2018 | $84 | $7,700 |
| 2017 | $84 +1.8% | $7,700 |
| 2016 | $82 | $7,700 |
| 2015 | -- | $7,700 |
| 2012 | -- | $7,700 |
Find assessor info on the county website
Monthly payment
Est. payment
Payment breakdown
Explore the cost of this home by adjusting the details. Changes won't be saved.Climate risks
Neighborhood: 40489
Nearby schools
Schools provided by the listing agent
- Elementary: Waynesburg
- Middle: Lincoln Co
- High: Lincoln Co
Source: Imagine MLS. This data may not be complete. We recommend contacting the local school district to confirm school assignments for this home.
Similar homes
- $489,0004 bd3 ba2.7k sqft979 Walnut Grove School Rd, Waynesburg, KY 40489For Sale

 MLS ID #26016129, Denise Pike, Central Kentucky Realty & Associates, LLC. Imagine MLS
 - $699,0003 bd2 ba1.6k sqft1461 Greasy Ridge Rd, Stanford, KY 40484For Sale
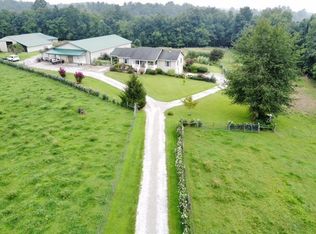 MLS ID #26006760, Dan Barnett, Lincoln Realty & Auction Company. Imagine MLS
 - $775,0003 bd2 ba3k sqft398 Jim Weaver Rd, Crab Orchard, KY 40419For Sale
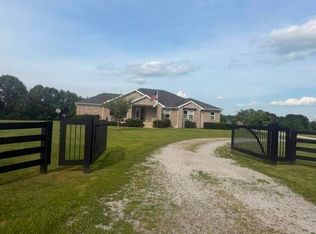
 MLS ID #RA20263990, Jill Pruyear, Coldwell Banker Legacy Group. RASK
 - $549,9003 bd4 ba2.4k sqft5700 State Highway 39 S, Crab Orchard, KY 40419For Sale
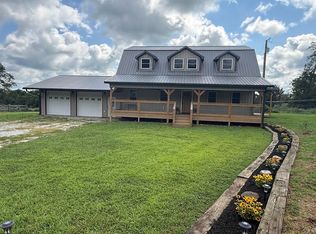 MLS ID #26022832, Jeffery W Cromer, WEICHERT REALTORS - Ford Brothers. Imagine MLS
 - $460,0003 bd2 ba2k sqft698 Ben Thompson Rd, Eubank, KY 42567For SaleMLS ID #26024983, Edward Purvis, Weichert Realtors Ford Brothers, Inc.. Imagine MLS
- $699,9004 bd3 ba3.2k sqft280 Pine Valley Rd, Berea, KY 40403For SaleMLS ID #26024612, Amanda S Marcum, Berkshire Hathaway HomeServices Foster Realtors. Imagine MLS
- $599,9004 bd2 ba1.8k sqft2240 Mount Salem Rd, Hustonville, KY 40437For SaleMLS ID #26025007, Crystal L Brown, Keller Williams Commonwealth - Stanford. Imagine MLS
- $499,9994 bd3 ba2.4k sqft2335 Liberty Rd, Crab Orchard, KY 40419For SaleMLS ID #26011176, Krista C Kates, Thwaites Realtors LLC. Imagine MLS
- $625,0004 bd3 ba2k sqft145 Ham School Rd, Somerset, KY 42503For SaleMLS ID #25504754, Denise Robertson, Cumberland Realty Group & Auctions LLC. Imagine MLS
- $624,9003 bd2 ba2.2k sqft3040 Perry Rogers Rd, Lancaster, KY 40444For SaleMLS ID #26011152, Whitney Ellis, Danny Ayres Realty & Auction. Imagine MLS
- $655,0005 bd4 ba3k sqft143 Royalty Dr, Lancaster, KY 40444For SaleMLS ID #26014296, Joanna Howell, Bluegrass Properties Group. Imagine MLS
- $549,0003 bd4 ba3k sqft1803 Patsy Riffe Rd, Middleburg, KY 42541For SaleMLS ID #26013166, Lukas Patterson, Patterson Real Estate llc. Imagine MLS
- $679,9005 bd5 ba3.3k sqft39 Bradley St, Stanford, KY 40484For SaleMLS ID #26016381, Daniel Peters, Zen Door Real Estate, Inc. Imagine MLS
- $574,9003 bd2 ba2.2k sqft1063 Old Railroad Grade Rd, Lancaster, KY 40444For Sale
 MLS ID #1724911, Sophia Brown, EXP Realty LLC. Metro Search Inc. LLC DBA Apex MLS
 - $449,0004 bd3 ba2.1k sqft547 Trace Fork Rd, Liberty, KY 42539For SaleMLS ID #26020092, Lukas Patterson, Patterson Real Estate llc. Imagine MLS
- $487,0003 bd2 ba1.9k sqft1566 Old Danville Rd, Lancaster, KY 40444For SaleMLS ID #26014911, Kristin Ray, Lifstyl Real Estate. Imagine MLS
- $699,9005 bd4 ba3.1k sqft635 Lakeside Dr, Lancaster, KY 40444For SaleMLS ID #26024114, Kim Hurst, Kentucky Properties Realty Group. Imagine MLS
- $340,0003 bd2 ba2.1k sqft1701 State Highway 1247, Stanford, KY 40484For SaleMLS ID #26024591, Curtis Brown, Keller Williams Commonwealth - Stanford. Imagine MLS
- $799,9003 bd3 ba2.5k sqft173 Brewer Way, Lancaster, KY 40444For SaleMLS ID #26011297, Venessa Cheek, Weichert Realtors Ford Brothers - Lancaster. Imagine MLS
- $360,0003 bd2 ba2.2k sqft1015 State Highway 698, Stanford, KY 40484For SaleMLS ID #26024301, Ann Ford, RE/MAX Elite Realty. Imagine MLS
