An unmissable pre-war residence, blending elegant classical detailing with tasteful modern upgrades. This expansive four-bedroom home with an eat-in kitchen offers refined living in one of the Upper East Side’s premier buildings.
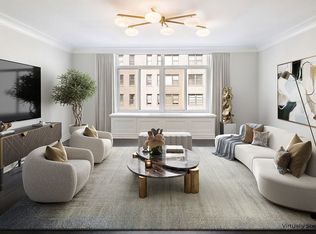
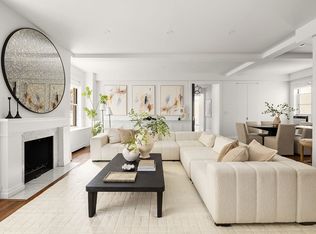
A semi-private landing leads into a gracious entry gallery, setting the tone for the home’s refined character. Inside, an inviting sunken living room and dining area, oversized windows that flood the space with natural light, 9’7” ceilings with custom recessed lighting, a wood-burning fireplace, and a built-in dry bar create a warm and welcoming atmosphere—ideal for entertaining.
The thoughtfully renovated eat-in kitchen is appointed with granite stone floors, honed granite countertops, a glass tile backsplash, and custom cabinetry offering abundant storage. Top-of-the-line appliances include a Sub-Zero refrigerator, Wolf range, Miele oven, Miele dishwasher, and a built-in Miele espresso/cappuccino maker.
The private bedroom wing features generously scaled bedrooms—each with its own en-suite bathroom. The spacious primary suite offers ample closet space, including a walk-in, and a windowed bathroom finished in travertine stone floors, marble-tiled walls, a deep soaking tub, and a separate glass-enclosed shower.
Additional highlights include a built-in home office workstation just off the kitchen, a stylish powder room, an in-unit Miele washer and dryer, beautifully laid chevron-patterned hardwood floors, custom recessed lighting, central air conditioning in the main living areas, and detailed crown and baseboard moldings throughout.
Built in 1929, 180 East 79th Street is a premier Art Deco co-op building with a limestone and brick façade and a refined lobby. Residents enjoy white-glove service with a 24-hour doorman, elevator operators, and a live-in resident manager. Amenities include a bike room, private storage, a large common laundry room, and a fitness center—both equipped with upgraded high-volume ventilation and exhaust systems. The co-op is pet and pied-à-terre–friendly with board approval, allows up to 50% financing, and carries a 2% flip tax. There is currently a $1,027.50/mo assessment that ends in April 2026.
In contract
$3,450,000
180 E 79th St APT 14G, New York, NY 10075
4beds
--sqft
Coop
Built in 1930
-- sqft lot
$-- Zestimate®
$--/sqft
$6,450/mo HOA
What's special
Modern upgradesOversized windowsTop-of-the-line appliancesCentral air conditioningBuilt-in home office workstationMiele washer and dryerEn-suite bathroom
- 478 days |
- 18 |
- 0 |
Zillow last checked:
Listing updated:
Listed by:
Compass 917-941-5637,
James Morgan,
Brandon Cohen
Source: StreetEasy,MLS#: S1764393
Facts & features
Interior
Bedrooms & bathrooms
- Bedrooms: 4
- Bathrooms: 4
- Full bathrooms: 3
- 1/2 bathrooms: 1
Rooms
- Room types: Bike Room
Cooling
- Central Air
Appliances
- Included: Dishwasher, Washer/Dryer
- Laundry: Inside
Features
- Flooring: Hardwood
- Has fireplace: Yes
Interior area
- Total structure area: 0
Property
Features
- Has view: Yes
- View description: City
Details
- Parcel number: 01413004014G
- Special conditions: Resale
Construction
Type & style
- Home type: Cooperative
- Property subtype: Coop
Condition
- Year built: 1930
Community & HOA
Community
- Features: Doorman, Full Time Doorman
- Security: Doorman, Full-Time Doorman
- Subdivision: Lenox Hill
HOA
- Has HOA: Yes
- Amenities included: Laundry, Fitness Center, Elevator(s)
- Services included: Maintenance
- HOA fee: $6,450 monthly
Location
- Region: New York
Financial & listing details
- Tax assessed value: $63,547,000
- Annual tax amount: $3,306,082
- Date on market: 4/9/2025
Estimated market value
Not available
Estimated sales range
Not available
$22,703/mo
Price history
| Date | Event | Price |
|---|---|---|
| 5/5/2026 | Contingent | $3,450,000 |
Source: StreetEasy #S1764393 Report a problem | ||
| 3/23/2026 | Price change | $3,450,000-4% |
Source: StreetEasy #S1764393 Report a problem | ||
| 1/22/2026 | Price change | $3,595,000-2.8% |
Source: StreetEasy #S1764393 Report a problem | ||
| 10/16/2025 | Listed for sale | $3,700,000 |
Source: StreetEasy #S1764393 Report a problem | ||
| 6/2/2025 | Contingent | $3,700,000 |
Source: StreetEasy #S1764393 Report a problem | ||
| 4/9/2025 | Listed for sale | $3,700,000-2.6% |
Source: StreetEasy #S1764393 Report a problem | ||
| 3/25/2021 | Sold | $3,800,000-4.9% |
Source: StreetEasy #S1476228 Report a problem | ||
| 1/4/2021 | Pending sale | $3,995,000 |
Source: Douglas Elliman #4332538 Report a problem | ||
| 7/9/2020 | Listed for sale | $3,995,000-11.1% |
Source: Douglas Elliman #4332538 Report a problem | ||
| 2/7/2020 | Listing removed | $4,495,000 |
Source: Fox Residential Group #2767402 Report a problem | ||
| 11/5/2019 | Price change | $4,495,000-5.4% |
Source: Fox Residential Group #2767402 Report a problem | ||
| 9/17/2019 | Listed for sale | $4,750,000 |
Source: Fox Residential Group #2767402 Report a problem | ||
Public tax history
| Year | Property taxes | Tax assessment |
|---|---|---|
| 2019 | -- | -- |
| 2018 | $3,306,082 | $28,596,150 +0.2% |
| 2017 | -- | $28,533,600 |
Find assessor info on the county website
Monthly payment
Climate risks
Neighborhood: Upper East Side
Nearby schools
GreatSchools rating
- 9/10P.S. 158 Baylard TaylorGrades: PK-5Distance: 0.5 mi
- 8/10Jhs 167 Robert F WagnerGrades: 6-8Distance: 0.2 mi
- 9/10Eleanor Roosevelt High SchoolGrades: 9-12Distance: 0.4 mi
- $2,052,2002 bd3 ba243k sqft180 E 79th St, New York, NY 10075Off Market

- $2,728,000-- bd-- ba-- sqft180 E 79th St #2E, New York, NY 10075Off Market
- $2,346,100-- bd-- ba-- sqft180 E 79th St APT 3E, New York, NY 10075Off Market
- $2,553,600-- bd-- ba-- sqft180 E 79th St APT 4G, New York, NY 10075Off Market
- $1,926,400-- bd-- ba-- sqft180 E 79th St APT 5F, New York, NY 10075Off Market
- $2,951,8002 bd3 ba-- sqft180 E 79th St APT 8D, New York, NY 10075Off Market
- $2,114,5002 bd2 ba1.5k sqft180 E 79th St APT 10A, New York, NY 10075Off Market
- $2,738,7002 bd3 ba-- sqft180 E 79th St APT 10-D, New York, NY 10075Off Market
- $2,698,4002 bd2 ba-- sqft180 E 79th St APT 11C, New York, NY 10075Off Market
A local agent can set up tours, give advice and negotiate with sellers.
Similar homes
- $3,895,0006 bd4 ba3k sqft525 E 80th St #7BC, New York, NY 10075Active
 MLS ID #S1823933, Matthew Gulker, Listing by: Douglas Elliman. StreetEasy
 - $3,245,0003 bd3 ba2.3k sqft330 E 72nd St APT 11, New York, NY 10021Active
 MLS ID #S1811063, Adam Heller, Listing by: Heller Organization. StreetEasy
 - $3,495,0003 bd3 ba-- sqft975 Park Ave #5D, New York, NY 10028Active
 MLS ID #S1809654, Daniela Kunen, Listing by: Douglas Elliman. StreetEasy
 - $3,500,0003 bd3 ba1.8k sqftTwelve Twelve Fifth Avenue, New York, NY 10029Active
 MLS ID #S1823624, Shail Barot, Listing by: Iconic Pros Realty. StreetEasy
 - $3,450,0004 bd3 ba-- sqftLincoln Terrace, New York, NY 10023ActiveMLS ID #S1832744, Alexa Lambert, Listing by: Compass. StreetEasy
- $3,475,0004 bd4 ba3.6k sqft76 W 105th St Unit Penthouse, New York, NY 10025ActiveMLS ID #S1821424, Nadia Bartolucci, Listing by: Douglas Elliman. StreetEasy
- $3,495,0004 bd4 ba2.9k sqft2 E End Ave APT 1B, New York, NY 10075ActiveMLS ID #S1835894, Justin Duffy, Listing by: Brown Harris Stevens. StreetEasy
- $3,200,0004 bd3 ba2.1k sqft11 E 87th St #10FGH, New York, NY 10128ActiveMLS ID #S1833715, Spencer Ting, Listing by: Corcoran. StreetEasy
- $2,995,0003 bd3 ba1.8k sqft65 E 96th St APT 14B, New York, NY 10128ActiveMLS ID #S1812453, Tyler Mabry, Listing by: Corcoran. StreetEasy
- $3,295,0003 bd3 ba2.7k sqft16 W 21st St APT 8A, New York, NY 10010ActiveMLS ID #S1837244, Ian Slater, Listing by: Compass. StreetEasy
- $3,290,0003 bd2 ba-- sqft498 W End Ave APT 3C, New York, NY 10024ActiveMLS ID #S1820310, Else Wollman-Mahan, Listing by: Coldwell Banker Warburg. StreetEasy
- $1,995,0002 bd2 ba-- sqft205 E 78th St APT 11L, New York, NY 10075ActiveMLS ID #S1831640, Jeremy Kamm, Listing by: Decode Real Estate. StreetEasy
- $3,595,0003 bd4 ba2.2k sqft100 Barclay, New York, NY 10007ActiveMLS ID #S1836063, Todd Lewin, Listing by: Compass. StreetEasy
- $2,699,0003 bd3 ba-- sqft114 E 84th St APT 6B, New York, NY 10028ActiveMLS ID #S1822160, Holly Harnsongkram, Listing by: Tungsten Properties. StreetEasy
- $2,750,0002 bd2 ba1.4k sqft12 E 88th St APT 6D, New York, NY 10128ActiveMLS ID #S1824285, Logan Berke, Listing by: Corcoran. StreetEasy
- $3,495,0002 bd2 ba1.5k sqftMercer Greene, New York, NY 10012ActiveMLS ID #S1836939, Ellery Nagle, Listing by: Compass. StreetEasy
- $3,650,0004 bd3 ba-- sqft32 Washington Sq W APT 3E, New York, NY 10011ActiveMLS ID #S1835670, Leslie Hirsch, Listing by: Christie's International Real Estate Group, LLC. StreetEasy
- $2,995,0003 bd3 ba2.2k sqftThe Dorchester, New York, NY 10022ActiveMLS ID #S1837314, Laurence Braverman, Listing by: Compass. StreetEasy
- $4,450,0004 bd3 ba2.6k sqft317 W 89th St APT 9W, New York, NY 10024ActiveMLS ID #S1820445, Louise Phillips Forbes, Listing by: Brown Harris Stevens. StreetEasy
- $4,195,0003 bd3 ba1.9k sqftThe Sheffield, New York, NY 10019ActiveMLS ID #S1833935, Adam Widener, Listing by: Douglas Elliman. StreetEasy
