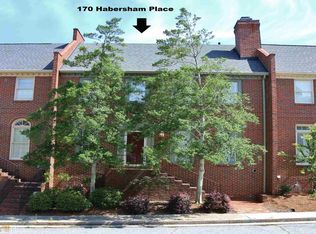
Back on Market at no fault of Seller!!! Welcome to this charming townhome located in the heart of Fayetteville! As you step inside the first floor you are greeted by a inviting foyer that leads you to the living room that features a gas log fireplace, a dining room that seats 12 or more guests, and a kitchen with a breakfast area that opens up to the patio. The patio is perfect for entertaining and grilling! The main floor also has a half bath. The primary bedroom is located on the main floor. This bathroom features a jacuzzi tub with an updated tile shower, and a double vanity. On the upper floor you will find two spacious bedrooms with a FULL bath. There is also a HUGE walk in cedar closet in one of the bedrooms. Perfect for all of your clothes and shoes! The home also features a FULL finished basement. The basement can be used as another bedroom, man cave, office, work out room or theater room! This home has so much character and charm! Crown molding throughout the home! It truly is the "sweetest little house." This home is within walking distance to the square and the historic district of Fayetteville and the new City Center. Roof is 4 years old. Come see it today!
Active
Price cut: $14K (6/11)
$335,000
180 Habersham Pl, Fayetteville, GA 30214
4beds
3,599sqft
:
Get pre-qualified$2,148/mo
Townhouse
Built in 1981
4,356 Square Feet Lot
$326,100 Zestimate®
$93/sqft
$-- HOA
What's special
Full finished basementDouble vanityUpdated tile showerInviting foyer
- 498 days |
- 376 |
- 22 |
Zillow last checked:
Listing updated:
Listed by:
Carrie E Guthrie 678-464-8501,
Bush Real Estate
Source: GAMLS,MLS#: 10481032
Facts & features
Interior
Bedrooms & bathrooms
- Bedrooms: 4
- Bathrooms: 3
- Full bathrooms: 2
- 1/2 bathrooms: 1
- Main level bathrooms: 1
- Main level bedrooms: 1
Rooms
- Room types: Den, Family Room, Foyer
Dining room
- Features: Seats 12+, Separate Room
Kitchen
- Features: Breakfast Area, Pantry
Heating
- Central, Natural Gas
Cooling
- Central Air
Appliances
- Included: Dishwasher, Disposal, Ice Maker, Microwave, Oven/Range (Combo), Refrigerator
- Laundry: In Basement, In Kitchen
Features
- Bookcases, High Ceilings, Master On Main Level, Soaking Tub, Walk-In Closet(s)
- Flooring: Carpet, Hardwood, Tile
- Basement: Finished,Full
- Attic: Pull Down Stairs
- Number of fireplaces: 1
- Fireplace features: Family Room, Gas Log, Gas Starter, Metal
- Common walls with other units/homes: 2+ Common Walls
Interior area
- Total structure area: 3,599
- Total interior livable area: 3,599 sqft
- Finished area above ground: 2,188
- Finished area below ground: 1,411
Property
Parking
- Total spaces: 2
- Parking features: Attached, Garage
- Has attached garage: Yes
Features
- Levels: Three Or More
- Stories: 3
- Patio & porch: Patio
- Exterior features: Balcony
- Has spa: Yes
- Spa features: Bath
Lot
- Size: 4,356 Square Feet
- Features: Level
- Residential vegetation: Cleared
Details
- Parcel number: 053003041
- Other equipment: Intercom
Construction
Type & style
- Home type: Townhouse
- Architectural style: Brick Front,Traditional
- Property subtype: Townhouse
- Attached to another structure: Yes
Materials
- Brick
- Foundation: Slab
- Roof: Composition
Condition
- Resale
- New construction: No
- Year built: 1981
Utilities & green energy
- Electric: 220 Volts
- Sewer: Public Sewer
- Water: Public
- Utilities for property: Cable Available, Electricity Available, High Speed Internet, Natural Gas Available, Phone Available, Sewer Connected, Underground Utilities, Water Available
Community & HOA
Community
- Features: None
- Subdivision: Habersham
HOA
- Has HOA: No
- Services included: None
Location
- Region: Fayetteville
Financial & listing details
- Price per square foot: $93/sqft
- Tax assessed value: $293,779
- Annual tax amount: $3,209
- Date on market: 3/18/2025
- Cumulative days on market: 317 days
- Listing agreement: Exclusive Right To Sell
- Listing terms: Cash,Conventional,FHA,VA Loan
- Electric utility on property: Yes
Estimated market value
$326,100
$310,000 - $342,000
$2,695/mo
Price history
| Date | Event | Price |
|---|---|---|
| 6/11/2026 | Price change | $335,000-4%$93/sqft |
Source:  GAMLS #10481032 Report a problem GAMLS #10481032 Report a problem | ||
| 4/9/2026 | Price change | $349,000-1.7%$97/sqft |
Source: GAMLS #10481032 Report a problem | ||
| 4/2/2026 | Listed for sale | $355,000$99/sqft |
Source: GAMLS #10481032 Report a problem | ||
| 10/28/2025 | Pending sale | $355,000$99/sqft |
Source: GAMLS #10481032 Report a problem | ||
| 9/11/2025 | Listed for sale | $355,000$99/sqft |
Source: GAMLS #10481032 Report a problem | ||
| 8/21/2025 | Pending sale | $355,000$99/sqft |
Source: GAMLS #10481032 Report a problem | ||
| 7/26/2025 | Price change | $355,000-2.1%$99/sqft |
Source: GAMLS #10481032 Report a problem | ||
| 6/15/2025 | Price change | $362,500-1.4%$101/sqft |
Source: GAMLS #10481032 Report a problem | ||
| 5/18/2025 | Price change | $367,500-0.7%$102/sqft |
Source: GAMLS #10481032 Report a problem | ||
| 3/18/2025 | Listed for sale | $370,000+85.9%$103/sqft |
Source: GAMLS #10481032 Report a problem | ||
| 1/19/2015 | Listing removed | $199,000$55/sqft |
Source: Berkshire Hathaway HomeServices Georgia Properties #7350595 Report a problem | ||
| 9/18/2014 | Listed for sale | $199,000+37.2%$55/sqft |
Source: BHHS Georgia Properties-Fayetteville #7350595 Report a problem | ||
| 9/15/1998 | Sold | $145,000+16.9%$40/sqft |
Source: Public Record Report a problem | ||
| 10/30/1996 | Sold | $124,000$34/sqft |
Source: Public Record Report a problem | ||
Public tax history
| Year | Property taxes | Tax assessment |
|---|---|---|
| 2025 | $1,141 +4.8% | $117,512 +7% |
| 2024 | $1,089 +21.3% | $109,824 +4.2% |
| 2023 | $898 -12.5% | $105,440 +4.4% |
| 2022 | $1,026 +15.4% | $101,040 +14.6% |
| 2021 | $889 -14.7% | $88,200 -12.4% |
| 2020 | $1,042 +4% | $100,720 +5% |
| 2019 | $1,002 +5.7% | $95,960 +5.5% |
| 2018 | $948 | $90,920 +11.8% |
| 2017 | $948 +42.1% | $81,360 +10.7% |
| 2016 | $667 | $73,480 +8.5% |
| 2015 | $667 -47.9% | $67,720 +8.2% |
| 2014 | $1,280 | $62,560 +0.3% |
| 2013 | $1,280 -2.2% | $62,400 -1.8% |
| 2012 | $1,309 -16.2% | $63,520 -17% |
| 2011 | $1,561 +0% | $76,520 -2.5% |
| 2010 | $1,561 -14.8% | $78,520 -11.9% |
| 2009 | $1,833 +12.6% | $89,148 |
| 2008 | $1,628 +5% | $89,148 |
| 2007 | $1,551 | $89,148 +2.6% |
| 2006 | -- | $86,888 +9.6% |
| 2005 | -- | $79,252 +1.8% |
| 2004 | $2,517 | $77,844 +3.1% |
| 2003 | -- | $75,520 |
Find assessor info on the county website
Monthly payment
Est. payment
Payment breakdown
Explore the cost of this home by adjusting the details. Changes won't be saved.Climate risks
Neighborhood: 30214
Nearby schools
GreatSchools rating
- 8/10Fayetteville Elementary SchoolGrades: PK-5Distance: 0.7 mi
- 7/10Bennett's Mill Middle SchoolGrades: 6-8Distance: 3.5 mi
- 5/10Fayette County High SchoolGrades: 9-12Distance: 0.6 mi
Schools provided by the listing agent
- Elementary: Fayetteville
- Middle: Bennetts Mill
- High: Fayette
Source: GAMLS. This data may not be complete. We recommend contacting the local school district to confirm school assignments for this home.
- $317,2003 bd3 ba2.3k sqft170 Habersham Pl, Fayetteville, GA 30214Off Market
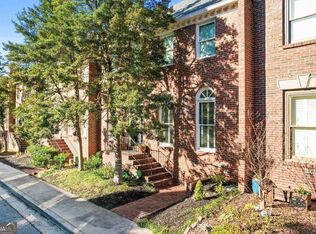
- $376,0003 bd3 ba2.4k sqft190 Habersham Pl, Fayetteville, GA 30214Sold
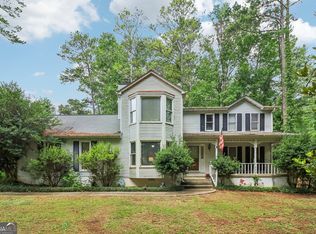
- $345,300-- bd-- ba2.3k sqft160 Habersham Pl, Fayetteville, GA 30214Off Market
- $639,000-- bd-- ba-- sqftHabersham Pl, Fayetteville, GA 30214Sold
- $330,200-- bd-- ba2.1k sqft200 Habersham Pl, Fayetteville, GA 30214Off Market
- $363,0003 bd3 ba2.3k sqft210 Habersham Pl, Fayetteville, GA 30214Sold
- $352,6004 bd2 ba1.6k sqft115 Churchill Ct, Fayetteville, GA 30214Off Market
- $288,200-- bd-- ba1.2k sqft125 Churchill Ct, Fayetteville, GA 30214Off Market
A local agent can set up tours, give advice and negotiate with sellers.
Similar homes
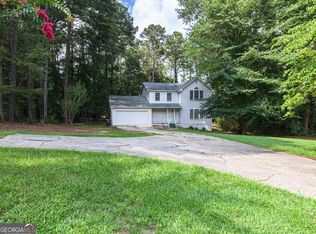
- $335,0003 bd3 ba2k sqft145 Red Oak Dr, Fayetteville, GA 30214Active
 MLS ID #10808099, Amanda Coontz, Dwelli. GAMLS
 - $355,0006 bd4 ba3.2k sqft145 White Rd, Fayetteville, GA 30214Active
 MLS ID #10812443, Benjamin Snowden, Century 21 Results. GAMLS
 - $300,0004 bd3 ba2k sqft294 McDonough Rd, Fayetteville, GA 30214Active
 MLS ID #10813974, Kim Chitwood, Southern Classic Realtors. GAMLS
 - $379,9003 bd3 ba3.4k sqft150 Stratford Way, Fayetteville, GA 30214Active
 MLS ID #10808957, Krista Morin, Keller Williams Realty Atl. Partners. GAMLS
 - $384,9005 bd3 ba2.3k sqft300 Pilgrim Way, Fayetteville, GA 30214ActiveMLS ID #10812808, Neal Nelson, BHHS Georgia Properties. GAMLS
- $325,0004 bd2 ba2k sqft315 Felton Dr, Fayetteville, GA 30214ActiveMLS ID #10808692, Cindy M Barnard, Keller Williams Realty Atl. Partners. GAMLS
- $399,0004 bd4 ba2.8k sqft615 New Hope Rd, Fayetteville, GA 30214ActiveMLS ID #10813054, April Parker, Chapman Hall Realtors. GAMLS
- $339,9003 bd3 ba1.8k sqft165 Fox Hunt Ct, Fayetteville, GA 30214ActiveMLS ID #10796557, Dave Edmondson, Keller Williams Realty Atl. Partners. GAMLS
- $365,0005 bd3 ba2.3k sqft170 White Rd, Fayetteville, GA 30214ActiveMLS ID #10703499, Shawn R Sullivan, Keller Williams Realty Atl. Partners. GAMLS
- $345,0004 bd3 ba1.8k sqft225 Cobalt Dr, Fayetteville, GA 30214ActiveMLS ID #10766165, Cornell D Casey, Brenda Lee Strickland Realty. GAMLS
- $420,0004 bd3 ba3.9k sqft155 Biltmore Dr, Fayetteville, GA 30214ActiveMLS ID #10809266, Tonya Jones Group, BHHS Georgia Properties. GAMLS
- $385,0004 bd3 ba2k sqft195 Oak St, Fayetteville, GA 30215ActiveMLS ID #10813360, Michelle Humes Group, eXp Realty. GAMLS
- $379,0004 bd3 ba2.5k sqft155 Forest Hall Ln, Fayetteville, GA 30214ActiveMLS ID #10807366, Holly Jeffery, Real Broker, LLC. GAMLS
- $299,9993 bd2 ba1.8k sqft160 Fenwyck Cmns, Fayetteville, GA 30214ActiveMLS ID #10804757, Sheena Nesbitt, Real Broker, LLC. GAMLS
- $349,9002 bd3 ba1.9k sqft250 Brittany Chase, Fayetteville, GA 30214ActiveMLS ID #10725311, Daniel C Odom, Your Home Sold Guaranteed Realty. GAMLS
- $350,9994 bd3 ba2.3k sqft105 Woodsong Ct, Fayetteville, GA 30214ActiveMLS ID #10772561, Brian Horton, Mainstay Brokerage. GAMLS
- $364,9004 bd4 ba1.8k sqft315 Cobalt Dr, Fayetteville, GA 30214For Sale
 MLS ID #7750735, Bill Angdembe, Virtual Properties Realty.com. FMLS GA
 - $383,0004 bd3 ba4k sqft140 Millwood Ln, Fayetteville, GA 30214ActiveMLS ID #10772847, April M Lloyd, eXp Realty. GAMLS
- $475,0003 bd2 ba3.3k sqft200 Church St, Fayetteville, GA 30214ActiveMLS ID #10812052, Tracy Wiggins, eXp Realty. GAMLS
- $349,0003 bd3 ba2k sqft290 Camford Stone Path, Fayetteville, GA 30214For Sale By Owner
