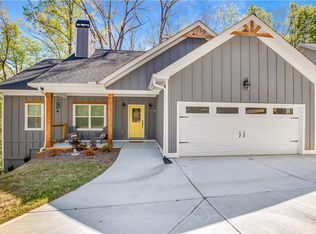
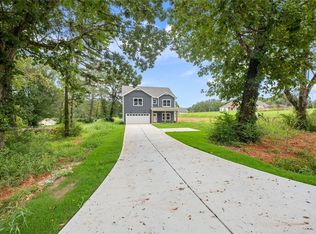
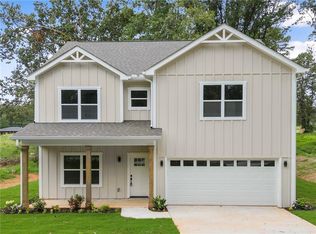
Welcome to your dream home—this beautifully crafted 4-bedroom, 2.5-bath residence is perfectly located just a 5-minute walk from downtown Clarkesville and sits directly across from the historic courthouse. Enjoy the best of both convenience and charm, all while surrounded by stunning mountain views. Step inside to find custom finishes throughout, including a luxurious tiled shower, custom cabinetry in the kitchen, and a pot-filler for added culinary convenience. The home also features an irrigation system to keep the professionally landscaped yard pristine year-round. Unwind on the custom tiled balcony, offering breathtaking panoramic views of the North Georgia mountains, or relax on the private rear porch for quiet evenings at home. This home blends thoughtful design, high-end finishes, and an unbeatable location—don’t miss your opportunity to own a true gem in one of North Georgia’s most desirable towns.
Active
$425,000
180 Llewellyn St, Clarkesville, GA 30523
4beds
2,300sqft
Single Family Residence, Residential
Built in 2025
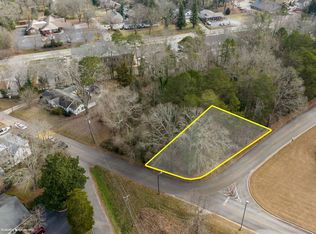
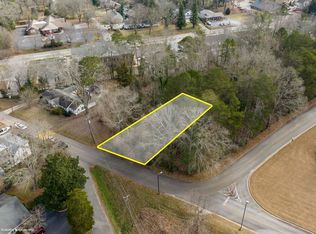
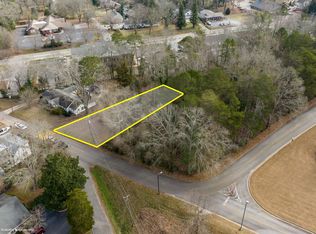
0.25 Acres Lot
$422,700 Zestimate®
$185/sqft
$-- HOA
What's special
Stunning mountain viewsCustom finishes throughoutCustom tiled balconyProfessionally landscaped yardLuxurious tiled shower
- 70 days |
- 263 |
- 6 |
Zillow last checked:
Listing updated:
Listed by:
Juval Duran,
Keller Williams Rlty Consultants 678-287-4800
Source: FMLS GA,MLS#: 7762789
Loading...
Facts & features
Interior
Bedrooms & bathrooms
- Bedrooms: 4
- Bathrooms: 3
- Full bathrooms: 2
- 1/2 bathrooms: 1
Rooms
- Room types: Attic, Laundry
Primary bedroom
- Features: Other
- Level: Other
Bedroom
- Features: Other
Primary bathroom
- Features: Double Shower, Double Vanity, Separate His/Hers, Other
Dining room
- Features: Great Room, Open Concept
Kitchen
- Features: Cabinets Other, Pantry, Other
Heating
- Central
Cooling
- Attic Fan, Ceiling Fan(s)
Appliances
- Included: Dishwasher, Disposal, Electric Oven
- Laundry: Laundry Room
Features
- High Ceilings 9 ft Upper, His and Hers Closets, Other
- Flooring: Luxury Vinyl
- Windows: Bay Window(s)
- Basement: None
- Has fireplace: No
- Fireplace features: None
- Common walls with other units/homes: No Common Walls
Interior area
- Total structure area: 2,300
- Total interior livable area: 2,300 sqft
Property
Parking
- Total spaces: 2
- Parking features: Garage, Garage Door Opener
- Garage spaces: 2
Accessibility
- Accessibility features: None
Features
- Levels: Two
- Stories: 2
- Patio & porch: Deck, Front Porch, Patio
- Exterior features: Balcony
- Pool features: None
- Spa features: None
- Fencing: None
- Has view: Yes
- View description: Other
- Waterfront features: None
- Body of water: None
Lot
- Size: 0.25 Acres
- Features: Cleared, Corner Lot, Landscaped, Level, Sprinklers In Front, Sprinklers In Rear
Details
- Additional structures: None
- Other equipment: Irrigation Equipment
- Horse amenities: None
Construction
Type & style
- Home type: SingleFamily
- Architectural style: Traditional
- Property subtype: Single Family Residence, Residential
Materials
- Concrete, HardiPlank Type, Lap Siding
- Foundation: Slab
- Roof: Ridge Vents,Shingle
Condition
- New Construction
- New construction: Yes
- Year built: 2025
Details
- Warranty included: Yes
Utilities & green energy
- Electric: 220 Volts
- Sewer: Public Sewer
- Water: Public
- Utilities for property: Cable Available, Electricity Available, Phone Available, Sewer Available, Water Available
Green energy
- Energy efficient items: Appliances
- Energy generation: None
Community & HOA
Community
- Features: None
- Security: Smoke Detector(s)
HOA
- Has HOA: No
Location
- Region: Clarkesville
Financial & listing details
- Price per square foot: $185/sqft
- Date on market: 4/27/2026
- Cumulative days on market: 70 days
- Electric utility on property: Yes
- Road surface type: Asphalt, Concrete
Estimated market value
$422,700
$402,000 - $444,000
$2,595/mo
Price history
| Date | Event | Price |
|---|---|---|
| 5/1/2026 | Listed for sale | $425,000-5.6%$185/sqft |
Source:  FMLS GA #7762789 Report a problem FMLS GA #7762789 Report a problem | ||
| 12/29/2025 | Listing removed | $450,000$196/sqft |
Source: FMLS GA #7649198 Report a problem | ||
| 11/4/2025 | Price change | $450,000-9.1%$196/sqft |
Source: FMLS GA #7649198 Report a problem | ||
| 9/15/2025 | Listed for sale | $495,000+4.2%$215/sqft |
Source: FMLS GA #7649198 Report a problem | ||
| 9/15/2025 | Listing removed | $474,999$207/sqft |
Source:  GAMLS #10571285 Report a problem GAMLS #10571285 Report a problem | ||
| 8/10/2025 | Price change | $474,999-6.9%$207/sqft |
Source: FMLS GA #7614150 Report a problem | ||
| 7/12/2025 | Listed for sale | $510,000$222/sqft |
Source: FMLS GA #7614150 Report a problem | ||
Public tax history
Tax history is unavailable.
Monthly payment
Est. payment$--/mo
Payment breakdown
Explore the cost of this home by adjusting the details. Changes won't be saved.All calculations are estimates and provided by Zillow, Inc. for informational purposes only. Actual amounts may vary.
HOA fees may include property taxes on listings classified as Co-Ops. Contact the listing agent and/or owner for fee details.
Mortgage interest rates are dependent on a number of factors, including credit score, down payment, and repayment length. Interest rate data provided by Zillow Group Marketplace, Inc. as of 1/1/1970 from various mortgage lenders with which we have lead or other similar arrangements; the Estimated Payment is an average of those rates.
See how much you could borrow to make a competitive offer.
Climate risks
Neighborhood: 30523
Nearby schools
GreatSchools rating
- 5/10Clarkesville Elementary SchoolGrades: PK-5Distance: 0.9 mi
- 8/10North Habersham Middle SchoolGrades: 6-8Distance: 2 mi
- NAHabersham Success AcademyGrades: 6-12Distance: 4 mi
Schools provided by the listing agent
- Elementary: Clarkesville
Source: FMLS GA. This data may not be complete. We recommend contacting the local school district to confirm school assignments for this home.
A local agent can set up tours, give advice and negotiate with sellers.



- Georgia
- Habersham County
- Clarkesville
- 30523
- 180 Llewellyn St
Nearby cities
Nearby zip codes
Other Clarkesville Topics
