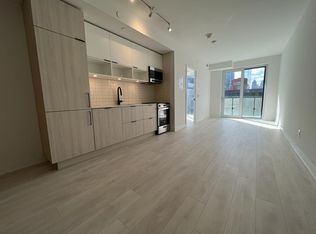
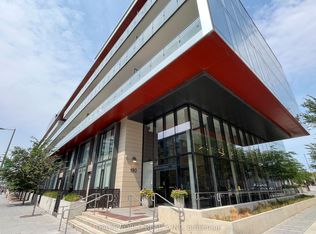
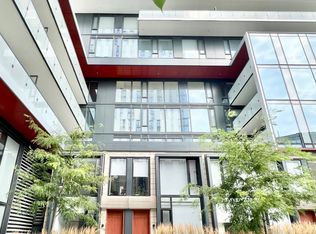
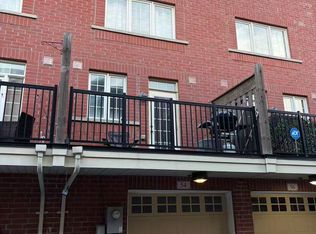
Client Remarks Top 5 Reasons You'll Love This Home: 1) A flexible layout gives you room to grow, with a main floor bedroom, two upper bedrooms, and a versatile den that works perfectly as a home office or a 4th bedroom for family, guests, or a growing household. 2) The open concept main floor is made for everyday living, with a bright living area that flows out to your own private patio, ideal for morning coffee or evening dinners outside. 3) Three full bathrooms across the home mean busy mornings and overnight guests are never a hassle. 4) The location puts you steps from Canary Commons Park, the YMCA, shops, cafes, and TTC transit, with the Distillery District, St. Lawrence Market, George Brown College, the Waterfront, Corktown Common, Cherry Beach, and the Financial District all just minutes away. 5) You're surrounded by one of Toronto's most walkable and vibrant communities, with parks, cycling and running trails, and a growing mix of restaurants, boutiques, and everyday conveniences right outside your door. All this comes together in a spacious, move-in ready 3 bedroom + den, 3 bathroom townhome offering 1,370 sq. ft. of living space plus a 121 sq. ft. private patio in the heart of Toronto's Canary District.
For sale
C$1,048,000
180 Mill St #S126, Toronto, ON M5A 0V7
4beds
3baths
Townhouse
Built in ----
-- sqft lot
$-- Zestimate®
C$--/sqft
C$1,011/mo HOA
What's special
Flexible layoutMain floor bedroomOpen concept main floorPrivate patio
- 2 days
- 5
- 1
Zillow last checked:
Listing updated:
Listed by:
ROYAL LEPAGE SIGNATURE REALTY
Source: TRREB,MLS®#: C13755108 Originating MLS®#: Toronto Regional Real Estate Board
Originating MLS®#: Toronto Regional Real Estate BoardFacts & features
Interior
Bedrooms & bathrooms
- Bedrooms: 4
- Bathrooms: 3
Primary bedroom
- Level: Second
- Dimensions: 3.23 x 2.74
Bedroom
- Level: Main
- Dimensions: 2.77 x 2.34
Bedroom 2
- Level: Second
- Dimensions: 3.07 x 2.52
Den
- Level: Second
- Dimensions: 3.48 x 2.54
Kitchen
- Level: Main
- Dimensions: 4.1 x 2.85
Living room
- Level: Main
- Dimensions: 7.44 x 4.29
Heating
- Forced Air, Gas
Cooling
- Central Air
Appliances
- Laundry: In-Suite Laundry
Features
- Flooring: Carpet Free
- Basement: None
- Has fireplace: No
Interior area
- Living area range: 1200-1399 null
Property
Parking
- Total spaces: 1
- Parking features: None, Garage Door Opener
- Has garage: Yes
Features
- Stories: 2
- Exterior features: Terrace Balcony
Lot
- Features: Arts Centre, Library, Marina, Park, Public Transit, Rec./Commun.Centre
Details
- Parcel number: 769160026
Construction
Type & style
- Home type: Townhouse
- Property subtype: Townhouse
Materials
- Brick, Concrete
Community & HOA
Community
- Security: Concierge/Security
HOA
- Amenities included: BBQs Allowed, Bus Ctr (WiFi Bldg), Concierge, Gym, Party Room/Meeting Room, Visitor Parking
- Services included: Heat Included, Water Included, CAC Included, Common Elements Included, Building Insurance Included, Parking Included
- HOA fee: C$1,011 monthly
- HOA name: TSCSS
Location
- Region: Toronto
Financial & listing details
- Annual tax amount: C$6,852
- Date on market: 9/8/2026
Price history
Price history is unavailable.
Public tax history
Tax history is unavailable.
Climate risks
Neighborhood: Waterfront Communities
Nearby schools
GreatSchools rating
No schools nearby
We couldn't find any schools near this home.
Similar homes
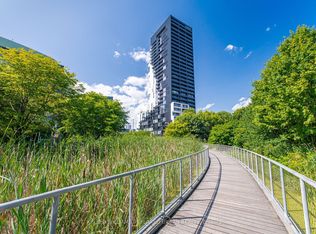
- C$999,0003 bd3 ba-- sqft170 Bayview Ave Unit Townhouse 105, Toronto, ON M5A 0M4For Sale
 MLS ID #C13765970, KELLER WILLIAMS REFERRED URBAN REALTY. TRREB
 - C$960,0003 bd2 ba-- sqft51 Trolley Cres #604, Toronto, ON M5A 0E9For Sale
 MLS ID #C13753276, EXP REALTY. TRREB
 - C$969,0005 bd3 ba-- sqft54 Raffeix Ln, Toronto, ON M5A 0G5For Sale
 MLS ID #C13729620, JDL REALTY INC.. TRREB
 - C$950,0002 bd2 ba-- sqft52 Sumach St Unit 402, Toronto, ON M5A 3J7For Sale
 MLS ID #C13752074, ROYAL LEPAGE SIGNATURE REALTY. TRREB
