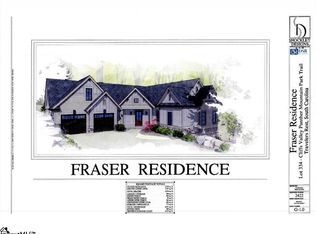
Nestled in the mountains just minutes from Greenville, SC, make yourself at home in the comfort and convenience of The Cliffs Valley gated golf and wellness community. Experience the essence of mountain living with this floor plan which can be constructed at Cliffs Valley with Summit Custom Homes. Step into this thoughtfully crafted home, offering 3,242 square feet of heated living space—perfectly suited for modern family living. This exclusive lot/home package presents a rare opportunity to combine location, luxury, and lifestyle. Nestled in a sought-after neighborhood, the generous 1.73-acre homesite features a scenic, flowing creek along the rear and is surrounded by majestic hardwoods, providing natural beauty and privacy. Partner with a trusted local builder to bring your dream home to life, with high-end finishes and customized details throughout. The expansive first floor welcomes you with a grand great room that effortlessly flows into the gourmet kitchen, complete with a center island, breakfast bar, and ample space for entertaining. The private owner’s suite is a true retreat, featuring dual walk-in closets and a spa-inspired bath with double vanities. Designed with comfort and flexibility in mind, this home includes four bedrooms, three and a half bathrooms, and a dedicated home office or study. The split-bedroom layout ensures privacy for family members or guests. Enjoy serene outdoor living with covered porches, a grilling terrace, and a flex room perfect for hobbies, a playroom, or additional living space. Conveniently located just minutes from the Nature Center, scenic walking trails, a state-of-the-art Wellness Center, and other community amenities, this homesite offers a harmonious balance of tranquility and accessibility. Functionality meets elegance in this truly exceptional offering. Home to be constructed upon execution of design contract. A Club membership at The Cliffs is available for purchase with this property giving you access to all seven communities.
Contingent
$1,495,000
180 Painter Creek Rd, Travelers Rest, SC 29690
4beds
3,242sqft
Single Family Residence, Residential
Built in ----
1.73 Acres Lot
$817,900 Zestimate®
$461/sqft
$-- HOA
What's special
Covered porchesHigh-end finishesHeated living spaceMajestic hardwoodsGrilling terraceThoughtfully crafted homeExpansive first floor
- 522 days
- 50
- 4
Zillow last checked:
Listing updated:
Listed by:
JoAnn Roser 864-237-3424,
Cliffs Realty Sales SC, LLC
Source: Greater Greenville AOR,MLS#: 1555819
Facts & features
Interior
Bedrooms & bathrooms
- Bedrooms: 4
- Bathrooms: 4
- Full bathrooms: 3
- 1/2 bathrooms: 1
- Main level bathrooms: 2
- Main level bedrooms: 4
Rooms
- Room types: Bonus Room/Rec Room
Primary bedroom
- Area: 224
- Dimensions: 14 x 16
Bedroom 2
- Area: 156
- Dimensions: 12 x 13
Bedroom 3
- Area: 192
- Dimensions: 12 x 16
Bedroom 4
- Area: 156
- Dimensions: 12 x 13
Primary bathroom
- Features: Double Sink, Full Bath, Shower-Separate, Tub-Separate, Walk-In Closet(s), Multiple Closets
- Level: Main
Dining room
- Area: 144
- Dimensions: 12 x 12
Family room
- Area: 380
- Dimensions: 19 x 20
Kitchen
- Area: 216
- Dimensions: 12 x 18
Bonus room
- Area: 468
- Dimensions: 18 x 26
Heating
- Electric, Forced Air
Cooling
- Central Air
Appliances
- Included: Gas Cooktop, Dishwasher, Disposal, Dryer, Refrigerator, Washer, Gas Oven, Double Oven, Microwave, Gas Water Heater
- Laundry: 1st Floor
Features
- High Ceilings, Ceiling Fan(s), Vaulted Ceiling(s), Walk-In Closet(s), Countertops – Quartz, Pantry
- Flooring: Ceramic Tile, Wood, Stone
- Basement: None
- Attic: Storage
- Number of fireplaces: 2
- Fireplace features: Gas Log, Ventless, Masonry, Outside
Interior area
- Total interior livable area: 3,242 sqft
Property
Parking
- Total spaces: 2
- Parking features: Attached, Paved
- Attached garage spaces: 2
- Has uncovered spaces: Yes
Features
- Levels: 1+Bonus
- Stories: 1
- Patio & porch: Screened
- Exterior features: Outdoor Fireplace
- Spa features: Community
- Has view: Yes
- View description: Water
- Has water view: Yes
- Water view: Water
- Waterfront features: Creek
Lot
- Size: 1.73 Acres
- Features: Mountain, Sloped, Few Trees, 1 - 2 Acres
- Topography: Level
Details
- Parcel number: 0664170100400
Construction
Type & style
- Home type: SingleFamily
- Architectural style: Contemporary,Other
- Property subtype: Single Family Residence, Residential
Materials
- Hardboard Siding, Stone
- Foundation: Crawl Space
- Roof: Architectural,Metal
Condition
- To Be Built
- New construction: Yes
Details
- Builder name: Summit Custom Home Bldrs
Utilities & green energy
- Sewer: Septic Tank
- Water: Public
- Utilities for property: Underground Utilities
Community & HOA
Community
- Features: Athletic Facilities Field, Clubhouse, Common Areas, Fitness Center, Gated, Golf, Street Lights, Recreational Path, Playground, Pool, Security Guard, Sidewalks, Tennis Court(s), Other
- Subdivision: Cliffs Valley
HOA
- Has HOA: Yes
- Services included: None
Location
- Region: Travelers Rest
Financial & listing details
- Price per square foot: $461/sqft
- Tax assessed value: $90,830
- Annual tax amount: $1,502
- Date on market: 4/30/2025
Estimated market value
$817,900
$687,000 - $965,000
$3,618/mo
Price history
| Date | Event | Price |
|---|---|---|
| 7/1/2025 | Contingent | $1,495,000$461/sqft |
Source:  Greater Greenville AOR #1555819 Report a problem Greater Greenville AOR #1555819 Report a problem | ||
| 4/30/2025 | Listed for sale | $1,495,000+2618.2%$461/sqft |
Source: Greater Greenville AOR #1555819 Report a problem | ||
| 3/24/2025 | Sold | $55,000-8.3%$17/sqft |
Source: Greater Greenville AOR #1549421 Report a problem | ||
| 3/2/2025 | Contingent | $60,000$19/sqft |
Source: Greater Greenville AOR #1549421 Report a problem | ||
| 2/28/2025 | Listed for sale | $60,000-25%$19/sqft |
Source: Greater Greenville AOR #1549421 Report a problem | ||
| 5/19/2020 | Sold | $80,000$25/sqft |
Source: Greater Greenville AOR #1408112 Report a problem | ||
| 3/17/2020 | Pending sale | $80,000$25/sqft |
Source: Cliffs Realty Sales SC, LLC #1408112 Report a problem | ||
| 3/3/2020 | Price change | $80,000-20%$25/sqft |
Source: Cliffs Realty Sales SC, LLC #1408112 Report a problem | ||
| 12/18/2019 | Listed for sale | $100,000+11.2%$31/sqft |
Source: Cliffs Realty Sales SC, LLC #1408112 Report a problem | ||
| 1/1/2019 | Listing removed | $89,900$28/sqft |
Source: Carolina Mountain Real Estate #1371456 Report a problem | ||
| 7/6/2018 | Listed for sale | $89,900-43.8%$28/sqft |
Source: Carolina Mountain Real Estate #1371456 Report a problem | ||
| 10/1/2015 | Listing removed | $160,000$49/sqft |
Source: Cliffs Realty Sales SC, LLC #1249102 Report a problem | ||
| 5/9/2015 | Listed for sale | $160,000$49/sqft |
Source: Cliffs Realty Sales SC, LLC #1249102 Report a problem | ||
| 2/7/2014 | Listing removed | $160,000$49/sqft |
Source: Cliffs Realty Sales SC,LLC #1249102 Report a problem | ||
| 2/20/2013 | Listed for sale | $160,000$49/sqft |
Source: Cliffs Realty Sales SC,LLC #1249102 Report a problem | ||
Public tax history
| Year | Property taxes | Tax assessment |
|---|---|---|
| 2025 | $1,502 +4.1% | $88,900 +15% |
| 2024 | $1,443 -1.8% | $77,300 |
| 2023 | $1,469 +6.6% | $77,300 |
| 2022 | $1,377 +2.9% | $77,300 |
| 2021 | $1,338 -5.7% | $77,300 |
| 2020 | $1,420 -0.1% | $77,300 |
| 2019 | $1,421 +2.1% | $77,300 |
| 2018 | $1,391 | $77,300 +1565.9% |
| 2017 | $1,391 +1.7% | $4,640 -94% |
| 2016 | $1,369 +3.4% | $77,300 |
| 2015 | $1,324 -0.2% | $77,300 -49.4% |
| 2014 | $1,326 -46.3% | $152,760 |
| 2013 | $2,470 -39.4% | $152,760 |
| 2012 | $4,078 +2.4% | -- |
| 2011 | $3,982 +1.6% | -- |
| 2010 | $3,918 | -- |
| 2009 | -- | -- |
| 2008 | -- | -- |
| 2007 | -- | -- |
| 2006 | -- | -- |
| 2005 | -- | -- |
| 2004 | -- | -- |
Find assessor info on the county website
Monthly payment
Est. payment
Payment breakdown
Explore the cost of this home by adjusting the details. Changes won't be saved.Climate risks
Neighborhood: The Cliffs Valley
Nearby schools
Schools provided by the listing agent
- Elementary: Slater Marietta
- Middle: Northwest
- High: Travelers Rest
Source: Greater Greenville AOR. This data may not be complete. We recommend contacting the local school district to confirm school assignments for this home.
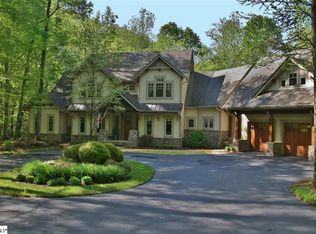
- $1,565,2005 bd6 ba5.6k sqft176 Painter Creek Rd, Travelers Rest, SC 29690Off Market
- $86,800-- bd-- ba-- sqft185 Painter Creek Rd, Travelers Rest, SC 29690Off Market
- $1,715,6003 bd5 ba4.9k sqft168 Painter Creek Rd, Travelers Rest, SC 29690Off Market
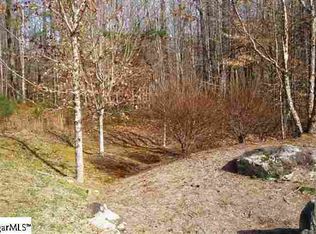
- $--1.4 acres168 Painter Creek Rd #1-SC, Travelers Rest, SC 29690Off Market
Similar homes
- $1,550,0004 bd5 ba4.2k sqft328 Glen Hollow Rd, Travelers Rest, SC 29690For Sale
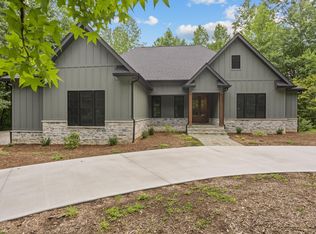 MLS ID #1580544, Jeffrey Clemens, Keller Williams DRIVE. Greater Greenville AOR
 - $1,629,0004 bd5 ba3.6k sqft304 Lake Hills Ln, Travelers Rest, SC 29690For Sale
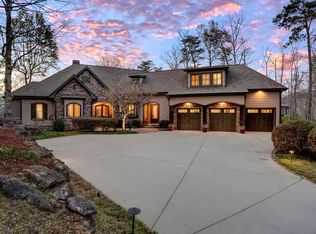 MLS ID #1586559, Camen Stroud, Keller Williams Grv Upst. Greater Greenville AOR
 - $1,690,0004 bd4 ba3.6k sqft39 Panther Park Trl, Travelers Rest, SC 29690New Construction
 MLS ID #1583197, Jeffrey Clemens, Keller Williams DRIVE. Greater Greenville AOR
 - $1,150,0004 bd5 ba3.8k sqft1 Long Shadow Ln, Travelers Rest, SC 29690For Sale
 MLS ID #1583253, Teresa Jones, Coldwell Banker Caine/Williams. Greater Greenville AOR
