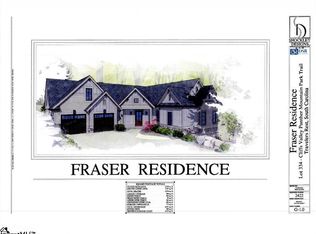
Experience refined mountain luxury at 221 Ridge Haven Trail, an exceptional proposed new-construction residence nestled on a 0.83-acre cul-de-sac homesite within The Cliffs Valley, one of Upstate South Carolina's most sought-after gated mountain communities. Offered at $1,600,000 with anticipated completion in May 2027, this architecturally distinctive residence is designed to offer approximately 3,488 square feet of sophisticated living space, blending timeless mountain architecture with modern elegance and thoughtfully curated finishes. The striking Winterwood design showcases dramatic rooflines, natural stone, rich architectural textures, dark exterior accents, and expansive windows that create an impressive first impression. Inside, the thoughtfully designed floor plan emphasizes open, inviting spaces, refined craftsmanship, and seamless indoor-outdoor living. At the heart of the home, the proposed gourmet kitchen features rich Truffle Brown cabinetry, elegant quartz countertops, Brizo plumbing fixtures in warm gold finishes, and an expansive center island designed for both entertaining and everyday living. The open-concept living and dining areas create an inviting atmosphere, complemented by designer lighting, sophisticated material selections, and access to the covered outdoor living area with fireplace. The main-level primary suite offers a private retreat with a spacious wardrobe and beautifully appointed bath featuring a freestanding soaking tub, designer tile selections, elegant cabinetry, and luxurious gold-finished fixtures. A dedicated main-level office, convenient laundry facilities, powder room, and three-car garage enhance the home's functionality and comfort. Upstairs, the proposed design provides additional bedroom suites and flexible living spaces, including a lounge or study and balcony, offering versatility for guests, relaxation, and everyday living. Beyond the residence, discover the extraordinary lifestyle of The Cliffs Valley, surrounded by the natural beauty of the Blue Ridge foothills. The community offers scenic mountain surroundings, outdoor recreation, and private club opportunities. With applicable club membership, residents may enjoy championship golf, exceptional clubhouse dining, wellness and fitness facilities, swimming, tennis, pickleball, hiking, and additional recreational amenities throughout The Cliffs collection of communities. Ideally positioned near downtown Travelers Rest, the property offers access to the Swamp Rabbit Trail, Greenville's vibrant downtown dining and cultural attractions, and the charming mountain towns of Hendersonville and Flat Rock. Asheville and the scenic landscapes of Western North Carolina are also within reach, making this an attractive destination for those relocating to Upstate South Carolina or seeking an exceptional mountain retreat. A distinctive opportunity to own a thoughtfully designed luxury residence where architectural beauty, modern comfort, and the mountain lifestyle come together. Estimated completion May 2027. Home is proposed construction. Renderings and finish selections are illustrative of the proposed design and subject to builder specifications, availability, approvals, and modifications. Club membership privileges are separate from property ownership and subject to applicable membership terms, fees, eligibility, and approval.
Active
$1,600,000
221 Ridge Haven Trl, Travelers Rest, SC 29690
4beds
3,569sqft
Single Family Residence
Built in 2027
0.83 Acres Lot
$-- Zestimate®
$448/sqft
$165/mo HOA
What's special
Dramatic rooflinesThree-car garageRefined craftsmanshipDesigner tile selectionsRich truffle brown cabinetryStriking winterwood designRich architectural textures
- 2 days
- 373
- 47
Zillow last checked:
Listing updated:
Listed by:
Gregory Wright 864-908-1250,
Coldwell Banker Caine
Source: SAR as distributed by MLS GRID,MLS#: 343645
Facts & features
Interior
Bedrooms & bathrooms
- Bedrooms: 4
- Bathrooms: 5
- Full bathrooms: 4
- 1/2 bathrooms: 1
Rooms
- Room types: Attic, Bonus, Comb. Living & Din Room, Loft, Main Fl Master Bedroom, Office/Study
Primary bedroom
- Level: Main
- Area: 270
- Dimensions: 18x15
Bedroom 2
- Level: S
- Area: 224
- Dimensions: 16x14
Bedroom 3
- Level: S
- Area: 196
- Dimensions: 14x14
Bedroom 4
- Level: S
- Area: 196
- Dimensions: 14x14
Bonus room
- Level: S
- Area: 360
- Dimensions: 20x18
Deck
- Level: Main
- Area: 432
- Dimensions: 27x16
Dining room
- Level: Main
- Area: 144
- Dimensions: 18x8
Kitchen
- Level: Main
- Area: 247
- Dimensions: 19x13
Laundry
- Level: Main
- Area: 110
- Dimensions: 11x10
Living room
- Level: Main
- Area: 468
- Dimensions: 26x18
Loft
- Level: S
- Area: 165
- Dimensions: 15x11
Patio
- Level: Main
- Area: 208
- Dimensions: 16x13
Heating
- Forced Air, Electricity
Cooling
- Central Air, Electricity
Appliances
- Included: Dishwasher, Disposal, Microwave, Wall Oven, Free-Standing Range, Range Hood, Refrigerator, Electric Water Heater
- Laundry: 1st Floor, 2nd Floor, Laundry Closet, Electric Dryer Hookup, Multiple Hookups, Sink, Stackable Accommodating, Walk-In
Features
- Tray Ceiling(s), Attic Stairs Pulldown, Fireplace, Fireplace(s), Ceiling - Smooth, Solid Surface Counters, Open Floorplan, Walk-In Pantry, Pot Filler Faucet
- Flooring: Ceramic Tile
- Windows: Insulated Windows
- Has basement: No
- Attic: Pull Down Stairs,Storage
- Has fireplace: Yes
- Fireplace features: Outside, Gas Log
Interior area
- Total interior livable area: 3,569 sqft
- Finished area above ground: 3,569
- Finished area below ground: 0
Property
Parking
- Total spaces: 3
- Parking features: 3 Car Attached, Attached Garage
- Attached garage spaces: 3
Features
- Levels: Two
- Stories: 2
- Patio & porch: Deck
- Exterior features: Outdoor Kitchen
- Pool features: Community
- Has view: Yes
- View description: Mountain(s)
Lot
- Size: 0.83 Acres
- Features: Cul-De-Sac, Wooded
Details
- Parcel number: 0664210101600
Construction
Type & style
- Home type: SingleFamily
- Architectural style: Contemporary,European
- Property subtype: Single Family Residence
Materials
- Stone
- Foundation: Crawl Space
- Roof: Architectural
Condition
- New construction: Yes
- Year built: 2027
Utilities & green energy
- Sewer: Septic Tank
- Water: Public
Community & HOA
Community
- Features: Athletic Facilities, Clubhouse, Common Areas, Fitness Center, Gated, Golf, Street Lights, Pool, Tennis Court(s)
- Security: Smoke Detector(s)
- Subdivision: Cliffs Valley
HOA
- Has HOA: Yes
- HOA fee: $1,982 annually
Location
- Region: Travelers Rest
Financial & listing details
- Price per square foot: $448/sqft
- Tax assessed value: $17,430
- Annual tax amount: $314
- Date on market: 11/11/2026
Estimated market value
Not available
Estimated sales range
Not available
Not available
Price history
| Date | Event | Price |
|---|---|---|
| 11/11/2026 | Listed for sale | $1,600,000+1677.8%$448/sqft |
Source:  Greater Greenville AOR #1609071 Report a problem | ||
| 12/31/2025 | Sold | $90,000-10%$25/sqft |
Source: Greater Greenville AOR #1509194 Report a problem | ||
| 11/21/2025 | Contingent | $100,000$28/sqft |
Source: Greater Greenville AOR #1509194 Report a problem | ||
| 10/15/2025 | Listed for sale | $100,000$28/sqft |
Source: Greater Greenville AOR #1509194 Report a problem | ||
| 10/1/2025 | Listing removed | $100,000$28/sqft |
Source: Greater Greenville AOR #1509194 Report a problem | ||
| 11/12/2024 | Listed for sale | $100,000$28/sqft |
Source: Greater Greenville AOR #1509194 Report a problem | ||
| 8/15/2024 | Listing removed | $100,000$28/sqft |
Source: Greater Greenville AOR #1509194 Report a problem | ||
| 9/27/2023 | Listed for sale | $100,000+189.9%$28/sqft |
Source: Greater Greenville AOR #1509194 Report a problem | ||
| 9/1/2019 | Listing removed | $34,500$10/sqft |
Source: Cliffs Realty Sales SC, LLC #1317254 Report a problem | ||
| 2/9/2018 | Price change | $34,500-11.5%$10/sqft |
Source: Cliffs Realty Sales SC, LLC #1317254 Report a problem | ||
| 8/29/2017 | Listed for sale | $39,000-33.9%$11/sqft |
Source: Cliffs Realty Sales SC, LLC #1317254 Report a problem | ||
| 1/23/2017 | Listed for sale | $59,000-40.1%$17/sqft |
Source: Cliffs Realty Sales SC, LLC #1317254 Report a problem | ||
| 3/9/2016 | Listed for sale | $98,500-33.9%$28/sqft |
Source: Cliffs Realty Sales SC, LLC #1317254 Report a problem | ||
| 10/6/2015 | Listing removed | $149,000$42/sqft |
Source: Cliffs Realty Sales SC, LLC #1259228 Report a problem | ||
| 5/9/2015 | Listed for sale | $149,000-16.8%$42/sqft |
Source: Cliffs Realty Sales SC, LLC #1259228 Report a problem | ||
| 2/7/2014 | Listing removed | $179,000$50/sqft |
Source: Cliffs Realty Sales SC,LLC #1259228 Report a problem | ||
| 5/10/2013 | Listed for sale | $179,000-51.6%$50/sqft |
Source: Cliffs Realty Sales SC,LLC #1259228 Report a problem | ||
| 5/8/2006 | Sold | $370,000$104/sqft |
Source: Public Record Report a problem | ||
Public tax history
| Year | Property taxes | Tax assessment |
|---|---|---|
| 2025 | $314 -22.5% | $17,430 -16% |
| 2024 | $405 -1.7% | $20,750 |
| 2023 | $412 +6.4% | $20,750 |
| 2022 | $388 +2.8% | $20,750 |
| 2021 | $377 -8% | $20,750 |
| 2020 | $410 -0.1% | $20,750 |
| 2019 | $410 +2% | $20,750 |
| 2018 | $402 | $20,750 +316.7% |
| 2017 | $402 -72.6% | $4,980 -94% |
| 2016 | $1,466 +3.3% | $83,000 |
| 2015 | $1,419 -0.2% | $83,000 -53.7% |
| 2014 | $1,422 -50.9% | $179,280 |
| 2013 | $2,895 -26.7% | $179,280 |
| 2012 | $3,952 -27.3% | -- |
| 2011 | $5,437 +1.6% | -- |
| 2010 | $5,349 | -- |
| 2009 | -- | -- |
| 2008 | -- | -- |
| 2007 | -- | -- |
| 2006 | -- | -- |
Find assessor info on the county website
Monthly payment
Est. payment
Payment breakdown
Explore the cost of this home by adjusting the details. Changes won't be saved.Climate risks
Neighborhood: The Cliffs Valley


Similar homes
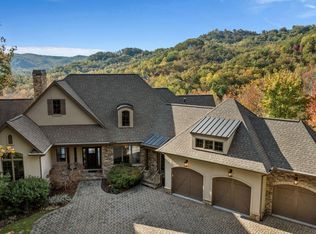
- $1,597,0005 bd5 ba4.7k sqft9 Buck Creek Trl, Travelers Rest, SC 29690For Sale
 MLS ID #1606944, Meredith Bauer, Bauer Real Estate Group. Greater Greenville AOR
- $1,120,0004 bd5 ba3.8k sqft1 Long Shadow Ln, Travelers Rest, SC 29690For Sale
 MLS ID #1608671, Teresa Jones, Blackstream International RE. Greater Greenville AOR
- $1,690,0004 bd4 ba3.6k sqft39 Panther Park Trl, Travelers Rest, SC 29690New Construction
 MLS ID #1583197, Jeffrey Clemens, Keller Williams DRIVE. Greater Greenville AOR
- $1,650,0005 bd4 ba3.9k sqft7 Halfnoon Trl, Travelers Rest, SC 29690For Sale
 MLS ID #1585638, Jon Skillman, Cliffs Realty Sales SC, LLC. Greater Greenville AOR
- $1,600,0004 bd4 ba3.1k sqft0 Red Fox Ln #17, Flat Rock, NC 28731New Construction
 MLS ID #4400334, Monica Basehore, Coldwell Banker Advantage. Canopy MLS as distributed by MLS GRID
