Completely refinished in 2023, this beautiful 4-bedroom, 2.5-bath home combines modern updates with a functional layout in a fantastic location. Just minutes from downtown shopping, restaurants, schools, and commuter routes, you'll enjoy the convenience of being close to everything while still having a backyard that feels surprisingly private. Step inside to an open-concept first floor where the living room, dining area, and kitchen flow together, making the space perfect for everyday living and entertaining. The living room features a coffered ceiling and a large picture window that fills the home with natural light. The kitchen offers plenty of cabinet space, granite countertops, a beautiful tile backsplash, and a center island overlooking the dining area, making it easy to stay connected with family and guests while preparing meals. The first-floor primary suite is a standout feature, offering a spacious bedroom, walk-in closet, and a beautifully finished private bath complete with a double vanity, soaking tub, and walk-in glass shower. A half bath rounds out the first floor. Upstairs you'll find three generously sized bedrooms, all with great closet space, along with a full bath and a separate laundry room for added convenience. Outside, the level, three-quarter fenced backyard is ready to enjoy. Spend summer evenings on the stone patio gathered around the built-in fire pit, while the storage shed and detached one-car garage provide plenty of room for your tools, lawn equipment, and extra storage. Whether you're hosting friends, letting kids or pets play, or simply enjoying a quiet evening outdoors, this backyard offers plenty of space to make it your own. With its extensive updates, spacious floor plan, and desirable location, this move-in-ready home is one you won't want to miss.
Pending
$485,000
180 Spring St, Winchendon, MA 01475
4beds
2,045sqft
Single Family Residence
Built in 1900
7,405 Square Feet Lot
$491,500 Zestimate®
$237/sqft
$-- HOA
What's special
Walk-in glass showerStone patioDetached one-car garageBuilt-in fire pitStorage shedFirst-floor primary suiteOpen-concept first floor
- 30 days
- 52
- 0
Zillow last checked:
Listing updated:
Listed by:
Michelle Peterson 603-831-6933,
Elm Grove Realty, LLC 603-821-0077
Source: MLS PIN,MLS#: 73554031
Facts & features
Interior
Bedrooms & bathrooms
- Bedrooms: 4
- Bathrooms: 3
- Full bathrooms: 2
- 1/2 bathrooms: 1
Primary bedroom
- Features: Bathroom - Full, Walk-In Closet(s), Flooring - Stone/Ceramic Tile, Remodeled, Lighting - Overhead
- Level: First
Bedroom 2
- Features: Walk-In Closet(s), Flooring - Vinyl, Remodeled
- Level: Second
Bedroom 3
- Features: Walk-In Closet(s), Flooring - Vinyl, Remodeled, Lighting - Overhead
- Level: Second
Bedroom 4
- Level: Second
Bedroom 5
- Features: Walk-In Closet(s), Flooring - Vinyl, Remodeled, Lighting - Overhead
Primary bathroom
- Features: Yes
Bathroom 1
- Features: Bathroom - Full, Bathroom - Double Vanity/Sink, Bathroom - Tiled With Shower Stall, Flooring - Stone/Ceramic Tile, Countertops - Stone/Granite/Solid, Remodeled, Lighting - Sconce, Soaking Tub
- Level: First
Bathroom 2
- Features: Bathroom - Full, Bathroom - With Tub & Shower, Flooring - Stone/Ceramic Tile, Countertops - Stone/Granite/Solid, Remodeled, Lighting - Sconce
- Level: Second
Bathroom 3
- Features: Bathroom - 1/4, Flooring - Marble, Remodeled, Lighting - Overhead
- Level: First
Dining room
- Features: Closet, Flooring - Stone/Ceramic Tile, Recessed Lighting, Lighting - Overhead, Tray Ceiling(s)
- Level: First
Kitchen
- Features: Flooring - Stone/Ceramic Tile, Countertops - Stone/Granite/Solid, Kitchen Island, Cabinets - Upgraded, Open Floorplan, Recessed Lighting, Remodeled, Stainless Steel Appliances, Lighting - Pendant, Lighting - Overhead, Tray Ceiling(s)
- Level: First
Living room
- Features: Coffered Ceiling(s), Flooring - Stone/Ceramic Tile, Window(s) - Picture, Lighting - Overhead
- Level: First
Heating
- Ductless
Cooling
- Ductless
Appliances
- Included: Water Heater, Tankless Water Heater, Range, Dishwasher, Microwave, Refrigerator, Range Hood
- Laundry: Flooring - Vinyl, Stone/Granite/Solid Countertops, Remodeled, Second Floor, Washer Hookup
Features
- Flooring: Tile, Vinyl / VCT, Marble
- Doors: Storm Door(s)
- Windows: Insulated Windows
- Basement: Full,Unfinished
- Has fireplace: No
Interior area
- Total structure area: 2,045
- Total interior livable area: 2,045 sqft
- Finished area above ground: 2,045
Property
Parking
- Total spaces: 5
- Parking features: Detached, Off Street, Tandem, Stone/Gravel
- Garage spaces: 1
- Uncovered spaces: 4
Features
- Patio & porch: Deck, Patio
- Exterior features: Deck, Patio, Rain Gutters, Storage, Fenced Yard
- Fencing: Fenced/Enclosed,Fenced
Lot
- Size: 7,405 Square Feet
- Features: Corner Lot, Cleared, Level
Details
- Parcel number: 3494639
- Zoning: R4
Construction
Type & style
- Home type: SingleFamily
- Architectural style: Colonial
- Property subtype: Single Family Residence
Materials
- Frame
- Foundation: Stone
- Roof: Shingle
Condition
- Year built: 1900
Utilities & green energy
- Electric: 200+ Amp Service
- Sewer: Public Sewer
- Water: Public
- Utilities for property: for Gas Range, Washer Hookup
Community & HOA
Community
- Features: Public Transportation, Shopping, Tennis Court(s), Park, Walk/Jog Trails, Medical Facility, Laundromat, Bike Path, Conservation Area, House of Worship, Private School, Public School, Sidewalks
HOA
- Has HOA: No
Location
- Region: Winchendon
Financial & listing details
- Price per square foot: $237/sqft
- Tax assessed value: $339,200
- Annual tax amount: $4,304
- Date on market: 8/21/2026
- Listing terms: Contract
Estimated market value
$491,500
$467,000 - $516,000
$2,056/mo
Price history
| Date | Event | Price |
|---|---|---|
| 8/12/2026 | Pending sale | $485,000$237/sqft |
Source: MLS PIN #73554031 Report a problem | ||
| 7/29/2026 | Contingent | $485,000$237/sqft |
Source: MLS PIN #73554031 Report a problem | ||
| 7/23/2026 | Listed for sale | $485,000+3.4%$237/sqft |
Source: MLS PIN #73554031 Report a problem | ||
| 8/12/2024 | Sold | $469,000-1.3%$229/sqft |
Source: MLS PIN #73240748 Report a problem | ||
| 6/26/2024 | Price change | $475,000-9.5%$232/sqft |
Source: MLS PIN #73240748 Report a problem | ||
| 6/17/2024 | Price change | $525,000-4.5%$257/sqft |
Source: MLS PIN #73240748 Report a problem | ||
| 5/21/2024 | Listed for sale | $550,000+1471.4%$269/sqft |
Source: MLS PIN #73240748 Report a problem | ||
| 2/18/2022 | Sold | $35,000-63.2%$17/sqft |
Source: MLS PIN #72923064 Report a problem | ||
| 11/26/2021 | Listed for sale | $95,000-37.5%$46/sqft |
Source: MLS PIN #72923064 Report a problem | ||
| 4/12/2018 | Sold | $152,000-4.9%$74/sqft |
Source: Public Record Report a problem | ||
| 3/9/2018 | Pending sale | $159,900$78/sqft |
Source: Morin Real Estate #72244174 Report a problem | ||
| 12/26/2017 | Price change | $159,900-5.9%$78/sqft |
Source: Morin Real Estate #72244174 Report a problem | ||
| 10/18/2017 | Listed for sale | $169,900+6.9%$83/sqft |
Source: Morin Real Estate #72244174 Report a problem | ||
| 10/17/2015 | Listing removed | $159,000$78/sqft |
Source: Foster-Healey Real Estate #71826286 Report a problem | ||
| 4/29/2015 | Listed for sale | $159,000-2.8%$78/sqft |
Source: Foster-Healey Real Estate #71826286 Report a problem | ||
| 8/28/2007 | Sold | $163,500$80/sqft |
Source: Public Record Report a problem | ||
Public tax history
| Year | Property taxes | Tax assessment |
|---|---|---|
| 2025 | $410 -2.6% | $34,900 +3.9% |
| 2024 | $421 -3% | $33,600 +3.7% |
| 2023 | $434 -28% | $32,400 -18.8% |
| 2022 | $603 -73% | $39,900 -72% |
| 2021 | $2,237 -1.8% | $142,300 +1.6% |
| 2020 | $2,279 +4.7% | $140,000 +7.5% |
| 2019 | $2,176 +6.3% | $130,200 +10.3% |
| 2018 | $2,047 -4.7% | $118,000 -1.3% |
| 2017 | $2,147 +5.7% | $119,500 +2.5% |
| 2016 | $2,032 +4.2% | $116,600 |
| 2015 | $1,950 +1.7% | $116,600 -3% |
| 2014 | $1,918 +2% | $120,200 -4.5% |
| 2013 | $1,880 -0.9% | $125,900 +0.2% |
| 2012 | $1,898 +3.9% | $125,600 -3.3% |
| 2011 | $1,826 -4% | $129,900 -9.9% |
| 2010 | $1,903 +1.1% | $144,200 -7.1% |
| 2009 | $1,883 +0.8% | $155,200 -4.6% |
| 2008 | $1,868 +2.4% | $162,600 |
| 2007 | $1,824 -0.2% | $162,600 +3.6% |
| 2006 | $1,827 +24.5% | $157,000 +26.2% |
| 2005 | $1,468 +2.9% | $124,400 +15.2% |
| 2004 | $1,426 +3% | $108,000 +6.1% |
| 2003 | $1,384 +1.8% | $101,800 +29% |
| 2002 | $1,359 +7.6% | $78,900 +1% |
| 1999 | $1,263 | $78,100 |
Find assessor info on the county website
Monthly payment
Est. payment
Payment breakdown
Explore the cost of this home by adjusting the details. Changes won't be saved.Climate risks
Neighborhood: 01475
Nearby schools
Schools provided by the listing agent
- Elementary: Memorial
- Middle: Murdock Middle
- High: Murdock High
Source: MLS PIN. This data may not be complete. We recommend contacting the local school district to confirm school assignments for this home.
Similar homes
- $425,0002 bd2 ba2k sqft125 Baldwinville State Rd, Winchendon, MA 01475For Sale
 MLS ID #73574438, Kim Ferrari, Berkshire Hathaway HomeServices Commonwealth Real Estate. MLS PIN
 - $409,9003 bd2 ba1.3k sqft16 Winter Pl, Winchendon, MA 01475For Sale
 MLS ID #73568807, Karin Anderson, Karin Anderson Real Estate LLC. MLS PIN
 - $589,9003 bd3 ba1.8k sqft90 Royalston Rd N, Winchendon, MA 01475For Sale
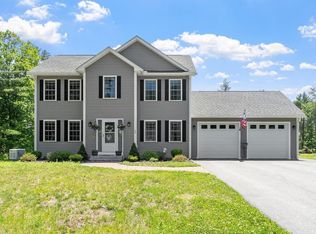 MLS ID #73544803, Tessa Parziale Rigattieri, Tessa Parziale Real Estate. MLS PIN
 - $499,9004 bd2 ba1.6k sqft117 Greenwood St, Gardner, MA 01440For Sale
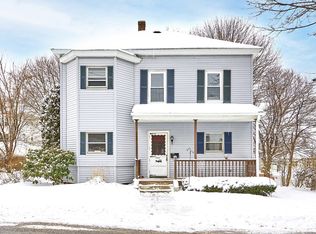 MLS ID #73578771, Elie Karak, Castinetti Realty Group. MLS PIN
