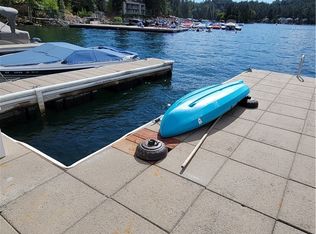
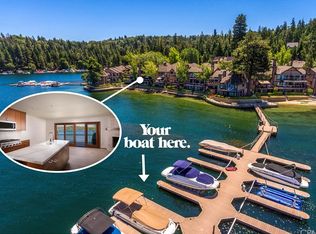
Welcome to easy lakeside living. Ideally positioned just steps from your new private dock slip (with new boat lift), this unique Edgewater condo combines true lakefront living with low-maintenance convenience and easy access to the water. Enjoy panoramic views of Lake Arrowhead from every level of the home. The main level features an updated kitchen with Viking appliances, upgraded cabinetry and countertops, and a large island perfect for gathering and entertaining. The kitchen opens seamlessly to the comfortable living room and an expansive Trex deck patio, upgraded by the current owner and designed to take full advantage of the lake views. Upstairs, the spacious primary suite offers a private retreat with breathtaking views of the lake, your dock slip, and the surrounding scenery. The suite also features its own private deck and an updated bathroom. The lower level includes two additional bedroom suites, each with its own upgraded bathroom, providing comfort and privacy for guests or family members. Also on this level is access to a concrete patio with an additional storage shed, plenty of space for outdoor enjoyment, and a gated pathway that leads directly to the dock area just steps away. Interior parking spaces are included. Whether you're looking for a full-time residence or a mountain getaway, this exceptional lakefront condo offers an ideal blend of comfort, convenience, and unmatched access to Lake Arrowhead. This particular unit has a superior location as it faces calmer waters than many of the prestigious lakefront units. It's all about location, and this opportunity has the location.
Pending
Listed by: MOUNTAIN COUNTRY REALTY, INC. • WILLIAM JOHNSON • Contact: 951-288-8762
$2,300,000
180 State Highway 173 #46, Lake Arrowhead, CA 92352
3beds
1,972sqft
:
Get pre-qualified$15,335/mo
Condominium
Built in 1972
-- sqft lot
$2,216,900 Zestimate®
$1,166/sqft
$725/mo HOA
What's special
- 5 days |
- 39 |
- 0 |
Zillow last checked:
Listing updated:
Listed by:
WILLIAM JOHNSON DRE #01104844 951-288-8762,
MOUNTAIN COUNTRY REALTY, INC.,
KACY JOHNSON DRE #02140511,
MOUNTAIN COUNTRY REALTY, INC.
Source: CRMLS,MLS#: IG26129717 Originating MLS: California Regional MLS
Originating MLS: California Regional MLSFacts & features
Interior
Bedrooms & bathrooms
- Bedrooms: 3
- Bathrooms: 4
- Full bathrooms: 3
- 1/2 bathrooms: 1
- Main level bathrooms: 1
Rooms
- Room types: Kitchen, Living Room, Primary Bathroom, Primary Bedroom, Other
Other
- Features: Walk-In Closet(s)
Heating
- Central, Fireplace(s)
Cooling
- Central Air
Appliances
- Laundry: Laundry Room
Features
- Beamed Ceilings, High Ceilings, Open Floorplan, Walk-In Closet(s)
- Has fireplace: Yes
- Fireplace features: Living Room
- Common walls with other units/homes: 1 Common Wall,No One Above,No One Below
Interior area
- Total interior livable area: 1,972 sqft
Property
Parking
- Parking features: Assigned, Covered, Community Structure
Features
- Levels: Two
- Stories: 2
- Entry location: 1
- Pool features: None
- Has view: Yes
- View description: Lake
- Has water view: Yes
- Water view: Lake
- Waterfront features: Dock Access, Lake
Lot
- Size: 676 Square Feet
Details
- Parcel number: 0333961460000
- Special conditions: Standard
Construction
Type & style
- Home type: Condo
- Property subtype: Condominium
- Attached to another structure: Yes
Condition
- New construction: No
- Year built: 1972
Utilities & green energy
- Sewer: Public Sewer
- Water: Public
Community & HOA
Community
- Features: Biking, Dog Park, Fishing, Golf, Hiking, Lake, Mountainous, Park, Water Sports, Gated
- Security: Gated Community, Key Card Entry
- Subdivision: Arrowhead Woods (Awhw)
HOA
- Has HOA: Yes
- Amenities included: Controlled Access, Maintenance Grounds, Management
- HOA fee: $725 monthly
- HOA name: Edgewater Shores
- HOA phone: 760-346-1161
- Second HOA phone: 760-610-7734
Location
- Region: Lake Arrowhead
Financial & listing details
- Price per square foot: $1,166/sqft
- Tax assessed value: $986,498
- Annual tax amount: $11,044
- Date on market: 6/18/2026
- Cumulative days on market: 5 days
- Listing terms: Cash,Cash to New Loan
- Inclusions: Furnished per inventory
Estimated market value
$2,216,900
$2.11M - $2.33M
$3,487/mo
Price history
| Date | Event | Price |
|---|---|---|
| 7/9/2026 | Pending sale | $2,300,000$1,166/sqft |
Source:  CRMLS #IG26129717 Report a problem CRMLS #IG26129717 Report a problem | ||
| 6/23/2026 | Contingent | $2,300,000$1,166/sqft |
Source: CRMLS #IG26129717 Report a problem | ||
| 6/18/2026 | Listed for sale | $2,300,000+394.6%$1,166/sqft |
Source: CRMLS #IG26129717 Report a problem | ||
| 9/15/2003 | Sold | $465,000+20.8%$236/sqft |
Source: Public Record Report a problem | ||
| 6/22/1998 | Sold | $385,000$195/sqft |
Source: Public Record Report a problem | ||
Public tax history
| Year | Property taxes | Tax assessment |
|---|---|---|
| 2025 | $11,044 +5.8% | $986,498 +2% |
| 2024 | $10,441 +1% | $967,155 +2% |
| 2023 | $10,339 +2.1% | $948,191 +2% |
| 2022 | $10,125 +1.1% | $929,599 +2% |
| 2021 | $10,013 -0.1% | $911,372 +1% |
| 2020 | $10,019 +2.8% | $902,027 +2% |
| 2019 | $9,749 +2.4% | $884,340 +2% |
| 2018 | $9,525 +8% | $867,000 +8.3% |
| 2017 | $8,821 | $800,332 +2% |
| 2016 | $8,821 +2.1% | $784,639 +1.5% |
| 2015 | $8,643 +0.4% | $772,853 +2% |
| 2014 | $8,604 | $757,714 |
Find assessor info on the county website
Monthly payment
Est. payment
Payment breakdown
Explore the cost of this home by adjusting the details. Changes won't be saved.Climate risks
Neighborhood: Cedar Glen
Nearby schools
GreatSchools rating
- 4/10Lake Arrowhead Elementary SchoolGrades: K-5Distance: 1.4 mi
- 3/10Mary P. Henck Intermediate SchoolGrades: 6-8Distance: 2 mi
- 6/10Rim Of The World Senior High SchoolGrades: 9-12Distance: 2.2 mi
- $1,749,0003 bd3 ba1.4k sqft180 State Highway 173 #41, Lake Arrowhead, CA 92352For Sale

- $604,3003 bd3 ba1.4k sqft180 N State Highway 173 #54, Lake Arrowhead, CA 92352Off Market
- $195,000-- bd-- ba-- sqft3 Lodge Ln #15, Lake Arrowhead, CA 92352Sold
- $1,421,8003 bd4 ba1.7k sqft180 State Highway 173 #2, Lake Arrowhead, CA 92352Off Market
- $764,1004 bd5 ba1.4k sqft180 State Highway 173 #27, Lake Arrowhead, CA 92352Off Market
- $542,7004 bd3 ba1.4k sqft180 State Highway 173 #29, Lake Arrowhead, CA 92352Off Market
- $481,6004 bd3 ba1.4k sqft180 State Highway 173 #31, Lake Arrowhead, CA 92352Off Market
- $452,3004 bd3 ba1.4k sqft180 State Highway 173 #32, Lake Arrowhead, CA 92352Off Market
A local agent can set up tours, give advice and negotiate with sellers.
Similar homes
- $2,550,0004 bd3 ba2.5k sqft240 Blue Lake Rd, Lake Arrowhead, CA 92352For Sale
 MLS ID #OC26098971, Nathan Gruber, The Group Realty, Inc.. CRMLS
 - $2,350,0004 bd3 ba1.7k sqft28898 Palisades Dr, Lake Arrowhead, CA 92352For Sale
 MLS ID #IG26069460, Vicky Center, Vista Sotheby's International Realty. CRMLS
 - $2,395,0004 bd4 ba2.3k sqft468 Sky View Ridge Dr, Lake Arrowhead, CA 92352For Sale
 MLS ID #IG25095030, MEGHAN HARDIN, COLDWELL BANKER SKY RIDGE REALTY. CRMLS
 - $2,495,0005 bd5 ba2.9k sqft304 Lake Knoll Dr, Lake Arrowhead, CA 92352For Sale
 MLS ID #IG26133943, Cindy Stahl, Vista Sotheby's International Realty. CRMLS
 - $2,195,0004 bd3 ba2.3k sqft27844 Greenway Dr, Lake Arrowhead, CA 92352For SaleMLS ID #IG26127135, Danielle Rosenthal, Vista Sotheby's International Realty. CRMLS
- $2,698,0004 bd4 ba2.1k sqft28906 Palisades Dr, Lake Arrowhead, CA 92352For SaleMLS ID #IG26069268, Brian L. Cohen, ARROWHEAD PREMIER PROPERTIES. CRMLS
- $1,224,0004 bd4 ba1.7k sqft184 State Highway 173 #22, Lake Arrowhead, CA 92352For SaleMLS ID #PW26109142, Granger Riach, Y Realty. CRMLS
- $1,850,0004 bd4 ba2.9k sqft28018 Peninsula Dr, Lake Arrowhead, CA 92352For SaleMLS ID #IG26094556, Kim Sellers, COLDWELL BANKER SKY RIDGE REALTY. CRMLS
- $1,895,0004 bd3 ba2.1k sqft28744 Palisades Dr, Lake Arrowhead, CA 92352For SaleMLS ID #IG26011919, Brian L. Cohen, ARROWHEAD PREMIER PROPERTIES. CRMLS
- $1,799,0004 bd3 ba2k sqft27711 Hamiltair Dr, Lake Arrowhead, CA 92352For SaleMLS ID #IG26140153, Cindy Stahl, Vista Sotheby's International Realty. CRMLS
- $1,575,0005 bd3 ba2k sqft413 Cimarron Ln, Lake Arrowhead, CA 92352For SaleMLS ID #IG26074682, Katie Mead, Vista Sotheby's International Realty. CRMLS
- $1,795,0003 bd3 ba2.4k sqft28971 N Shore Rd, Lake Arrowhead, CA 92352For SaleMLS ID #IG26106993, Angela Cheng Yap, RE/MAX LAKESIDE. CRMLS
- $1,299,0002 bd3 ba1.9k sqft1 Village Rd #2, Lake Arrowhead, CA 92352For SaleMLS ID #IG26103382, Cindy Stahl, Vista Sotheby's International Realty. CRMLS
- $1,749,5003 bd3 ba1.8k sqft28838 Palisades Dr, Lake Arrowhead, CA 92352For SaleMLS ID #PW26141206, John Andersen, United Real Estate Pacific States. CRMLS
- $1,180,0005 bd2 ba1.9k sqft189 State Highway 173, Lake Arrowhead, CA 92352For SaleMLS ID #IG26101263, Angela Cheng Yap, RE/MAX LAKESIDE. CRMLS
- $1,200,0003 bd2 ba2k sqft28919 Palisades Dr, Lake Arrowhead, CA 92352For SaleMLS ID #HD26080868, Kimberly Galvan, eXp Realty of Southern CA Inc.. CRMLS
- $1,330,0003 bd2 ba1.5k sqft373 John Muir Rd, Lake Arrowhead, CA 92352For SaleMLS ID #IG26091353, Steven Keefe, COLDWELL BANKER SKY RIDGE REALTY. CRMLS
- $1,200,0004 bd4 ba2.9k sqft257 Corona Cir, Lake Arrowhead, CA 92352For SaleMLS ID #IG26093609, PAULA CRATE, COLDWELL BANKER SKY RIDGE REALTY. CRMLS
- $1,395,0003 bd3 ba2.8k sqft435 Riviera Dr, Lake Arrowhead, CA 92352For SaleMLS ID #IG26142719, MEGHAN HARDIN, COLDWELL BANKER SKY RIDGE REALTY. CRMLS
- $1,499,0005 bd4 ba2.7k sqft27550 N Bay Rd, Lake Arrowhead, CA 92352For SaleMLS ID #OC26097449, Olga Buendia, Keller Williams Realty. CRMLS
Local buyer's agents are ready to help
