Coastal living at its best, just two blocks from the Chesapeake Bay. This over-under duplex has two spacious units. Unit A has 3-bedrooms and 2 bathrooms. Solar panels servicing this lower unit helps keep electric cost low. The upper unit was recently updated and has 3-bedrooms and 1 bath. The fireplace is decorative, non-functioning. Additional highlights include a fenced in backyard, a garage divided be3tween the tenants, and a long driveway providing ample parking. Local restaurants, ships and schools are minutes away. A great opportunity to add to your investment portfolio.
Under contract
$375,000
180 W Balview Ave, Norfolk, VA 23503
6beds
3baths
2,600sqft
Duplex
Built in 1918
-- sqft lot
$376,200 Zestimate®
$144/sqft
$-- HOA
What's special
Fenced in backyardTwo spacious units
- 53 days
- 82
- 4
Likely to sell faster than
Zillow last checked:
Listing updated:
Listed by:
Deanna Crook,
Signature Properties 804-746-7466
Source: REIN Inc.,MLS#: 10655420
Facts & features
Interior
Bedrooms & bathrooms
- Bedrooms: 6
- Bathrooms: 3
Appliances
- Included: Electric Water Heater
Features
- Basement: Crawl Space
Interior area
- Total interior livable area: 2,600 sqft
Property
Features
- Fencing: Back Yard,Chain Link
- Waterfront features: Not Waterfront
Details
- Parcel number: 29335700
- Zoning: C-1
Construction
Type & style
- Home type: MultiFamily
- Property subtype: Duplex
Materials
- Vinyl Siding
- Roof: Asphalt Shingle
Condition
- New construction: No
- Year built: 1918
Utilities & green energy
- Sewer: City/County
- Water: City/County
Community & HOA
Community
- Subdivision: Ocean View
Location
- Region: Norfolk
Financial & listing details
- Price per square foot: $144/sqft
- Tax assessed value: $295,100
- Annual tax amount: $3,630
- Date on market: 9/27/2026
Estimated market value
$376,200
$357,000 - $395,000
$2,176/mo
Price history
Price history is unavailable.
Public tax history
| Year | Property taxes | Tax assessment |
|---|---|---|
| 2025 | $3,630 +3.2% | $295,100 +3.2% |
| 2024 | $3,517 +3.2% | $285,900 +4.8% |
| 2023 | $3,409 +7.7% | $272,700 +7.7% |
| 2022 | $3,166 +10.5% | $253,300 +10.5% |
| 2021 | $2,865 +14.9% | $229,200 +14.9% |
| 2020 | $2,493 +2.8% | $199,400 +2.8% |
| 2019 | $2,425 +3.7% | $194,000 +3.7% |
| 2018 | $2,339 +8.6% | $187,100 +1.4% |
| 2017 | $2,153 | $184,500 +0.8% |
| 2016 | $2,153 +6.1% | $183,100 |
| 2015 | $2,030 | $183,100 |
| 2014 | $2,030 | $183,100 |
| 2013 | -- | $183,100 |
| 2012 | -- | $183,100 -3.7% |
| 2011 | -- | $190,100 |
| 2010 | -- | $190,100 -6.5% |
| 2009 | -- | $203,300 -8.1% |
| 2008 | -- | $221,300 +1.7% |
| 2007 | -- | $217,600 +21.6% |
| 2006 | -- | $178,900 +29.7% |
| 2005 | -- | $137,900 +20.1% |
| 2004 | -- | $114,800 +36.3% |
| 2003 | -- | $84,200 +5% |
| 2002 | -- | $80,200 +3.5% |
| 2001 | -- | $77,500 +1.6% |
| 2000 | -- | $76,290 |
Find assessor info on the county website
Monthly payment
Est. payment
Payment breakdown
Explore the cost of this home by adjusting the details. Changes won't be saved.Climate risks
Neighborhood: West Ocean View
Nearby schools
Schools provided by the listing agent
- Elementary: Willoughby Elementary
- Middle: Northside Middle School
- High: Granby
Source: REIN Inc.. This data may not be complete. We recommend contacting the local school district to confirm school assignments for this home.


Similar homes
- $360,0005 bd2 ba1.4k sqft138 Dupre Ave, Norfolk, VA 23503For Sale
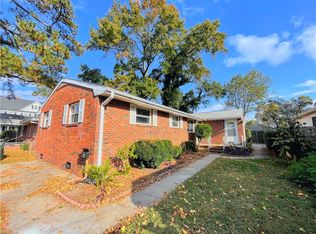 MLS ID #10653252, Sean Campbell. REIN Inc.
- $384,9004 bd2 ba1.9k sqft214 E Gilpin Ave, Norfolk, VA 23503For Sale
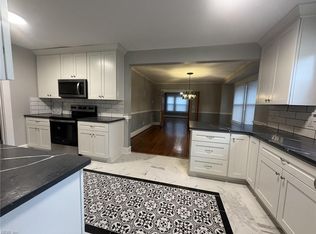 MLS ID #10661030, Marcella Montagna. REIN Inc.
- $350,0004 bd2 ba1.3k sqft2801 Tait Ter, Norfolk, VA 23509For Sale
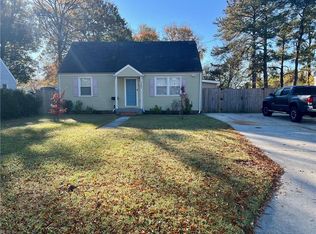 MLS ID #10662238, Juan Rodriguez. REIN Inc.
- $354,9004 bd3 ba1.9k sqft409 E Lorengo Ave, Norfolk, VA 23503For Sale
 MLS ID #10649422, Cindy Hawkins. REIN Inc.
