Welcome to your own private homestead! This expansive 8-acre property features a 2-bedroom, 2-bathroom home with plenty of space both inside and out. The home offers two large living areas, a spacious laundry room with a deep sink, a fully screened-in front porch, and a large back deck overlooking the property. The backyard also includes a fenced-in area, perfect for pets or outdoor activities.
The property's detached 3-car garage is a standout feature, complete with a deep sink and its own heating and AC unit, plus 220 hookup, making it an ideal workshop, hobby space, or additional storage area. A separate powered shed provides even more flexibility for a workspace or storage.
For those dreaming of a homesteading lifestyle, this property is ready to go. The owners have created a dedicated chicken area that features two chicken coops with automatic doors that will stay with the property, along with a fenced, freshly tilled garden space ready for your next harvest.
Tucked away from the road, the property offers plenty of privacy while still providing convenient access to nearby amenities. A small creek runs through the property, creating a peaceful setting and attracting local wildlife, including deer and turkeys.
With 8 acres, multiple outbuildings, established spaces for chickens and gardening, and a home designed for comfortable living, this property offers a rare opportunity to enjoy the privacy and freedom of country living. Come see everything this incredible property has to offer!
Pending
$325,000
180 William Gurganus Road, Maple Hill, NC 28454
2beds
1,722sqft
Manufactured Home
Built in 1993
8.4 Acres Lot
$-- Zestimate®
$189/sqft
$-- HOA
What's special
Fully screened-in front porchMultiple outbuildingsSeparate powered shed
- 7 days
- 10
- 0
Zillow last checked:
Listing updated:
Listed by:
Buie's Legacy Realty 910-388-4631,
Berkshire Hathaway HomeServices Carolina Premier Properties
Source: Hive MLS,MLS#: 100596218 Originating MLS: Jacksonville Board of Realtors
Originating MLS: Jacksonville Board of RealtorsFacts & features
Interior
Bedrooms & bathrooms
- Bedrooms: 2
- Bathrooms: 2
- Full bathrooms: 2
Rooms
- Room types: Master Bedroom, Bedroom 1, Bedroom 2, Bedroom 3, Living Room, Dining Room
Heating
- Heat Pump, Fireplace(s), Electric
Cooling
- Central Air, Ceiling Fan(s), Heat Pump
Appliances
- Included: Built-In Microwave, Refrigerator, Dishwasher
Features
- Ceiling Fan(s), Blinds/Shades
- Flooring: LVT/LVP, Carpet, Laminate
- Basement: None
- Attic: Access Only
- Number of fireplaces: 1
Interior area
- Total structure area: 1,722
- Total interior livable area: 1,722 sqft
Video & virtual tour
Property
Parking
- Total spaces: 3
- Parking features: Detached, Additional Parking, Concrete, On Site, Enclosed
- Garage spaces: 3
Accessibility
- Accessibility features: None
Features
- Levels: One
- Patio & porch: Enclosed, Screened, Front Porch, Rear Porch
- Exterior features: Garden
- Pool features: None
- Fencing: Chain Link,Back Yard
- View description: None
- Frontage type: See Remarks
Lot
- Size: 8.4 Acres
- Dimensions: 542.45 x 144.8 x 557.73 x 451.51 x 54 x 126.18 x 593.60
- Features: Stream
Details
- Parcel number: 302a50.13
- Zoning: RA
- Special conditions: Standard
Construction
Type & style
- Home type: MobileManufactured
- Property subtype: Manufactured Home
Materials
- Vinyl Siding, Wood Frame
- Foundation: Block, Permanent, Crawl Space
- Roof: Metal
Condition
- New construction: No
- Year built: 1993
Utilities & green energy
- Sewer: Septic Tank
- Water: County Water
- Utilities for property: Water Connected
Green energy
- Green verification: None
Community & HOA
Community
- Subdivision: Burruss W H
HOA
- Has HOA: No
Location
- Region: Maple Hill
Financial & listing details
- Price per square foot: $189/sqft
- Tax assessed value: $270,727
- Annual tax amount: $1,773
- Date on market: 8/14/2026
- Cumulative days on market: 7 days
- Listing agreement: Exclusive Right To Sell
- Listing terms: Cash,Conventional,FHA,VA Loan
Estimated market value
Not available
Estimated sales range
Not available
Not available
Price history
| Date | Event | Price |
|---|---|---|
| 8/17/2026 | Pending sale | $325,000$189/sqft |
Source:  Hive MLS #100596218 Report a problem Hive MLS #100596218 Report a problem | ||
| 8/14/2026 | Listed for sale | $325,000+103.1%$189/sqft |
Source: Hive MLS #100596218 Report a problem | ||
| 2/4/2019 | Sold | $160,000-17.9%$93/sqft |
Source: Hive MLS #100141230 Report a problem | ||
| 12/4/2018 | Pending sale | $194,900$113/sqft |
Source: Harrison Dorn Realty #100141230 Report a problem | ||
| 11/26/2018 | Listed for sale | $194,900+131.1%$113/sqft |
Source: Harrison Dorn Realty #100141230 Report a problem | ||
| 8/1/2018 | Sold | $84,322+22.2%$49/sqft |
Source: Hive MLS #100122863 Report a problem | ||
| 7/7/2018 | Pending sale | $69,000$40/sqft |
Source: RE/MAX Home Connections #100122863 Report a problem | ||
| 6/27/2018 | Listed for sale | $69,000-47.7%$40/sqft |
Source: RE/MAX Home Connections #100122863 Report a problem | ||
| 1/25/2018 | Sold | $132,000-24.6%$77/sqft |
Source: Public Record Report a problem | ||
| 7/15/2011 | Sold | $175,000+0.1%$102/sqft |
Source: Public Record Report a problem | ||
| 5/19/2011 | Listed for sale | $174,900$102/sqft |
Source: Listhub #121736 Report a problem | ||
Public tax history
| Year | Property taxes | Tax assessment |
|---|---|---|
| 2025 | $1,244 | $189,999 |
| 2024 | $1,244 | $189,999 |
| 2023 | $1,244 0% | $189,999 |
| 2022 | $1,244 +18.4% | $189,999 +27.5% |
| 2021 | $1,051 | $149,040 |
| 2020 | $1,051 +26.9% | $149,040 +26.9% |
| 2019 | $828 | $117,470 |
| 2018 | $828 -1.7% | $117,470 -5.9% |
| 2017 | $842 | $124,790 |
| 2016 | $842 | $124,790 |
| 2015 | $842 +5.7% | $124,790 +5.7% |
| 2014 | $797 +6.4% | $118,090 -7.8% |
| 2013 | $749 | $128,100 |
| 2012 | $749 | $128,100 |
| 2011 | $749 | $128,100 |
| 2010 | $749 +19.6% | $128,100 +20.6% |
| 2009 | $627 +17.3% | $106,209 |
| 2008 | $534 | $106,209 |
| 2007 | $534 +15.1% | $106,209 +15.1% |
| 2006 | $464 -13.3% | $92,278 +18.5% |
| 2005 | $535 | $77,845 |
| 2004 | -- | $77,845 |
| 2003 | -- | $77,845 |
| 2002 | -- | $77,845 |
| 2001 | -- | $77,845 |
Find assessor info on the county website
Monthly payment
Climate risks
Neighborhood: 28454
Nearby schools
Schools provided by the listing agent
- Elementary: Southwest
- Middle: Southwest
- High: Dixon
Source: Hive MLS. This data may not be complete. We recommend contacting the local school district to confirm school assignments for this home.
Similar homes
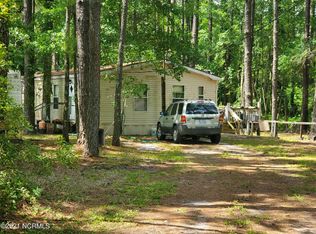
- $299,0003 bd2 ba1.6k sqft109 William Gurganus Road, Maple Hill, NC 28454New Construction

 MLS ID #100568978, Tiffany & Crew Coastal Real Estate, Keller Williams Innovate - Jax. Hive MLS
 - $299,0003 bd3 ba1.7k sqft304 Pebble Lane, Jacksonville, NC 28546For Sale
 MLS ID #100606663, Carrie Cook, RE/MAX Executive. Hive MLS
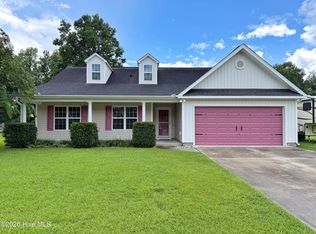
 - $320,0003 bd2 ba1.6k sqft165 Backfield Place, Jacksonville, NC 28540For Sale
 MLS ID #100595379, Carl Cole, Carolina Real Estate Group. Hive MLS
 - $338,0003 bd3 ba2.3k sqft228 Rutherford Way, Jacksonville, NC 28540For Sale
 MLS ID #100585553, Cody Hostetler, eXp Realty. Hive MLS
 - $263,9003 bd2 ba1.2k sqft167 Louie Lane, Jacksonville, NC 28540For SaleMLS ID #100604354, Denise Thomas, Lucas and Associates REALTORS Inc.. Hive MLS
- $315,0003 bd3 ba1.8k sqft305 Vito Court, Richlands, NC 28574For SaleMLS ID #100594611, Buie's Legacy Realty, Berkshire Hathaway HomeServices Carolina Premier Properties. Hive MLS
- $250,0003 bd2 ba1.4k sqft864 Mill River Road, Jacksonville, NC 28540For SaleMLS ID #100601439, Kevin Boggs, List at Ease LLC. Hive MLS
- $329,9003 bd3 ba2.3k sqft220 Edgewood Drive, Jacksonville, NC 28546For SaleMLS ID #100585035, Karen Stewart, NextHome Cape Fear - Jacksonville. Hive MLS
- $235,0003 bd2 ba1.6k sqft213 Pinto Place, Jacksonville, NC 28546For SaleMLS ID #100601458, Robert Lane, eXp Realty. Hive MLS
- $194,9003 bd2 ba1.2k sqft179 Aberdeen Lane, Jacksonville, NC 28540For SaleMLS ID #100552039, Fay Riedl, 360 REALTY. Hive MLS
- $250,0003 bd2 ba1.3k sqft2316 Burgaw Highway, Jacksonville, NC 28540For SaleMLS ID #100600339, Zachery Swislosky, Century 21 Coastal Advantage. Hive MLS
- $340,0003 bd3 ba2.3k sqft257 Wagonwheel Lane, Richlands, NC 28574For SaleMLS ID #100570764, Ashley M Henderson, The Oceanaire Realty. Hive MLS
- $220,0003 bd2 ba1.4k sqft206 Shipmans Pike, Jacksonville, NC 28546For SaleMLS ID #100602625, Brittany K Spencer, 360 REALTY. Hive MLS
- $272,0003 bd2 ba1.6k sqft100 Maplecrest Way, Sneads Ferry, NC 28460For SaleMLS ID #100587797, Raqueal Edwards, Carolina Real Estate Group. Hive MLS
- $318,5003 bd3 ba1.8k sqft111 Sidney Lane, Jacksonville, NC 28540For SaleMLS ID #100579223, Todd Fowler, RE/MAX Elite Realty Group. Hive MLS
- $229,5003 bd2 ba1k sqft4044 Nc Highway 50, Maple Hill, NC 28454For SaleMLS ID #100581911, Anthony Kubeja, Terri Alphin Smith & Co. Hive MLS
- $323,9004 bd3 ba1.8k sqft184 Audubon Drive, Jacksonville, NC 28546For SaleMLS ID #100593653, Lisa H Myers, Century 21 Vanguard. Hive MLS
- $294,0003 bd2 ba1.3k sqft507 Fox Run Road, Jacksonville, NC 28546For SaleMLS ID #100590591, Lisa A Hamner, Coldwell Banker Sea Coast Advantage. Hive MLS
- $239,9003 bd2 ba1.2k sqft1673 Catherine Lake Road, Jacksonville, NC 28540For SaleMLS ID #100600183, Marvelous Realty LLC, Coldwell Banker Sea Coast Advantage. Hive MLS
