Welcome to this charming single-family home, perfectly positioned on a corner lot in peaceful Wake Forest and ready for its NEW OWNERS with BRAND NEW CARPET and FRESH PAINT throughout. The main level is bright and inviting, filled with natural light and featuring an open floor plan, perfect for everyday living. The functional kitchen offers granite countertops, a tile backsplash, pantry, breakfast bar, and a sunny breakfast nook that opens to an outdoor patio—ideal for relaxing or entertaining. Upstairs, the spacious primary suite includes a well-appointed bathroom with dual vanities and a walk-in closet, along with three additional generously sized bedrooms and a shared full bath. Enjoy fantastic neighborhood amenities including a pool, clubhouse, walking trails, playground, dog park, and more. Conveniently located near shopping, dining, and major roadways, this home offers comfort, convenience, and move-in-ready appeal.
For sale
Price cut: $5K (7/19)
$374,000
1800 Birdhouse Ln, Wake Forest, NC 27587
4beds
2,009sqft
:
Get pre-qualified$2,310/mo
Single Family Residence, Residential
Built in 2018
6,534 Square Feet Lot
$371,400 Zestimate®
$186/sqft
$82/mo HOA
What's special
Outdoor patioFilled with natural lightBreakfast barSunny breakfast nookOpen floor planCorner lotGranite countertops
- 79 days |
- 1,191 |
- 106 |
Likely to sell faster than
Zillow last checked:
Listing updated:
Listed by:
Aparna Ahuja 408-394-8002,
Blossom Realty Group LLC,
Amerta Chandwani 501-765-9278,
Blossom Realty Group LLC
Source: Doorify MLS,MLS#: 10166773
Facts & features
Interior
Bedrooms & bathrooms
- Bedrooms: 4
- Bathrooms: 3
- Full bathrooms: 2
- 1/2 bathrooms: 1
Heating
- Central
Cooling
- Central Air
Appliances
- Included: Dishwasher, Disposal, Gas Range, Microwave, Refrigerator, Stainless Steel Appliance(s), Water Heater
- Laundry: Laundry Room, Main Level
Features
- Breakfast Bar, Double Vanity, Entrance Foyer, Granite Counters, Kitchen Island, Open Floorplan, Pantry, Recessed Lighting, Walk-In Closet(s), Walk-In Shower, Water Closet
- Flooring: Carpet, Tile, Wood
- Has fireplace: No
- Common walls with other units/homes: No Common Walls
Interior area
- Total structure area: 2,009
- Total interior livable area: 2,009 sqft
- Finished area above ground: 2,009
- Finished area below ground: 0
Property
Parking
- Total spaces: 2
- Parking features: Garage, Garage Door Opener, Garage Faces Front
- Attached garage spaces: 2
Features
- Levels: Two
- Stories: 2
- Patio & porch: Front Porch, Patio
- Pool features: Community
- Fencing: None
- Has view: Yes
Lot
- Size: 6,534 Square Feet
- Features: Corner Lot, Landscaped
Details
- Parcel number: 185004646625000 0452057
- Zoning: GR10
- Special conditions: Standard
Construction
Type & style
- Home type: SingleFamily
- Architectural style: Traditional
- Property subtype: Single Family Residence, Residential
Materials
- Brick Veneer, Fiber Cement
- Foundation: Slab
- Roof: Shingle
Condition
- New construction: No
- Year built: 2018
Details
- Builder name: Lennar
Utilities & green energy
- Sewer: Public Sewer
- Water: Public
- Utilities for property: Electricity Connected, Natural Gas Connected, Sewer Connected, Water Connected
Community & HOA
Community
- Features: Clubhouse, Park, Playground, Pool
- Subdivision: Austin Creek
HOA
- Has HOA: Yes
- Amenities included: Pool
- Services included: None
- HOA fee: $82 monthly
Location
- Region: Wake Forest
Financial & listing details
- Price per square foot: $186/sqft
- Tax assessed value: $385,890
- Annual tax amount: $3,636
- Date on market: 5/13/2026
Estimated market value
$371,400
$353,000 - $390,000
$2,310/mo
Price history
| Date | Event | Price |
|---|---|---|
| 7/19/2026 | Price change | $374,000-1.3%$186/sqft |
Source:  Doorify MLS #10166773 Report a problem Doorify MLS #10166773 Report a problem | ||
| 6/14/2026 | Price change | $379,000-2.8%$189/sqft |
Source: Doorify MLS #10166773 Report a problem | ||
| 5/13/2026 | Listed for sale | $389,900+63.1%$194/sqft |
Source: Doorify MLS #10166773 Report a problem | ||
| 3/6/2026 | Listing removed | $2,350$1/sqft |
Source: Zillow Rentals Report a problem | ||
| 2/24/2026 | Listed for rent | $2,350$1/sqft |
Source: Zillow Rentals Report a problem | ||
| 5/29/2018 | Sold | $239,000$119/sqft |
Source: Public Record Report a problem | ||
Public tax history
| Year | Property taxes | Tax assessment |
|---|---|---|
| 2025 | $3,636 +0.4% | $385,890 |
| 2024 | $3,622 +20.7% | $385,890 +50.4% |
| 2023 | $3,002 +4.2% | $256,624 |
| 2022 | $2,880 +1.8% | $256,624 |
| 2021 | $2,830 | $256,624 |
| 2020 | $2,830 | $256,624 +22.6% |
| 2019 | -- | $209,294 +498% |
| 2018 | -- | $35,000 |
Find assessor info on the county website
Monthly payment
Est. payment
Payment breakdown
Explore the cost of this home by adjusting the details. Changes won't be saved.Climate risks
Neighborhood: 27587
Nearby schools
GreatSchools rating
- 7/10Sanford Creek ElementaryGrades: PK-5Distance: 2.3 mi
- 4/10Wake Forest Middle SchoolGrades: 6-8Distance: 3.4 mi
- 7/10Wake Forest High SchoolGrades: 9-12Distance: 3 mi
Schools provided by the listing agent
- Elementary: Wake - Sanford Creek Elementary
- Middle: Wake - Wake Forest Middle School
- High: Wake - Wake Forest High School
Source: Doorify MLS. This data may not be complete. We recommend contacting the local school district to confirm school assignments for this home.
- $475,0004 bd3 ba2.4k sqft2109 Birdhouse Ln, Wake Forest, NC 27587Sold
- $525,0005 bd4 ba3k sqft2113 Birdhouse Ln, Wake Forest, NC 27587Sold
- $480,0005 bd3 ba2.6k sqft2121 Birdhouse Ln, Wake Forest, NC 27587Sold
- $511,0005 bd3 ba2.6k sqft2037 Birdhouse Ln, Wake Forest, NC 27587Sold
- $500,0005 bd3 ba2.6k sqft2104 Birdhouse Ln, Wake Forest, NC 27587Sold
- $550,0005 bd4 ba3k sqft2101 Birdhouse Ln, Wake Forest, NC 27587Sold
- $474,5004 bd3 ba2.4k sqft2100 Birdhouse Ln, Wake Forest, NC 27587Sold
- $544,0005 bd4 ba3k sqft2105 Birdhouse Ln, Wake Forest, NC 27587Sold
A local agent can set up tours, give advice and negotiate with sellers.
Similar homes
- $469,9004 bd3 ba2.3k sqft1808 Austin Ridge Pkwy, Wake Forest, NC 27587For Sale

 MLS ID #10171547, Elliott Squires. Doorify MLS
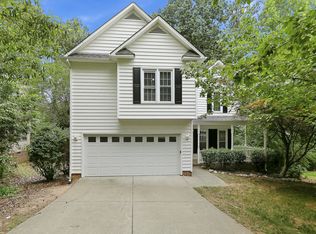
 - $379,9003 bd3 ba2k sqft808 Siena Dr, Wake Forest, NC 27587For Sale
 MLS ID #10171707, Sharon Evans. Doorify MLS

 - $475,0004 bd4 ba2.8k sqft2236 Longmont Dr, Wake Forest, NC 27587For Sale
 MLS ID #10147874, Michele Henderson. Doorify MLS
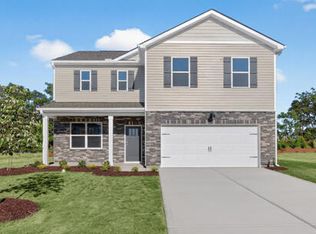
 - $409,8504 bd3 ba2.3k sqft1852 Fighting Bull Dr, Wake Forest, NC 27587New Construction
 Doorify MLS
 - $405,8903 bd3 ba2.3k sqft1816 Fighting Bull Dr, Wake Forest, NC 27587New ConstructionDoorify MLS
- $437,8405 bd3 ba2.5k sqft625 Ramo Grande Dr, Wake Forest, NC 27587New ConstructionDoorify MLS
- $433,4625 bd3 ba2.5k sqft1844 Fighting Bull Dr, Wake Forest, NC 27587New ConstructionDoorify MLS
- $323,0003 bd3 ba1.4k sqft229 Whistling Swan Dr, Wake Forest, NC 27587For SaleMLS ID #10176472, Lucas Reid. Doorify MLS
- $295,0003 bd3 ba1.5k sqft506 Oak Forest View Ln, Wake Forest, NC 27587For SaleMLS ID #10181013, Addie Price. Doorify MLS
- $369,9904 bd4 ba2.3k sqft519 Forestville Rd, Wake Forest, NC 27587New ConstructionDoorify MLS
- $374,9004 bd3 ba2.2k sqft3406 Archdale Dr, Raleigh, NC 27614For SaleMLS ID #10160593, Valerie DeLoach. Doorify MLS
- $381,1404 bd3 ba2.1k sqftPenwell, Youngsville, NC 27596New ConstructionDoorify MLS
- $372,9904 bd2 ba1.7k sqftCali, Youngsville, NC 27596New ConstructionDoorify MLS
- $349,9903 bd3 ba1.8k sqft207 Solaire Aly, Wake Forest, NC 27587New ConstructionMLS ID #10177572, Stacy Weber. Doorify MLS
- $392,0303 bd3 ba2.1k sqftPenwell, Youngsville, NC 27596New ConstructionDoorify MLS
- $309,5003 bd3 ba1.7k sqft2250 Sweet Annie Way, Wake Forest, NC 27587For SaleMLS ID #10165893, Rebecca Church. Doorify MLS
- $339,9903 bd3 ba1.7k sqft203 Solaire Aly, Wake Forest, NC 27587New ConstructionDoorify MLS
- $379,9903 bd4 ba2.2k sqft549 Forestville Rd, Wake Forest, NC 27587New ConstructionDoorify MLS
- $389,5003 bd3 ba2k sqft5309 Neuse Forest Rd, Raleigh, NC 27616For SaleMLS ID #10162585, Justin Burleson. Doorify MLS
- $462,0004 bd3 ba2.3k sqft105 Virginia Water Dr, Rolesville, NC 27571For SaleMLS ID #10176849, Adrienne Zetterquist. Doorify MLS
