Welcome home to this charming Victorian-style retreat nestled at the end of a peaceful cul-de-sac in the sought-after Swan's Cove community! Perfectly situated just minutes from Downtown Wake Forest, convenient access to Capital Boulevard and zoned for Wake County Schools, this inviting 3-bedroom home combines timeless character with modern comfort. Inside, you'll find beautiful hardwood floors throughout the main level, brand new carpet, and a cozy living room centered around a fireplace, creating the perfect space to relax and unwind. The well-appointed kitchen features stainless steel appliances and opens to the main living areas, making entertaining effortless. Upstairs, the spacious primary suite offers a private retreat complete with a walk-in closet, and en-suite bath including a garden tub dual vanity and separate walk-in shower. Two additional bedrooms and second-floor washer/dryer connections provide both convenience and functionality. Step outside to enjoy the large deck overlooking a fenced backyard, ideal for outdoor dining, gatherings, pets, or simply enjoying the peaceful surroundings. Additional exterior storage offers plenty of room for tools, bikes, and seasonal items. Tucked away in a charming neighborhood yet walking distance to Wake Forest High and close to shopping, dining, parks, and all that Wake Forest has to offer, this home delivers the perfect combination of location, comfort, and curb appeal. Don't miss your opportunity to make this beautiful home yours!
Pending
Price cut: $7K (7/30)
$323,000
229 Whistling Swan Dr, Wake Forest, NC 27587
3beds
1,442sqft
Single Family Residence, Residential
Built in 2000
5,662 Square Feet Lot
$319,500 Zestimate®
$224/sqft
$-- HOA
What's special
- 59 days |
- 921 |
- 75 |
Likely to sell faster than
Zillow last checked:
Listing updated:
Listed by:
Lucas Reid 407-718-0911,
Property Specific, LLC,
Bryce Baughman 814-715-6397,
Property Specific, LLC
Source: Doorify MLS,MLS#: 10176472
Facts & features
Interior
Bedrooms & bathrooms
- Bedrooms: 3
- Bathrooms: 3
- Full bathrooms: 2
- 1/2 bathrooms: 1
Heating
- Central, None
Cooling
- Central Air
Appliances
- Included: Dishwasher, Electric Range, Microwave, Refrigerator, Water Heater
- Laundry: Inside
Features
- Flooring: Carpet, Hardwood
- Number of fireplaces: 1
- Fireplace features: Gas, Living Room
- Common walls with other units/homes: No Common Walls
Interior area
- Total structure area: 1,442
- Total interior livable area: 1,442 sqft
- Finished area above ground: 1,442
- Finished area below ground: 0
Property
Parking
- Total spaces: 2
- Parking features: Driveway, Off Street
- Uncovered spaces: 2
Features
- Levels: Two
- Stories: 2
- Patio & porch: Deck
- Fencing: Back Yard, Wood
- Has view: Yes
- View description: Neighborhood
Lot
- Size: 5,662 Square Feet
- Features: Back Yard, City Lot, Cul-De-Sac, Gentle Sloping
Details
- Parcel number: 184109059254000 0258484
- Zoning: GR5
- Special conditions: Standard
Construction
Type & style
- Home type: SingleFamily
- Architectural style: Traditional
- Property subtype: Single Family Residence, Residential
Materials
- Brick, Frame, Vinyl Siding
- Roof: Shingle
Condition
- New construction: No
- Year built: 2000
Utilities & green energy
- Sewer: Public Sewer
- Water: Public
- Utilities for property: Electricity Connected, Sewer Connected, Water Connected
Community & HOA
Community
- Subdivision: Swans Cove
HOA
- Has HOA: No
Location
- Region: Wake Forest
Financial & listing details
- Price per square foot: $224/sqft
- Tax assessed value: $302,853
- Annual tax amount: $2,858
- Date on market: 7/15/2026
- Road surface type: Asphalt
Estimated market value
$319,500
$304,000 - $335,000
$1,931/mo
Price history
| Date | Event | Price |
|---|---|---|
| 8/4/2026 | Pending sale | $323,000$224/sqft |
Source:  Doorify MLS #10176472 Report a problem Doorify MLS #10176472 Report a problem | ||
| 7/30/2026 | Price change | $323,000-2.1%$224/sqft |
Source: Doorify MLS #10176472 Report a problem | ||
| 7/15/2026 | Listed for sale | $330,000+66.2%$229/sqft |
Source: Doorify MLS #10176472 Report a problem | ||
| 6/13/2023 | Listing removed | -- |
Source: Zillow Rentals Report a problem | ||
| 6/9/2023 | Listed for rent | $1,900$1/sqft |
Source: Zillow Rentals Report a problem | ||
| 3/8/2019 | Sold | $198,500-0.8%$138/sqft |
Source: Doorify MLS #2232564 Report a problem | ||
| 1/29/2019 | Pending sale | $200,000$139/sqft |
Source: Opendoor Brokerage LLC #2232564 Report a problem | ||
| 1/18/2019 | Listed for sale | $200,000+1.3%$139/sqft |
Source: Opendoor Brokerage LLC #2232564 Report a problem | ||
| 12/28/2018 | Sold | $197,500+25.8%$137/sqft |
Source: Public Record Report a problem | ||
| 3/30/2007 | Sold | $157,000+13.4%$109/sqft |
Source: Public Record Report a problem | ||
| 11/9/2001 | Sold | $138,500$96/sqft |
Source: Public Record Report a problem | ||
Public tax history
| Year | Property taxes | Tax assessment |
|---|---|---|
| 2025 | $2,858 +0.4% | $302,853 |
| 2024 | $2,847 +18% | $302,853 +47% |
| 2023 | $2,414 +4.2% | $206,008 |
| 2022 | $2,316 +1.8% | $206,008 |
| 2021 | $2,276 | $206,008 |
| 2020 | $2,276 +17.6% | $206,008 +33.4% |
| 2019 | $1,936 | $154,390 |
| 2018 | $1,936 +9.2% | $154,390 |
| 2017 | $1,772 +1.3% | $154,390 |
| 2016 | $1,750 -4.3% | $154,390 -3.2% |
| 2015 | $1,829 | $159,497 |
| 2014 | -- | $159,497 |
| 2013 | -- | $159,497 |
| 2012 | -- | $159,497 |
| 2011 | -- | $159,497 |
| 2010 | -- | $159,497 |
| 2009 | -- | $159,497 |
| 2008 | -- | -- |
| 2007 | -- | -- |
| 2006 | -- | -- |
| 2005 | -- | -- |
| 2004 | -- | -- |
| 2003 | -- | -- |
| 2002 | -- | -- |
Find assessor info on the county website
Monthly payment
Est. payment
Payment breakdown
Explore the cost of this home by adjusting the details. Changes won't be saved.Climate risks
Neighborhood: 27587
Nearby schools
GreatSchools rating
- 8/10Richland Creek Elementary SchoolGrades: PK-5Distance: 1.2 mi
- 4/10Wake Forest Middle SchoolGrades: 6-8Distance: 2.4 mi
- 7/10Wake Forest High SchoolGrades: 9-12Distance: 0.5 mi
Schools provided by the listing agent
- Elementary: Wake - Richland Creek Elementary School
- Middle: Wake - Wake Forest Middle School
- High: Wake - Wake Forest High School
Source: Doorify MLS. This data may not be complete. We recommend contacting the local school district to confirm school assignments for this home.
- $391,0003 bd3 ba1.3k sqft233 Whistling Swan Dr, Wake Forest, NC 27587Sold

- $358,0003 bd3 ba1.5k sqft225 Whistling Swan Dr, Wake Forest, NC 27587Off Market
- $348,700-- bd2 ba1.6k sqft221 Whistling Swan Dr, Wake Forest, NC 27587Off Market
- $364,3004 bd3 ba1.7k sqft237 Whistling Swan Dr, Wake Forest, NC 27587Off Market

- $398,600-- bd2 ba2k sqft846 Stadium Dr, Wake Forest, NC 27587Off Market
- $389,500-- bd2 ba2k sqft842 Stadium Dr, Wake Forest, NC 27587Off Market
- $463,8002 bd2 ba1.2k sqft850 Stadium Dr, Wake Forest, NC 27587Off Market
- $375,0003 bd3 ba1.5k sqft236 Whistling Swan Dr, Wake Forest, NC 27587For Sale
A local agent can set up tours, give advice and negotiate with sellers.
Similar homes
- $278,5003 bd3 ba1.3k sqft329 Glencoe Dr, Wake Forest, NC 27587For Sale
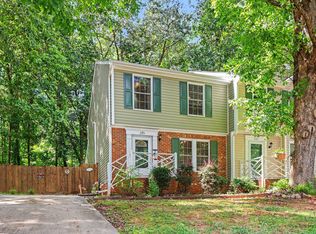
 MLS ID #10186279, Jessica Hanson. Doorify MLS
 - $289,0003 bd3 ba1.2k sqft1446 Cimarron Pkwy APT 9, Wake Forest, NC 27587For Sale
 MLS ID #10185169, Jennifer Lavrack. Doorify MLS
 - $269,0003 bd2 ba1.1k sqft418 N Allen Rd, Wake Forest, NC 27587For Sale
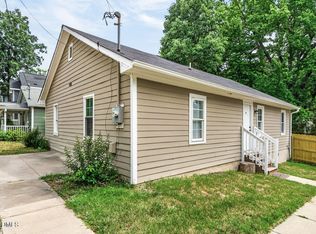 MLS ID #10187184, Amy Suzanne Simpson. Doorify MLS
 - $377,5003 bd3 ba2k sqft808 Siena Dr, Wake Forest, NC 27587For Sale
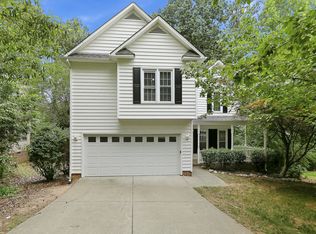 MLS ID #10171707, Sharon Evans. Doorify MLS
 - $299,0003 bd2 ba1.1k sqft924 Big Bend Ct, Wake Forest, NC 27587For SaleMLS ID #10175197, Aiyana Lutkiewicz. Doorify MLS
- $399,9003 bd3 ba1.8k sqft2925 Carriage Meadows Dr, Wake Forest, NC 27587For SaleMLS ID #10152633, Butch Dyer. Doorify MLS
- $405,0003 bd3 ba1.8k sqft1642 Wake Dr, Wake Forest, NC 27587For SaleMLS ID #10162745, Rhonda Lester. Doorify MLS
- $330,0003 bd2 ba1.1k sqft108 Bristol Ct, Youngsville, NC 27596For SaleMLS ID #10182034, Ryan Daniel Sabatini. Doorify MLS
- $429,0003 bd3 ba2k sqft2705 Steeple Run Dr, Wake Forest, NC 27587For SaleMLS ID #10183960, Marika La Sorsa. Doorify MLS
- $334,9004 bd4 ba2.1k sqft707 Traditions Grande Blvd, Wake Forest, NC 27587For SaleMLS ID #10162723, Anita Spangler. Doorify MLS
- $339,0003 bd3 ba1.5k sqft105 Whistlers Cv, Louisburg, NC 27549For SaleMLS ID #10154985, Mike Rowe. Doorify MLS
- $315,0003 bd2 ba1.1k sqft4208 Willow Haven Ct, Raleigh, NC 27616For SaleMLS ID #10166894, Ashley Gronewald. Doorify MLS
- $324,0003 bd2 ba1.2k sqft3514 Thornwood Dr, Durham, NC 27703For SaleMLS ID #10178531, Machella Phillips. Doorify MLS
- $349,9003 bd3 ba1.8k sqft30 Fern Ct, Youngsville, NC 27549For SaleMLS ID #10182588, Kimberly McKinney. Doorify MLS
- $224,9002 bd3 ba1.2k sqft513 Elm Ave, Wake Forest, NC 27587For SaleMLS ID #10173562, Alice Ray. Doorify MLS
- $350,0003 bd2 ba1.4k sqft1013 Laurens Way, Knightdale, NC 27545For SaleMLS ID #10186252, Justin Burleson. Doorify MLS
- $469,9003 bd3 ba2k sqft105 Highview Dr, Youngsville, NC 27596For SaleMLS ID #10178596, Mike Tefft. Doorify MLS
- $324,9003 bd2 ba1.3k sqft2389 Sapphire Valley Dr, Raleigh, NC 27604For SaleMLS ID #10171890, Robert Salmons. Doorify MLS
- $315,0003 bd3 ba1.3k sqft205 Spinel Lane, Knightdale, NC 27545For Sale
 MLS ID #100592798, Latasha Manley, Relevate Real Estate Inc.. Hive MLS
 - $335,0003 bd3 ba1.7k sqft5806 Wrenwood Ct, Durham, NC 27703For SaleMLS ID #10173854, Terry Eugene Robinson. Doorify MLS
