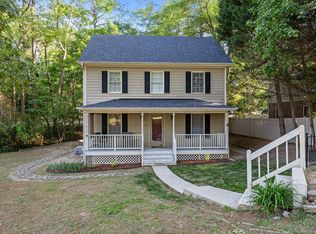
Convenience, character and thoughtful updates come together beautifully in this charming Wake Forest home. Located on a quiet cul-de-sac just minutes from Capital Boulevard, Wake Forest Crossing, downtown Wake Forest and Joyner Park, you'll love having shopping, restaurants, parks and local events close by while still coming home to a neighborhood that feels peaceful and surprisingly quiet. Lovingly maintained by its original owner, this 3-bedroom, 2.5-bath home stands out with timeless curb appeal and inviting outdoor spaces that are just as enjoyable as the interior. Two covered front porches add unmistakable charm. The upper porch, accessed directly from the primary suite, feels like your own private retreat among the treetops. Whether you're starting the day with coffee or winding down in the evening, it's a spot you'll look forward to using every day. Inside, the bright sunroom adds valuable living space and easily adapts to your needs. Create a sunny home office, reading room, play space or quiet retreat while enjoying views of the fenced backyard. The natural gas fireplace makes the living room especially inviting during cooler months and creates a warm gathering place for family and friends. Outside, the fenced backyard offers room for pets, gardening and outdoor entertaining without overwhelming weekend maintenance. The detached two-car garage provides excellent storage along with protected parking, making everyday life that much easier. The home has been thoughtfully updated over the years, allowing you to move in with confidence. Improvements include a newer roof, tankless water heater, fresh interior paint, updated ceiling fans, refreshed lighting in the primary bath and additional bathroom updates throughout. Some homes check the boxes. This one creates a feeling. From relaxing on your tree-lined porch to meeting friends for dinner downtown, spending an afternoon at Joyner Park or running errands in just minutes, this home offers the kind of lifestyle that's becoming harder to find: charming, comfortable and exceptionally convenient.
For sale
$375,000
236 Whistling Swan Dr, Wake Forest, NC 27587
3beds
1,514sqft
Single Family Residence, Residential
Built in 2004
7,405 Square Feet Lot
$368,300 Zestimate®
$248/sqft
$-- HOA
What's special
- 23 days |
- 1,218 |
- 99 |
Likely to sell faster than
Zillow last checked:
Listing updated:
Listed by:
Peter Kima 919-609-6777,
Real Broker, LLC,
Andy Buschine 919-999-6066,
Real Broker, LLC
Source: Doorify MLS,MLS#: 10182627
Facts & features
Interior
Bedrooms & bathrooms
- Bedrooms: 3
- Bathrooms: 3
- Full bathrooms: 2
- 1/2 bathrooms: 1
Heating
- Natural Gas
Cooling
- Ceiling Fan(s), Central Air
Appliances
- Included: Refrigerator, Washer/Dryer
- Laundry: Laundry Closet
Features
- Bathtub/Shower Combination, Built-in Features, Ceiling Fan(s), Crown Molding, Double Vanity, Laminate Counters, Recessed Lighting, Soaking Tub, Vaulted Ceiling(s), Walk-In Closet(s), Walk-In Shower
- Flooring: Carpet, Hardwood, Tile
- Windows: Plantation Shutters
- Number of fireplaces: 1
- Fireplace features: Gas, Living Room
Interior area
- Total structure area: 1,514
- Total interior livable area: 1,514 sqft
- Finished area above ground: 1,514
- Finished area below ground: 0
Property
Parking
- Total spaces: 2
- Parking features: Detached, Garage, Garage Faces Front
- Garage spaces: 2
Features
- Levels: Two
- Stories: 2
- Patio & porch: Covered, Deck, Front Porch, Porch, Wrap Around
- Exterior features: Balcony, Fenced Yard, Private Yard, Rain Gutters
- Fencing: Back Yard, Fenced
- Has view: Yes
Lot
- Size: 7,405 Square Feet
- Features: Back Yard, Hardwood Trees, Landscaped, Wooded
Details
- Parcel number: 184109059339000 0258487
- Zoning: GR5
- Special conditions: Standard
Construction
Type & style
- Home type: SingleFamily
- Architectural style: Charleston, Traditional
- Property subtype: Single Family Residence, Residential
Materials
- Vinyl Siding
- Roof: Shingle
Condition
- New construction: No
- Year built: 2004
Utilities & green energy
- Sewer: Public Sewer
- Water: Public
Community & HOA
Community
- Subdivision: Swans Cove
HOA
- Has HOA: No
Location
- Region: Wake Forest
Financial & listing details
- Price per square foot: $248/sqft
- Tax assessed value: $339,059
- Annual tax amount: $3,386
- Date on market: 7/31/2026
Estimated market value
$368,300
$350,000 - $387,000
$1,955/mo
Price history
| Date | Event | Price |
|---|---|---|
| 7/31/2026 | Listed for sale | $375,000+166%$248/sqft |
Source:  Doorify MLS #10182627 Report a problem Doorify MLS #10182627 Report a problem | ||
| 1/26/2005 | Sold | $141,000+370%$93/sqft |
Source: Public Record Report a problem | ||
| 2/7/2002 | Sold | $30,000$20/sqft |
Source: Public Record Report a problem | ||
Public tax history
| Year | Property taxes | Tax assessment |
|---|---|---|
| 2025 | $3,197 +0.4% | $339,059 |
| 2024 | $3,185 +19.7% | $339,059 +49.2% |
| 2023 | $2,660 +4.2% | $227,225 |
| 2022 | $2,552 +1.8% | $227,225 |
| 2021 | $2,508 | $227,225 |
| 2020 | $2,508 +16.1% | $227,225 +31.7% |
| 2019 | $2,161 | $172,550 |
| 2018 | $2,161 +9.2% | $172,550 |
| 2017 | $1,978 +1.3% | $172,550 |
| 2016 | $1,953 -4.9% | $172,550 -3.7% |
| 2015 | $2,053 +3.3% | $179,225 |
| 2014 | $1,988 | $179,225 |
| 2013 | -- | $179,225 |
| 2012 | -- | $179,225 |
| 2011 | -- | $179,225 |
| 2010 | -- | $179,225 |
| 2009 | -- | $179,225 |
| 2008 | -- | -- |
| 2007 | -- | -- |
| 2006 | -- | -- |
| 2005 | -- | -- |
Find assessor info on the county website
Monthly payment
Est. payment
Payment breakdown
Explore the cost of this home by adjusting the details. Changes won't be saved.Climate risks
Neighborhood: 27587
Nearby schools
GreatSchools rating
- 8/10Richland Creek Elementary SchoolGrades: PK-5Distance: 1.2 mi
- 4/10Wake Forest Middle SchoolGrades: 6-8Distance: 2.4 mi
- 7/10Wake Forest High SchoolGrades: 9-12Distance: 0.6 mi
Schools provided by the listing agent
- Elementary: Wake - Richland Creek Elementary School
- Middle: Wake - Wake Forest Middle School
- High: Wake - Wake Forest High School
Source: Doorify MLS. This data may not be complete. We recommend contacting the local school district to confirm school assignments for this home.
- $365,9004 bd3 ba1.7k sqft237 Whistling Swan Dr, Wake Forest, NC 27587Off Market

- $349,2003 bd3 ba1.4k sqft232 Whistling Swan Dr, Wake Forest, NC 27587Off Market
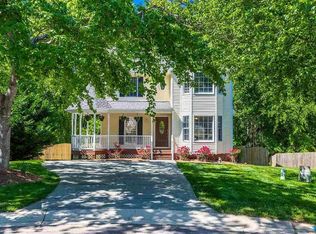
- $391,0003 bd3 ba1.3k sqft233 Whistling Swan Dr, Wake Forest, NC 27587Sold

- $360,0003 bd3 ba1.3k sqft228 Whistling Swan Dr, Wake Forest, NC 27587Sold
- $323,0003 bd3 ba1.4k sqft229 Whistling Swan Dr, Wake Forest, NC 27587Pending
- $3,135,3102 bd2 ba1k sqft860 Stadium Dr, Wake Forest, NC 27587Off Market
- $2,104,7883 bd4 ba1.6k sqft870 Stadium Dr, Wake Forest, NC 27587Off Market
- $282,0003 bd3 ba1.5k sqft876 Stadium Dr, Wake Forest, NC 27587Off Market
A local agent can set up tours, give advice and negotiate with sellers.
Similar homes
- $395,0004 bd3 ba1.8k sqft956 E Durness Ct, Wake Forest, NC 27587For Sale
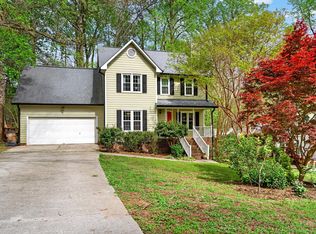
 MLS ID #10186168, Trevor Burris. Doorify MLS
 - $370,0003 bd3 ba1.6k sqft1100 Kullana Ln, Wake Forest, NC 27587For Sale
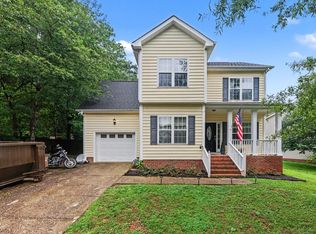 MLS ID #10182397, Elliot Smalls. Doorify MLS
 - $278,5003 bd3 ba1.3k sqft329 Glencoe Dr, Wake Forest, NC 27587For Sale
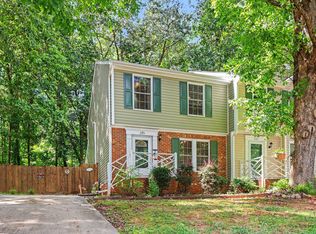 MLS ID #10186279, Jessica Hanson. Doorify MLS
 - $405,0003 bd3 ba1.8k sqft1642 Wake Dr, Wake Forest, NC 27587For Sale
 MLS ID #10162745, Rhonda Lester. Doorify MLS
 - $422,4003 bd2 ba2k sqft509 Moultonboro Ave, Wake Forest, NC 27587For SaleMLS ID #10178817, Caren Fried. Doorify MLS
- $429,0003 bd3 ba2k sqft2705 Steeple Run Dr, Wake Forest, NC 27587For SaleMLS ID #10183960, Marika La Sorsa. Doorify MLS
- $409,0003 bd3 ba1.8k sqft1625 Main Divide Dr, Wake Forest, NC 27587For SaleMLS ID #10178612, Martin Verdi. Doorify MLS
- $375,0003 bd2 ba1.4k sqft85 Copper Creek Dr, Youngsville, NC 27596For SaleMLS ID #10184612, Taylor Dixon Zundel. Doorify MLS
- $475,0004 bd3 ba2.1k sqft1009 Martin Bench Ct, Wake Forest, NC 27587For SaleMLS ID #10181867, Dennis de Jong. Doorify MLS
- $479,9003 bd2 ba2k sqft1632 Heritage Garden St, Wake Forest, NC 27587For SaleMLS ID #10175565, Sharon Baldwin. Doorify MLS
- $339,9004 bd3 ba1.6k sqft1111 Willowgrass Ln, Wake Forest, NC 27587For SaleMLS ID #10172394, Mitchell Wolborsky. Doorify MLS
- $400,0003 bd3 ba2k sqft3818 Heritage Spring Cir, Wake Forest, NC 27587For SaleMLS ID #10160087, Greg Dyer. Doorify MLS
- $395,0003 bd2 ba1.2k sqft100 New Castle Ct, Youngsville, NC 27596For SaleMLS ID #10177203, Mary Barnwell. Doorify MLS
- $349,9003 bd3 ba2k sqft905 Mingo Pl, Knightdale, NC 27545For SaleMLS ID #10186255, Robert William Buesser. Doorify MLS
- $469,9003 bd3 ba2k sqft105 Highview Dr, Youngsville, NC 27596For SaleMLS ID #10178596, Mike Tefft. Doorify MLS
- $399,9004 bd3 ba2k sqft280 Beaver Ridge Dr, Youngsville, NC 27596For SaleMLS ID #10176362, Michelle Edwards Mitchell. Doorify MLS
- $300,0003 bd3 ba1.6k sqft1434 Chatuga Way, Wake Forest, NC 27587For SaleMLS ID #10145527, Beth McCormick. Doorify MLS
- $316,0003 bd2 ba1.4k sqft112 Waiters Way, Youngsville, NC 27596For SaleMLS ID #10179507, Tina Lutrario. Doorify MLS
- $260,0002 bd3 ba1.5k sqft411 W Oak Ave, Wake Forest, NC 27587For SaleMLS ID #10159419, Andrea Cummings. Doorify MLS
- $369,9003 bd3 ba2k sqft220 Water Oak Way, Louisburg, NC 27549For Sale
 MLS ID #100573365, Stephanie Judkins, Century 21 The Realty Group. Hive MLS
