This magnificent 4-bedroom, 3.5-bathroom residence, complete with a 2-car garage, is designed for exceptional living. A private guest bedroom and full bath are conveniently located on the ground floor. The main level features an open floor plan that allows for plenty of natural light, highlighted by a large family room that opens to a spacious deck. The gourmet kitchen is equipped with granite countertops, stainless steel appliances, and abundant cabinet storage, including slide-out shelves for easy accessibility. The wonderful owner's suite offers a walk-in closet and a luxurious bathroom featuring dual sinks, granite countertops, a private toilet stall, and a large ceramic tile shower. All new interior paint! You will enjoy the outstanding Traditions neighborhood amenities, including paved bike and walking trails, a clubhouse with a beautiful stone fireplace, a saltwater pool, tennis court, bocce ball, and pickleball. The location provides easy access to nearby charter schools and is just minutes to downtown Wake Forest, shops, and restaurants. A must-see! Please contact listing agent to discuss closing cost concessions!
For sale
Price cut: $4.1K (6/1)
$339,900
707 Traditions Grande Blvd, Wake Forest, NC 27587
4beds
2,133sqft
:
Get pre-qualified$2,163/mo
Townhouse, Residential
Built in 2020
2,178 Square Feet Lot
$337,700 Zestimate®
$159/sqft
$139/mo HOA
What's special
Spacious deckLarge ceramic tile showerAll new interior paintStainless steel appliances
- 97 days |
- 309 |
- 13 |
Zillow last checked:
Listing updated:
Listed by:
Anita Spangler 757-777-8071,
Coldwell Banker Advantage
Source: Doorify MLS,MLS#: 10162723
Facts & features
Interior
Bedrooms & bathrooms
- Bedrooms: 4
- Bathrooms: 4
- Full bathrooms: 3
- 1/2 bathrooms: 1
Heating
- Forced Air, Natural Gas
Cooling
- Central Air
Appliances
- Included: Dishwasher, Electric Water Heater, ENERGY STAR Qualified Appliances, Gas Range, Microwave, Refrigerator
- Laundry: Upper Level
Features
- Flooring: Carpet, Ceramic Tile, Laminate, Vinyl
- Common walls with other units/homes: 2+ Common Walls
Interior area
- Total structure area: 2,133
- Total interior livable area: 2,133 sqft
- Finished area above ground: 1,759
- Finished area below ground: 374
Property
Parking
- Total spaces: 4
- Parking features: Garage, Garage Door Opener, Garage Faces Rear
- Attached garage spaces: 2
- Uncovered spaces: 2
Features
- Levels: Multi/Split
- Stories: 2
- Patio & porch: Deck
- Exterior features: Rain Gutters
- Pool features: Community
- Fencing: None
- Has view: Yes
Lot
- Size: 2,178 Square Feet
Details
- Parcel number: 185103232454000 0467162
- Zoning: RMX
Construction
Type & style
- Home type: Townhouse
- Architectural style: Craftsman
- Property subtype: Townhouse, Residential
- Attached to another structure: Yes
Materials
- Fiber Cement, Radiant Barrier
- Foundation: Slab
- Roof: Shingle
Condition
- New construction: No
- Year built: 2020
Utilities & green energy
- Sewer: Public Sewer
- Water: Public
- Utilities for property: Cable Available, Natural Gas Connected
Community & HOA
Community
- Features: Clubhouse, Pool, Sidewalks
- Subdivision: Traditions
HOA
- Has HOA: Yes
- Services included: Maintenance Grounds
- HOA fee: $139 monthly
- Additional fee info: Second HOA Fee $241.5 Quarterly
Location
- Region: Wake Forest
Financial & listing details
- Price per square foot: $159/sqft
- Tax assessed value: $346,976
- Annual tax amount: $3,469
- Date on market: 4/25/2026
Estimated market value
$337,700
$321,000 - $355,000
$2,317/mo
Price history
| Date | Event | Price |
|---|---|---|
| 6/1/2026 | Price change | $339,900-1.2%$159/sqft |
Source:  Doorify MLS #10162723 Report a problem Doorify MLS #10162723 Report a problem | ||
| 5/26/2026 | Price change | $344,000-1.7%$161/sqft |
Source: Doorify MLS #10162723 Report a problem | ||
| 4/25/2026 | Listed for sale | $350,000+14.9%$164/sqft |
Source: Doorify MLS #10162723 Report a problem | ||
| 2/19/2021 | Sold | $304,725-0.5%$143/sqft |
Source: Doorify MLS #2326917 Report a problem | ||
| 2/3/2021 | Pending sale | $306,225$144/sqft |
Source: Doorify MLS #2326917 Report a problem | ||
| 1/27/2021 | Contingent | $306,225$144/sqft |
Source: Doorify MLS #2326917 Report a problem | ||
| 11/19/2020 | Listed for sale | $306,225$144/sqft |
Source: M/I Homes Report a problem | ||
| 10/15/2020 | Listing removed | $306,225$144/sqft |
Source: M/I Homes Report a problem | ||
| 7/31/2020 | Price change | $306,225-0.6%$144/sqft |
Source: M/I Homes Report a problem | ||
| 6/27/2020 | Listed for sale | $308,095$144/sqft |
Source: M/I Homes Report a problem | ||
Public tax history
| Year | Property taxes | Tax assessment |
|---|---|---|
| 2025 | $3,272 +0.4% | $346,976 |
| 2024 | $3,259 +3.1% | $346,976 +28.3% |
| 2023 | $3,162 +4.2% | $270,371 |
| 2022 | $3,033 +1.8% | $270,371 |
| 2021 | $2,981 +548.1% | $270,371 |
| 2020 | $460 | $270,371 +543.7% |
| 2019 | -- | $42,000 |
Find assessor info on the county website
Monthly payment
Est. payment
Payment breakdown
Explore the cost of this home by adjusting the details. Changes won't be saved.Climate risks
Neighborhood: 27587
Nearby schools
GreatSchools rating
- 8/10Richland Creek Elementary SchoolGrades: PK-5Distance: 2.3 mi
- 4/10Wake Forest Middle SchoolGrades: 6-8Distance: 3.3 mi
- 7/10Wake Forest High SchoolGrades: 9-12Distance: 1.7 mi
Schools provided by the listing agent
- Elementary: Wake - Richland Creek Elementary School
- Middle: Wake - Wake Forest Middle School
- High: Wake - Wake Forest High School
Source: Doorify MLS. This data may not be complete. We recommend contacting the local school district to confirm school assignments for this home.
- $312,0003 bd3 ba2k sqft705 Traditions Grande Blvd, Wake Forest, NC 27587Sold

- $338,8003 bd3 ba2k sqft709 Traditions Grande Blvd, Wake Forest, NC 27587Off Market

- $342,5004 bd4 ba2k sqft703 Traditions Grande Blvd, Wake Forest, NC 27587Off Market

- $339,5004 bd4 ba2k sqft711 Traditions Grande Blvd, Wake Forest, NC 27587Off Market
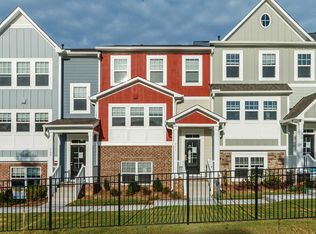
- $338,0003 bd3 ba2.1k sqft713 Traditions Grande Blvd, Wake Forest, NC 27587Sold
- $340,0004 bd4 ba2.1k sqft715 Traditions Grande Blvd, Wake Forest, NC 27587Sold
- $375,0004 bd4 ba2k sqft804 Winter Meadow Dr, Wake Forest, NC 27587Sold
- $329,4003 bd4 ba1.9k sqft806 Winter Meadow Dr, Wake Forest, NC 27587Off Market
A local agent can set up tours, give advice and negotiate with sellers.
Similar homes
- $330,0003 bd3 ba1.7k sqft836 Saint Catherines Dr, Wake Forest, NC 27587For Sale
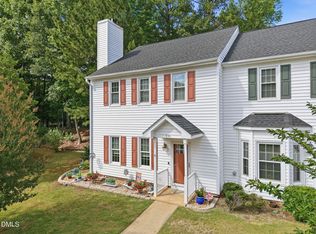
 MLS ID #10176240, Paul Clayborne Corsa. Doorify MLS
 - $304,9503 bd4 ba1.8k sqft728 Cormiche Ln, Wake Forest, NC 27587For Sale
 MLS ID #10179556, Teo Westenhaver. Doorify MLS
 - $395,0004 bd3 ba2.1k sqft509 Rain Drizzle Ct, Wake Forest, NC 27587For Sale
 MLS ID #10183039, Amber Lehman. Doorify MLS
 - $415,0003 bd3 ba2.3k sqft349 Trout Valley Rd, Wake Forest, NC 27587For Sale
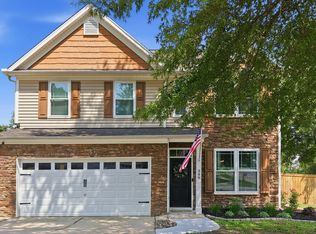 MLS ID #10182139, Krista Beauchesne. Doorify MLS
 - $300,0003 bd3 ba1.6k sqft1434 Chatuga Way, Wake Forest, NC 27587For SaleMLS ID #10145527, Beth McCormick. Doorify MLS
- $499,9994 bd3 ba2.6k sqft364 Springtime Fields Ln, Wake Forest, NC 27587For SaleMLS ID #10158782, Jo Smith. Doorify MLS
- $374,9004 bd3 ba2.2k sqft3406 Archdale Dr, Raleigh, NC 27614For SaleMLS ID #10160593, Valerie DeLoach. Doorify MLS
- $379,9903 bd4 ba2.2k sqft549 Forestville Rd, Wake Forest, NC 27587New ConstructionDoorify MLS
- $309,9004 bd3 ba1.9k sqft14303 Foxcroft Rd, Raleigh, NC 27614For SaleMLS ID #10155329, Pierre R LaPierre-Herrera. Doorify MLS
- $350,0003 bd3 ba1.8k sqft603 Marshskip Way, Rolesville, NC 27571For SaleMLS ID #10178331, Yandry Mastromihalis. Doorify MLS
- $345,0003 bd4 ba1.7k sqftThe Manteo, Raleigh, NC 27616For SaleMLS ID #10171886, Andrew Teel. Doorify MLS
- $399,9004 bd3 ba2k sqft280 Beaver Ridge Dr, Youngsville, NC 27596For SaleMLS ID #10176362, Michelle Edwards Mitchell. Doorify MLS
- $328,0003 bd3 ba1.7k sqft3608 Water Mist Ln, Raleigh, NC 27604For SaleMLS ID #10176852, Linda Stephens. Doorify MLS
- $499,0003 bd3 ba2.2k sqft520 Roycroft Dr, Wake Forest, NC 27587For SaleMLS ID #10152037, Stacey Horowitz. Doorify MLS
- $339,0003 bd3 ba1.6k sqft5620 Slide Rock Ln, Raleigh, NC 27613For SaleMLS ID #10177992, Suzanne Schell. Doorify MLS
- $359,9003 bd2 ba2.1k sqft110 Willow Ridge Dr, Louisburg, NC 27549For SaleMLS ID #10174802, Ginger Lynn. Doorify MLS
- $323,5003 bd4 ba1.9k sqft5953 Dixon Dr, Raleigh, NC 27609For SaleMLS ID #10175377, Ashley Morgan Smith. Doorify MLS
- $365,0003 bd3 ba2k sqft6903 Woodland Stream Pl, Raleigh, NC 27616For SaleMLS ID #10182458, Sherry Stoppel. Doorify MLS
- $495,0004 bd4 ba2.4k sqft45 Kathleen Ct, Youngsville, NC 27596For SaleMLS ID #10178109, Christina Leigh Cobb. Doorify MLS
- $308,3003 bd3 ba1.5k sqft111 Rolesville Ridge Dr, Rolesville, NC 27571New ConstructionMLS ID #10174467, Nicola Long. Doorify MLS
