Stunning turn of the century multi-unit home on a sprawling lot in desirable Catonsville! This home offers several rental opportunities featuring 5 apartments all with separate electric meters. Some units boast original hardwood floors, cast iron radiators, high ceilings, and abundant original character throughout. This home features three floors; the first floor offering a 3BR/2BA unit and a 1BR/1BA unit. The second floor offers a studio apartment and a 1BR/1BA unit, while the third floor features a 2BR/1BA unit. Apartment 1E has its own laundry and the other units have access to the laundry on the main level through the side door. There is no central air conditioning and the heating system is oil via baseboards and radiators. (1) water heater was replaced in 2026, (4) other water heaters were replaced within the last 8 years. The roof and driveway were also completed within the last 8 years. The basement is unfinished and used by the owners for storage. The owner pays for the water and heat, and the tenant is responsible for the gas and electric. There are 5 gas meters and 6 electric meters. This is the perfect opportunity for any homeowner who is also an on-site landlord or for any investor. It is the responsibility of the buyer to complete all due diligence to confirm zoning/permitting meets buyers needs.
For sale
$699,900
1800 Edmondson Ave, Catonsville, MD 21228
9beds
--baths
4,465sqft
:
Get pre-qualified$4,537/mo
Multi Family
Built in 1907
-- sqft lot
$680,000 Zestimate®
$157/sqft
$-- HOA
What's special
High ceilingsAbundant original character throughoutOriginal hardwood floorsCast iron radiatorsThree floorsSprawling lot
- 20 days |
- 1,699 |
- 70 |
Likely to sell faster than
Zillow last checked:
Listing updated:
Listed by:
STEPHEN PIPICH 443-286-2943,
LPT Realty, LLC 8773662213,
Listing Team: Vybe
Source: Bright MLS,MLS#: MDBC2167186
Facts & features
Interior
Bedrooms & bathrooms
- Bedrooms: 9
Basement
- Area: 1653
Heating
- Radiator, Oil
Cooling
- Window Unit(s), Ceiling Fan(s), Electric
Appliances
- Included: Dishwasher, Dryer, Exhaust Fan, Ice Maker, Oven/Range - Gas, Refrigerator, Cooktop, Washer, Water Heater, Gas Water Heater
Features
- Bathroom - Tub Shower, Ceiling Fan(s), Combination Dining/Living, Combination Kitchen/Dining, Combination Kitchen/Living, Dining Area, Floor Plan - Traditional, Kitchen - Efficiency, Eat-in Kitchen, Dry Wall, High Ceilings, 9'+ Ceilings
- Flooring: Hardwood, Laminate, Wood, Carpet
- Windows: Double Pane Windows, Replacement
- Basement: Exterior Entry,Unfinished
- Has fireplace: No
Interior area
- Total structure area: 5,318
- Total interior livable area: 4,465 sqft
Property
Parking
- Total spaces: 5
- Parking features: Asphalt, Driveway
- Uncovered spaces: 5
Accessibility
- Accessibility features: 2+ Access Exits, Accessible Entrance
Features
- Patio & porch: Porch
- Pool features: None
Lot
- Size: 1 Acres
- Dimensions: 2.00 x
Details
- Additional structures: Above Grade, Below Grade
- Parcel number: 04010113750451
- Zoning: R
- Special conditions: Standard
Construction
Type & style
- Home type: MultiFamily
- Architectural style: Victorian
- Property subtype: Multi Family
Materials
- Vinyl Siding
- Foundation: Stone
- Roof: Shingle
Condition
- Good
- New construction: No
- Year built: 1907
Utilities & green energy
- Sewer: Public Sewer
- Water: Public
Community & HOA
Community
- Security: Carbon Monoxide Detector(s), Smoke Detector(s), Fire Escape
- Subdivision: Colonial Gardens
Location
- Region: Catonsville
Financial & listing details
- Price per square foot: $157/sqft
- Tax assessed value: $695,267
- Annual tax amount: $7,898
- Date on market: 7/17/2026
- Listing agreement: Exclusive Right To Sell
- Listing terms: Assumable,Cash,Conventional,Negotiable
- Ownership: Fee Simple
- Total actual rent: 78000
- Income includes: Apartment Rentals
Estimated market value
$680,000
$646,000 - $714,000
$1,857/mo
Price history
| Date | Event | Price |
|---|---|---|
| 7/17/2026 | Listed for sale | $699,900+40%$157/sqft |
Source:  Bright MLS #MDBC2167186 Report a problem Bright MLS #MDBC2167186 Report a problem | ||
| 1/4/2024 | Sold | $500,000-11.5%$112/sqft |
Source: Public Record Report a problem | ||
| 11/20/2023 | Listed for sale | $564,900$127/sqft |
Source: Bright MLS #MDBC2083484 Report a problem | ||
Public tax history
| Year | Property taxes | Tax assessment |
|---|---|---|
| 2025 | $9,693 +31.5% | $651,633 +7.2% |
| 2024 | $7,369 +5.6% | $608,000 +5.6% |
| 2023 | $6,978 +5.9% | $575,733 -5.3% |
| 2022 | $6,587 +6.3% | $608,000 +18.9% |
| 2021 | $6,196 +0.5% | $511,200 +0.5% |
| 2020 | $6,163 +0.5% | $508,533 -0.5% |
| 2019 | $6,131 +0.5% | $511,200 +1.6% |
| 2018 | $6,099 +10.3% | $503,200 +10.3% |
| 2017 | $5,528 -19.8% | $456,100 +11.5% |
| 2016 | $6,897 | $409,000 +13% |
| 2015 | $6,897 | $361,900 |
| 2014 | $6,897 | $361,900 |
| 2013 | -- | $361,900 -27.7% |
| 2012 | -- | $500,500 |
| 2011 | -- | $500,500 |
| 2010 | -- | $500,500 -11.3% |
| 2009 | -- | $564,370 +13.8% |
| 2008 | -- | $495,916 +16% |
| 2007 | -- | $427,463 +19.1% |
| 2006 | -- | $359,010 +13.3% |
| 2005 | -- | $316,752 +15.4% |
| 2004 | -- | $274,496 +18.2% |
| 2003 | -- | $232,240 +5.1% |
| 2002 | -- | $221,046 +5.3% |
| 2001 | -- | $209,853 |
Find assessor info on the county website
Monthly payment
Est. payment
Payment breakdown
Explore the cost of this home by adjusting the details. Changes won't be saved.Climate risks
Neighborhood: 21228
Nearby schools
GreatSchools rating
- 8/10Hillcrest Elementary SchoolGrades: PK-5Distance: 0.5 mi
- 5/10Catonsville Middle SchoolGrades: 6-8Distance: 0.9 mi
- 8/10Catonsville High SchoolGrades: 9-12Distance: 1.6 mi
Schools provided by the listing agent
- District: Baltimore County Public Schools
Source: Bright MLS. This data may not be complete. We recommend contacting the local school district to confirm school assignments for this home.
- $--2 bd1 ba-- sqft1800 Edmondson Ave #2E, Catonsville, MD 21228Off Market

- $894,4005 bd4 ba3k sqft1818 Edmondson Ave, Baltimore, MD 21228Off Market

- $749,900-- bd6 ba3.3k sqft1702 Edmondson Ave, Catonsville, MD 21228Off Market
- $--3 bd1 ba-- sqft1702 Edmondson Ave APT 1, Catonsville, MD 21228Off Market

- $--2 bd1 ba-- sqft1702 Edmondson Ave APT 3, Catonsville, MD 21228Off Market
- $431,7003 bd3 ba1.7k sqft1708 Edmondson Ave, Baltimore, MD 21228Off Market
- $467-- bd-- ba-- sqftCharles James Cir, Catonsville, MD 21228Off Market
- $267-- bd-- ba-- sqftCharles James Cir, Catonsville, MD 21228Off Market
A local agent can set up tours, give advice and negotiate with sellers.
Similar homes
- $965,0006 bd5 ba3.6k sqft2203 Rockwell Ave, Catonsville, MD 21228For Sale
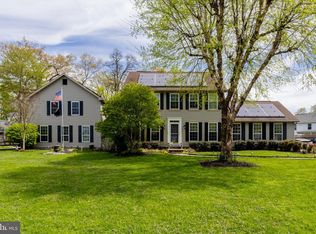
 MLS ID #MDBC2159626, Barry Nabozny, RE/MAX Premier Associates. Bright MLS
 - $739,9007 bd2 ba3.6k sqft8 Sunnyking Dr, Reisterstown, MD 21136For Sale
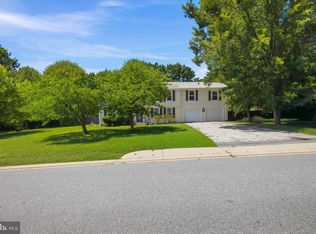 MLS ID #MDBC2169530, Angela Evans, Long & Foster Real Estate, Inc.. Bright MLS
 - $525,0006 bd5 ba2.4k sqft6030 Chesworth Rd, Catonsville, MD 21228For Sale
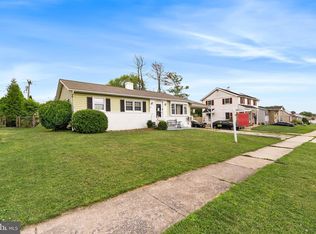 MLS ID #MDBC2167876, Courtney Chase, Redfin Corp. Bright MLS
 - $699,0007 bd-- ba3.3k sqft17 Sollers Point Rd, Dundalk, MD 21222For Sale
 MLS ID #MDBC2165560, Chad Rawls, LPT Realty, LLC. Bright MLS
 - $--7 bd5 ba4.1k sqft3601 Lake Montebello Dr, Baltimore, MD 21218AuctionXome
- $624,9006 bd6 ba3.2k sqft1911 W Baltimore St, Baltimore, MD 21223For SaleMLS ID #MDBA2209640, Chris Cooke, Berkshire Hathaway HomeServices Homesale Realty. Bright MLS
- $748,0006 bd3 ba3.2k sqft3228 Midfield Rd, Baltimore, MD 21208For SaleMLS ID #MDBC2167878, Jason Rubenstein, Cummings & Co. Realtors. Bright MLS
- $799,0006 bd5 ba4.7k sqft6609 Western Run Dr, Baltimore, MD 21215For SaleMLS ID #MDBA2222484, Rae Zweig, RE/MAX Premier Associates. Bright MLS
- $--6 bd3 ba2.5k sqft7212 Castlemoor Rd, Windsor Mill, MD 21244AuctionAuction.com 2
- $599,9006 bd-- ba3.2k sqft2017 Saint Paul St, Baltimore, MD 21218For SaleMLS ID #MDBA2225598, Taryn Dunnaville, Cummings & Co. Realtors. Bright MLS
- $699,9999 bd6 ba6.3k sqft1704 Madison Ave, Baltimore, MD 21217For SaleMLS ID #MDBA2213566, Michelle Fullmer, EXP Realty, LLC. Bright MLS
- $--6 bd3 ba2.9k sqft346 Ida Ave, Baltimore, MD 21221AuctionAuction.com 2
- $649,4996 bd5 ba3.7k sqft17 E 21st St, Baltimore, MD 21218For SaleMLS ID #MDBA2209390, Jenn Schneider, Neighborhood Assistance Corporation of America. Bright MLS
- $365,0006 bd-- ba3k sqft2507 N Charles St, Baltimore, MD 21218For SaleMLS ID #MDBA2226684, Will Cannon, Ben Frederick Realty, Inc.. Bright MLS
- $649,9996 bd5 ba4.1k sqft1526 McCulloh St, Baltimore, MD 21217For SaleMLS ID #MDBA2207588, Juwan Richardson, Keller Williams Legacy. Bright MLS
- $649,0006 bd5 ba4.6k sqft5706 Berkeley Ave, Baltimore, MD 21215For SaleMLS ID #MDBA2207128, sean fakheri, ExecuHome Realty. Bright MLS
- $699,0006 bd4 ba4.2k sqft9411 Reservoir Hill Ct, Baltimore, MD 21234For SaleMLS ID #MDBC2169316, Vikki Lee Bauer, AMPLUS REALTY, LLC.. Bright MLS
- $595,0006 bd4 ba2.3k sqft1402 Norcross Ln, Severn, MD 21144For SaleMLS ID #MDAA2152836, Elmer Ramos, The Agency DC. Bright MLS
- $794,9006 bd4 ba3.8k sqft20 Brian Daniel Ct, Reisterstown, MD 21136For SaleMLS ID #MDBC2165592, Terri Gutcher, RE/MAX Solutions. Bright MLS
- $449,9006 bd3 ba2.5k sqft4806 Haddon Ave, Baltimore, MD 21207For SaleMLS ID #MDBA2225096, Kelly Williams, RE/MAX Realty Centre, Inc.. Bright MLS
