This beautifully maintained home offers 6 bedrooms, 3.5 bathrooms, and an ideal floor plan for comfortable living. The main level features gorgeous hardwood floors throughout, a dedicated home office, a spacious formal dining room, a well-appointed kitchen, and a bright bumped-out breakfast area. The inviting family room includes a cozy gas fireplace, perfect for relaxing or entertaining. Enjoy the private patio surrounded by mature trees, creating a peaceful outdoor retreat with plenty of privacy. The finished walk-out lower level offers a spacious recreation room with recessed lighting, an additional 2 bedrooms with a full bath, and direct access to the patio—ideal for guests, a home gym or Media roomor extra living space. Recent updates provide added value and peace of mind, including a new roof (2026), new HVAC system (2025), and new gas range (2026). Lovingly maintained by the original owner, this exceptional home is truly move-in ready and combines quality, comfort, and modern updates in a desirable setting.
For sale
$699,000
9411 Reservoir Hill Ct, Baltimore, MD 21234
6beds
4,267sqft
:
Get pre-qualified$4,460/mo
Single Family Residence
Built in 2004
6,098 Square Feet Lot
$689,300 Zestimate®
$164/sqft
$25/mo HOA
What's special
Cozy gas fireplaceFinished walk-out lower levelDedicated home officeGorgeous hardwood floors throughoutBright bumped-out breakfast areaSpacious formal dining roomInviting family room
- 26 days |
- 525 |
- 19 |
Zillow last checked:
Listing updated:
Listed by:
Vikki Lee Bauer 703-231-5572,
AMPLUS REALTY, LLC. 7032315572
Source: Bright MLS,MLS#: MDBC2169316
Facts & features
Interior
Bedrooms & bathrooms
- Bedrooms: 6
- Bathrooms: 4
- Full bathrooms: 3
- 1/2 bathrooms: 1
- Main level bathrooms: 1
Basement
- Area: 391
Heating
- Forced Air, Natural Gas
Cooling
- Central Air, Electric
Appliances
- Included: Gas Water Heater
Features
- 9'+ Ceilings
- Flooring: Carpet, Hardwood
- Basement: Full,Garage Access,Finished,Exterior Entry
- Number of fireplaces: 1
Interior area
- Total structure area: 4,267
- Total interior livable area: 4,267 sqft
- Finished area above ground: 3,876
- Finished area below ground: 391
Video & virtual tour
Property
Parking
- Total spaces: 4
- Parking features: Garage Faces Front, Attached, Driveway
- Attached garage spaces: 2
- Uncovered spaces: 2
- Details: Garage Sqft: 420
Accessibility
- Accessibility features: None
Features
- Levels: Three
- Stories: 3
- Pool features: None
Lot
- Size: 6,098 Square Feet
Details
- Additional structures: Above Grade, Below Grade
- Parcel number: 04092400002149
- Zoning: R
- Special conditions: Standard
Construction
Type & style
- Home type: SingleFamily
- Architectural style: Colonial
- Property subtype: Single Family Residence
Materials
- Stone
- Foundation: Permanent
- Roof: Architectural Shingle
Condition
- Excellent
- New construction: No
- Year built: 2004
Utilities & green energy
- Sewer: Public Sewer
- Water: Public
Community & HOA
Community
- Subdivision: None Available
HOA
- Has HOA: Yes
- HOA fee: $300 annually
- HOA name: RESERVOIR HILL
Location
- Region: Baltimore
Financial & listing details
- Price per square foot: $164/sqft
- Tax assessed value: $578,267
- Annual tax amount: $6,891
- Date on market: 7/10/2026
- Listing agreement: Exclusive Right To Sell
- Ownership: Fee Simple
Estimated market value
$689,300
$655,000 - $724,000
$4,628/mo
Price history
| Date | Event | Price |
|---|---|---|
| 7/10/2026 | Listed for sale | $699,000+69.4%$164/sqft |
Source:  Bright MLS #MDBC2169316 Report a problem Bright MLS #MDBC2169316 Report a problem | ||
| 1/11/2005 | Sold | $412,601+38.9%$97/sqft |
Source: Public Record Report a problem | ||
| 1/6/2004 | Sold | $297,000$70/sqft |
Source: Public Record Report a problem | ||
Public tax history
| Year | Property taxes | Tax assessment |
|---|---|---|
| 2025 | $6,624 +5.2% | $568,600 +9.5% |
| 2024 | $6,296 +10.5% | $519,433 +10.5% |
| 2023 | $5,700 +11.7% | $470,267 +11.7% |
| 2022 | $5,104 +0.4% | $421,100 +0.4% |
| 2021 | $5,084 +0.4% | $419,433 +0.4% |
| 2020 | $5,063 +0.4% | $417,767 +0.4% |
| 2019 | $5,043 | $416,100 |
| 2018 | $5,043 | $416,100 |
| 2017 | $5,043 -13.7% | $416,100 -1.1% |
| 2016 | $5,841 | $420,600 |
| 2015 | $5,841 | $420,600 |
| 2014 | $5,841 | $420,600 -16.4% |
| 2013 | -- | $503,300 |
| 2012 | -- | $503,300 |
| 2011 | -- | $503,300 -7.2% |
| 2010 | -- | $542,380 +10.9% |
| 2009 | -- | $488,970 +12.3% |
| 2008 | -- | $435,560 +14% |
| 2007 | -- | $382,150 +0.9% |
| 2006 | -- | $378,710 +0.9% |
| 2005 | -- | $375,270 +1179% |
| 2004 | -- | $29,340 |
| 2003 | -- | $29,340 |
Find assessor info on the county website
Monthly payment
Est. payment
Payment breakdown
Explore the cost of this home by adjusting the details. Changes won't be saved.Climate risks
Neighborhood: 21234
Nearby schools
GreatSchools rating
- 4/10Pine Grove Elementary SchoolGrades: PK-5Distance: 0.6 mi
- 3/10Pine Grove Middle SchoolGrades: 6-8Distance: 0.8 mi
- 4/10Loch Raven High SchoolGrades: 9-12Distance: 2.5 mi
Schools provided by the listing agent
- District: Baltimore County Public Schools
Source: Bright MLS. This data may not be complete. We recommend contacting the local school district to confirm school assignments for this home.
- $551,1005 bd4 ba2.4k sqft9413 Reservoir Hill Ct, Baltimore, MD 21234Off Market
- $631,300-- bd4 ba3.8k sqft9409 Reservoir Hill Ct, Baltimore, MD 21234Off Market
- $651,9005 bd4 ba4k sqft9407 Reservoir Hill Ct, Baltimore, MD 21234Off Market
- $580,0004 bd4 ba2.3k sqft9412 Reservoir Hill Ct, Baltimore, MD 21234Sold
- $505,900-- bd2 ba2.1k sqft9414 Reservoir Hill Ct, Parkville, MD 21234Off Market
- $625,400-- bd3 ba3.9k sqft9405 Reservoir Hill Ct, Baltimore, MD 21234Off Market
- $325,0005 bd3 ba3.8k sqft2825 Cub Hill Rd, Parkville, MD 21234Sold
- $343,900-- bd1 ba1.4k sqft2822 Cub Hill Rd, Baltimore, MD 21234Off Market
A local agent can set up tours, give advice and negotiate with sellers.
Similar homes
- $599,0006 bd4 ba3.8k sqft3710 Green Oak Ct, Baltimore, MD 21234For Sale

 MLS ID #MDBC2167966, Jolene Smith, JS Realty LLC. Bright MLS
 - $659,9004 bd3 ba4k sqft11733A Hamilton Pl, White Marsh, MD 21162For Sale
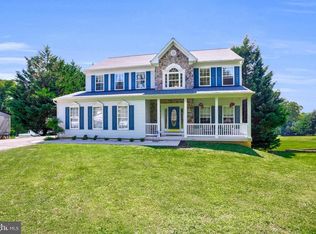 MLS ID #MDBC2169544, Debra Barrett, Long & Foster Real Estate, Inc.. Bright MLS
 - $700,0004 bd4 ba2.6k sqft7903 Shirley Ridge Ct, Baltimore, MD 21237For Sale
 MLS ID #MDBC2167862, Michele McFadden, RE/MAX Advantage Realty. Bright MLS
 - $700,0005 bd4 ba4.1k sqft2708 Raynham Ct, Baldwin, MD 21013For Sale
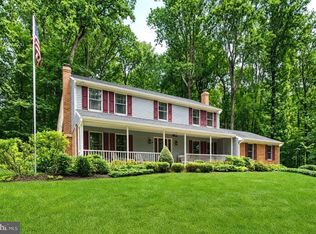 MLS ID #MDHR2057472, Barbara Hickman, Long & Foster Real Estate, Inc.. Bright MLS
 - $765,0005 bd4 ba3.2k sqft4 Alcan Ct, Baltimore, MD 21286For SaleMLS ID #MDBC2168724, Karen Ege, Cummings & Co. Realtors. Bright MLS
- $700,0004 bd4 ba3.1k sqft2213 Autumn Glow Ct, Bel Air, MD 21015For SaleMLS ID #MDHR2058080, Christine Centofanti, RE/MAX Advantage Realty. Bright MLS
- $739,9905 bd4 ba4k sqft9424 Georgia Belle Dr, Perry Hall, MD 21128For SaleMLS ID #MDBC2159526, Michael Klijanowicz, Ghimire Homes. Bright MLS
- $774,9005 bd5 ba3.1k sqft2736 Paper Mill Rd, Phoenix, MD 21131For SaleMLS ID #MDBC2170498, Bethanie Fincato, Cummings & Co. Realtors. Bright MLS
- $420,0004 bd2 ba2.4k sqft9836 Harford Rd, Baltimore, MD 21234For SaleMLS ID #MDBC2164058, Jessica Fulton, Hyatt & Company Real Estate, LLC. Bright MLS
- $625,0005 bd4 ba4k sqft722 Daft Rd, Baltimore, MD 21220For SaleMLS ID #MDBC2169574, Sarah Reynolds, Keller Williams Realty. Bright MLS
- $875,0005 bd5 ba4.1k sqft9017 Sunni Perch Ct, Perry Hall, MD 21128For SaleMLS ID #MDBC2166014, Maria Minico Hayes, Garceau Realty. Bright MLS
- $640,0005 bd4 ba2.6k sqft12 Jacobo Ln, Baltimore, MD 21286For SaleMLS ID #MDBC2160420, Jasmin Lawrence, Cummings & Co. Realtors. Bright MLS
- $715,0004 bd4 ba3.6k sqft21 Deep Powder Ct, Woodstock, MD 21163For SaleMLS ID #MDBC2169268, Vanity James, Weichert, Realtors - Integrity Home Team. Bright MLS
- $895,0005 bd4 ba4.5k sqft1302 Woodshole Rd, Baltimore, MD 21286For SaleMLS ID #MDBC2167260, Diana Pham, EXP Realty, LLC. Bright MLS
- $699,0004 bd5 ba3.4k sqft21 Barthel Ct, Lutherville Timonium, MD 21093For SaleMLS ID #MDBC2164230, Denise Salamone, Berkshire Hathaway HomeServices Homesale Realty. Bright MLS
- $625,0004 bd4 ba4k sqft110 Galewood Rd, Lutherville Timonium, MD 21093For SaleMLS ID #MDBC2170694, Kara Clasing, Cummings & Co. Realtors. Bright MLS
- $725,0005 bd4 ba3.5k sqft805 Delray Ct, Forest Hill, MD 21050For SaleMLS ID #MDHR2057496, James Weiskerger, Next Step Realty. Bright MLS
- $829,9005 bd4 ba3.8k sqft2903 Chestnut Hill Dr, Ellicott City, MD 21043For SaleMLS ID #MDHW2071774, Mike Gary, Mohler and Gary Realtors LLC. Bright MLS
- $675,0005 bd4 ba3.5k sqft4003 Paige View Rd, Randallstown, MD 21133For SaleMLS ID #MDBC2169076, Jen Ingool, Compass. Bright MLS
- $669,0004 bd4 ba4k sqft2014 Royal Fern Ct, Bel Air, MD 21015For SaleMLS ID #MDHR2057300, Heather Schafer Adkins, Long & Foster Real Estate, Inc.. Bright MLS
