1800 S Holtzclaw Avenue, Unit 1853 - New Construction Townhome Across from Sculpture Fields at Montague Park, Chattanooga, TN
BUYER BONUS! Go Binding on Unit 1853 by August 31, 2026, and receive a $2,000 Lowe's Gift Card to personalize your new home after closing.
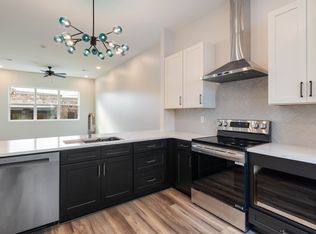
Discover modern, low-maintenance living at The 1800's at Park Place. Unit 1853 pairs both city and mountain views with the quiet, insulated feel of an interior unit - brand-new, 3-bedroom, 3.5-bath, 1,576 SF, with 10' ceilings, an open-concept layout, designer finishes, stone countertops, stainless appliances, a spacious pantry, and upgraded lighting throughout.
Built for comfort and efficiency: ENERGY STAR construction, spray foam insulation, whole-house water filtration, UV air purification, and low-VOC materials. The flexible first-floor suite with a full bath suits guests, a home office, or multi-generational living. Upstairs, the primary suite offers a walk-in closet, double vanity, and tiled shower, while the secondary bedroom adds its own private bath, vaulted ceilings, and a balcony framing both city lights and Lookout Mountain.
Enjoy an oversized two-car garage, extra storage, a covered patio, and an unbeatable location directly across from Sculpture Fields at Montague Park - minutes to Southside, downtown Chattanooga, UTC, hospitals, restaurants, shopping, and entertainment. Schedule your private tour today!
Preferred Lender list availaable upon request. $5,000 in closing cost offered on contracts written by end of month with preferred lender only.
Disclaimer: Photos represent both Plan A and Plan B floor plans and may not reflect the actual unit (for illustrative purposes only. - Buyer to verify, square ft, school zones, and HOA.
Owner is a licensed real estate agent.
New construction
$494,900
1800 S Holtzclaw Ave #1853, Chattanooga, TN 37404
3beds
1,576sqft
Townhouse
Built in 2026
-- sqft lot
$-- Zestimate®
$314/sqft
$140/mo HOA
What's special
City and mountain viewsDesigner finishesOversized two-car garageCovered patioOpen-concept layoutSpacious pantryStainless appliances
- 1 day |
- 22 |
- 1 |
Zillow last checked:
Listing updated:
Listed by:
Heather Hague 423-503-0999,
Dixon Homes Realty 706-237-8222,
Hannah Stewart 423-602-6229,
Dixon Homes Realty
Source: Greater Chattanooga Realtors,MLS#: 1541219
Facts & features
Interior
Bedrooms & bathrooms
- Bedrooms: 3
- Bathrooms: 4
- Full bathrooms: 3
- 1/2 bathrooms: 1
Heating
- Central, Electric
Cooling
- Central Air, Electric, Zoned
Appliances
- Included: Disposal, Dishwasher, Free-Standing Range, Microwave, Range Hood
- Laundry: Laundry Closet, Electric Dryer Hookup, Washer Hookup
Features
- Double Vanity, Walk-In Closet(s), Separate Shower, En Suite
- Flooring: Concrete, Luxury Vinyl
- Windows: ENERGY STAR Qualified Windows
- Has basement: No
- Has fireplace: No
Interior area
- Total structure area: 1,576
- Total interior livable area: 1,576 sqft
- Finished area above ground: 1,576
- Finished area below ground: 0
Property
Parking
- Total spaces: 2
- Parking features: Asphalt, Garage Door Opener, Off Street, Garage Faces Rear
- Attached garage spaces: 2
Features
- Levels: Three Or More,Tri-Level
- Stories: 3
- Patio & porch: Other
- Exterior features: Balcony, Lighting, Rain Gutters
- Has view: Yes
- View description: City, Mountain(s)
Lot
- Features: Level
Details
- Parcel number: 156a F 001
Construction
Type & style
- Home type: Townhouse
- Architectural style: Contemporary
- Property subtype: Townhouse
Materials
- Brick, Metal Siding, Fiber Cement
- Foundation: Slab
- Roof: Shingle
Condition
- New construction: Yes
- Year built: 2026
Details
- Builder name: Modus Build, LLC
Utilities & green energy
- Sewer: Public Sewer
- Water: Public
- Utilities for property: Cable Available, Electricity Available, Sewer Connected
Community & HOA
Community
- Subdivision: The 1800s at Park Central
HOA
- Has HOA: Yes
- Services included: Maintenance Grounds, Other
- HOA fee: $140 monthly
Location
- Region: Chattanooga
Financial & listing details
- Price per square foot: $314/sqft
- Annual tax amount: $2,713
- Date on market: 8/20/2026
- Listing terms: Cash,Conventional,FHA,VA Loan
Estimated market value
Not available
Estimated sales range
Not available
Not available
Price history
| Date | Event | Price |
|---|---|---|
| 8/20/2026 | Listed for sale | $494,900$314/sqft |
Source: Greater Chattanooga Realtors #1541219 Report a problem | ||
Public tax history
Tax history is unavailable.
Monthly payment
Est. payment
Payment breakdown
Explore the cost of this home by adjusting the details. Changes won't be saved.Climate risks
Neighborhood: Ferger Place
Nearby schools
GreatSchools rating
- 6/10East Side Elementary SchoolGrades: PK-5Distance: 0.8 mi
- 3/10Orchard Knob Middle SchoolGrades: 6-8Distance: 1.5 mi
- 4/10The Howard SchoolGrades: 9-12Distance: 1.1 mi
Schools provided by the listing agent
- Elementary: East Side Elementary
- Middle: Orchard Knob Middle
- High: Howard School of Academics & Tech
Source: Greater Chattanooga Realtors. This data may not be complete. We recommend contacting the local school district to confirm school assignments for this home.
- $315,0001.02 acres1800 S Holtzclaw Ave, Chattanooga, TN 37404Off Market
- $259,1003 bd3 ba1.5k sqft1800 S Holtzclaw Ave #1861, Chattanooga, TN 37404Off Market

- $2,5003 bd3 ba1.5k sqft1800 S Holtzclaw Ave #1865, Chattanooga, TN 37404For Rent

- $259,1003 bd3 ba1.5k sqft1800 S Holtzclaw Ave #1857, Chattanooga, TN 37404Off Market
- $12,4001 acre1808 S Holtzclaw Ave, Chattanooga, TN 37404Off Market
- $8,6003 bd2 ba1.2k sqft1802 S Holtzclaw Ave, Chattanooga, TN 37404Off Market
- $7,5001 acre1304 E 18th St, Chattanooga, TN 37404Off Market
- $166,9004 bd2 ba1.4k sqft1306 E 18th St, Chattanooga, TN 37404Off Market
A local agent can set up tours, give advice and negotiate with sellers.
Similar homes
- $435,0003 bd4 ba2k sqft725 Burnside Pl #33, Chattanooga, TN 37408For Sale
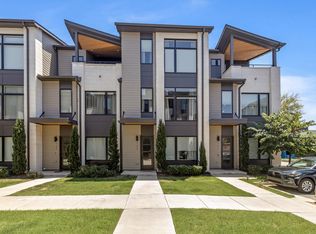 MLS ID #1541141, Asher Black. Greater Chattanooga Realtors
 - $499,9003 bd3 ba1.5k sqft1841 Zeta Way, Chattanooga, TN 37404New Construction
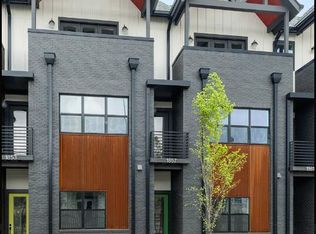 MLS ID #1533427, Hannah Stewart. Greater Chattanooga Realtors
 - $489,9003 bd3 ba2.2k sqft1502 E 14th St, Chattanooga, TN 37404For Sale
 MLS ID #1537538, Sydney Phillips. Greater Chattanooga Realtors
 - $427,0504 bd3 ba1.6k sqft1608 Cotton Way, Chattanooga, TN 37404New Construction
 Greater Chattanooga Realtors
 - $499,0003 bd3 ba1.7k sqft1429 Park Ave, Chattanooga, TN 37408For SaleMLS ID #1525818, Stephen O'Neil. Greater Chattanooga Realtors
- $425,0003 bd3 ba1.7k sqft178 E 19th St, Chattanooga, TN 37408For SaleMLS ID #1541212, Turner Olson. Greater Chattanooga Realtors
- $350,0003 bd2 ba1.3k sqft1920 Kirby Ave, Chattanooga, TN 37404For SaleMLS ID #1541242, Matthew Macaulay. Greater Chattanooga Realtors
- $344,9003 bd3 ba1.6k sqft1318 Top St, Chattanooga, TN 37408For SaleMLS ID #1541128, David Fields. Greater Chattanooga Realtors
- $499,0004 bd4 ba2.2k sqft917 E 17th St #105, Chattanooga, TN 37408For SaleMLS ID #1536978, Debbie Sue Przybysz. Greater Chattanooga Realtors
- $465,0003 bd2 ba1.7k sqft1406 Chamberlain Ave, Chattanooga, TN 37404For SaleMLS ID #1539848, Julianna Robinson. Greater Chattanooga Realtors
- $339,9002 bd3 ba1.5k sqft1773 Cotton Way, Chattanooga, TN 37404New ConstructionGreater Chattanooga Realtors
- from $399,9003 bd3 ba1.6k sqftDalton Plan, Mill Town, Chattanooga, TN 37404New ConstructionParkside Builders
- $529,9003 bd4 ba2.1k sqft1407 Park Ave, Chattanooga, TN 37408For SaleMLS ID #1539364, Jake Kellerhals. Greater Chattanooga Realtors
- $519,0003 bd4 ba1.9k sqft1443 Park Ave, Chattanooga, TN 37408For SaleMLS ID #1533892, Nelson Batchelor. Greater Chattanooga Realtors
- $525,0003 bd4 ba2.1k sqft1411 Park Ave, Chattanooga, TN 37408For SaleMLS ID #1535860, Diane Patty. Greater Chattanooga Realtors
- $395,0003 bd2 ba1.4k sqft1608 Bennett Ave, Chattanooga, TN 37404For SaleMLS ID #1540204, Kevin H Wamack. Greater Chattanooga Realtors
- $540,0004 bd3 ba2k sqft1404 Bailey Ave, Chattanooga, TN 37404New ConstructionMLS ID #1539526, Davey C Horsman. Greater Chattanooga Realtors
- $529,9003 bd4 ba2k sqft1555 Washington St, Chattanooga, TN 37408For SaleMLS ID #1533798, Jonathan Campbell. Greater Chattanooga Realtors
- $365,0003 bd3 ba1.7k sqft1843 Coosa Way, Chattanooga, TN 37404New ConstructionMLS ID #1540667, Sean H Smith. Greater Chattanooga Realtors
- $279,0002 bd3 ba1.1k sqft2429 E 17th St, Chattanooga, TN 37404New ConstructionGreater Chattanooga Realtors
