If you are looking for a picture-perfect, classic cottage surrounded by stone walls down a quiet country road, this property is for you. Stepping outside here will be an everyday treat with its timeless stone walls and winding brick walkways connecting the house to the parking area, workshop and the tool shed(formerly an outhouse) For year-round comfort, the home is equipped with a high-efficiency, multi-zone ductless mini-split system, a Waterford gas stove, and a 14KW automatic generator. Newer metal standing seam roof on the home, workshop & tool shed. Home is also equipped with the LeafGuard gutter system. All windows have Plantation shutters or blinds. This home has been meticulously maintained.
Pending
$325,000
1800 Sheppard Town Rd, Crozier, VA 23039
2beds
1,031sqft
Single Family Residence
Built in 1930
1.84 Acres Lot
$324,000 Zestimate®
$315/sqft
$-- HOA
What's special
Leafguard gutter systemPicture-perfect classic cottageSurrounded by stone wallsWaterford gas stove
- 12 days
- 109
- 5
Likely to sell faster than
Zillow last checked:
Listing updated:
Listed by:
Robert Parker 804-357-4622,
Parker Properties, Inc 804-784-3333
Source: CVRMLS,MLS#: 2628051 Originating MLS: Central Virginia Regional MLS
Facts & features
Interior
Bedrooms & bathrooms
- Bedrooms: 2
- Bathrooms: 1
- Full bathrooms: 1
Primary bedroom
- Level: First
- Dimensions: 11.2 x 9.2
Bedroom 2
- Level: Second
- Dimensions: 23.0 x 8.0
Other
- Description: Shower
- Level: First
Kitchen
- Level: First
- Dimensions: 23.0 x 13.0
Living room
- Level: First
- Dimensions: 13.9 x 11.4
Office
- Level: First
- Dimensions: 13.9 x 9.3
Heating
- Electric, Zoned
Cooling
- Zoned
Features
- Has basement: No
- Attic: None
Interior area
- Total interior livable area: 1,031 sqft
- Finished area above ground: 1,031
- Finished area below ground: 0
Property
Features
- Levels: Two
- Stories: 2
- Pool features: None
Lot
- Size: 1.84 Acres
- Dimensions: 366 x 550 x 430
Details
- Parcel number: 441032A
- Zoning description: A-2
Construction
Type & style
- Home type: SingleFamily
- Architectural style: Bungalow,Cape Cod,Cottage,Two Story
- Property subtype: Single Family Residence
Materials
- Frame, Vinyl Siding
- Roof: Metal
Condition
- Resale
- New construction: No
- Year built: 1930
Utilities & green energy
- Sewer: Septic Tank
- Water: Well
Community & HOA
Community
- Subdivision: None
Location
- Region: Crozier
Financial & listing details
- Price per square foot: $315/sqft
- Tax assessed value: $246,100
- Annual tax amount: $1,304
- Date on market: 10/30/2026
- Ownership: Individuals
- Ownership type: Sole Proprietor
Estimated market value
$324,000
$308,000 - $340,000
$1,905/mo
Price history
| Date | Event | Price |
|---|---|---|
| 10/24/2026 | Pending sale | $325,000$315/sqft |
Source:  CVRMLS #2628051 Report a problem | ||
| 10/22/2026 | Listed for sale | $325,000$315/sqft |
Source: CVRMLS #2628051 Report a problem | ||
Public tax history
| Year | Property taxes | Tax assessment |
|---|---|---|
| 2025 | $1,258 +6.4% | $237,400 +6.4% |
| 2024 | $1,182 +13.5% | $223,100 +13.5% |
| 2023 | $1,041 +8.6% | $196,500 +8.6% |
| 2022 | $959 | $181,000 +22.6% |
| 2021 | -- | $147,600 +8% |
| 2020 | -- | $136,700 -5.9% |
| 2019 | $770 +8.3% | $145,200 +15.6% |
| 2018 | $711 | $125,600 -5.8% |
| 2017 | $711 +108.9% | $133,400 +3.9% |
| 2016 | $340 | $128,400 +0.1% |
| 2015 | $340 | $128,300 +1.6% |
| 2014 | -- | $126,300 +0.6% |
| 2013 | -- | $125,600 -2.9% |
| 2012 | -- | $129,400 -3.1% |
| 2011 | -- | $133,500 -4.8% |
| 2010 | -- | $140,200 -6.9% |
| 2009 | $798 +5.8% | $150,600 +5.8% |
| 2008 | $754 | $142,300 |
| 2007 | -- | $142,300 +42.7% |
| 2006 | -- | $99,700 |
| 2005 | -- | $99,700 |
| 2004 | $588 | $99,700 +72.8% |
| 2003 | -- | $57,700 |
| 2002 | -- | $57,700 |
| 2001 | $398 | $57,700 |
Find assessor info on the county website
Monthly payment
Est. payment
Payment breakdown
Explore the cost of this home by adjusting the details. Changes won't be saved.Climate risks
Neighborhood: 23039
Nearby schools
Schools provided by the listing agent
- Elementary: Randolph
- Middle: Goochland
- High: Goochland
Source: CVRMLS. This data may not be complete. We recommend contacting the local school district to confirm school assignments for this home.
Similar homes
- $315,9003 bd1 ba1k sqft11384 Pinhook Rd, Rockville, VA 23146For Sale
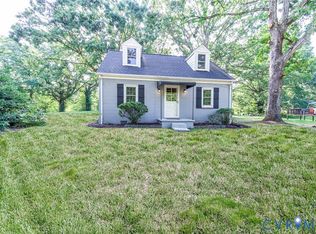 MLS ID #2624829, Debbie Bunting, Virginia Capital Realty. CVRMLS
- $315,0003 bd2 ba1.5k sqft3301 Hadensville Fife Rd, Goochland, VA 23063For Sale
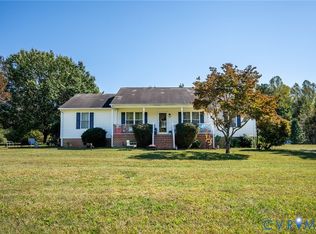 MLS ID #2628135, Daniel Keeton, Keeton & Co Real Estate. CVRMLS
- $359,0003 bd1 ba1.2k sqft3075 Kellipe Rd, Glen Allen, VA 23059For Sale
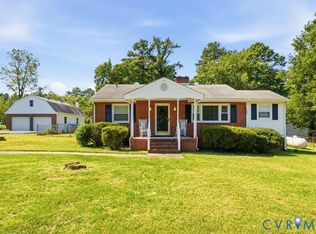 MLS ID #2629863, Lauri Giles, EXP Realty LLC. CVRMLS
- $330,0003 bd1 ba1.2k sqft615 W Chapel Dr, Bumpass, VA 23024For Sale
 MLS ID #2620212, Page Call, William A. Cooke, LLC. CVRMLS
- $400,0004 bd2 ba1.3k sqft2556 Mountain View Rd, Powhatan, VA 23139For Sale
 MLS ID #VAPN2000122, Micah Dianda, Samson Properties. Bright MLS
- $299,7502 bd1 ba960 sqft147 Belsches Rd, Bumpass, VA 23024For SaleMLS ID #VALA2010688, Stephanie Woolfolk, RE/MAX Realty Specialists. Bright MLS
