Be sure to visit this welcoming, modern home with abundant natural light, set in a private, natural environment.
The custom kitchen contains abundant maple cabinets with many upgraded features, a Sub-Zero refrigerator, dual fuel range, Bosch dishwasher, granite countertops, and a maple butcher block island (seats 5). Adjacent to the kitchen is a large walk-in pantry, door to the garage, and separate laundry. Glass doors lead to an elevated screen porch with vaulted ceiling and outdoor grill deck including a natural gas grill. The dining room overlooks the back yard through large windows, and steps up into the living room featuring a vaulted ceiling and more large windows. Solid hardwood floors cover the entryway, halls, dining, and living room floors. From the living room, transition to the carpeted primary suite with two closets with built-in features, and an ensuite bath that includes a jetted tub, a tiled shower, and two vessel sinks. The primary suite also includes a private deck (Trex) with seating and hot tub. On the other side of the foyer are two carpeted bedrooms connected by a full bath with a tiled tub/shower. A few steps down to the lower level is a large den with a woodburning fireplace, custom cabinets with granite countertops, the 4th carpeted bedroom, a full bath, and two ample closets. Outside and around the home is lovely low-maintenance landscaping, a spacious and private backyard including a terraced lawn area perfect for croquet! The property line extends past the back fence. The two-car garage is approached from the circular drive, through the back door, the deck (Trex) holds recycling and trash bins and includes a small gardening bench. This beautiful neighborhood features mature trees, voluntary HOA dues, and a private pool club a few blocks away. Also nearby are the Privateer Yacht Club and Lakeshore Marina. Don't wait to see this home and discover additional features; make an appointment to see it today!
Contingent
$649,500
1801 Colonial Shores Dr, Hixson, TN 37343
4beds
3,304sqft
:
Get pre-qualified$3,751/mo
Single Family Residence
Built in 1977
1.26 Acres Lot
$631,100 Zestimate®
$197/sqft
$-- HOA
What's special
- 91 days |
- 132 |
- 5 |
Zillow last checked:
Listing updated:
Listed by:
Andy Hodes 423-595-7355,
Zach Taylor - Chattanooga 855-261-2233
Source: Greater Chattanooga Realtors,MLS#: 1533378
Facts & features
Interior
Bedrooms & bathrooms
- Bedrooms: 4
- Bathrooms: 4
- Full bathrooms: 3
- 1/2 bathrooms: 1
Primary bedroom
- Level: First
- Area: 241.4
- Dimensions: 17 x 14.2
Bedroom
- Level: First
- Area: 155.71
- Dimensions: 16.4 x 9.5
Bedroom
- Level: First
- Area: 107.35
- Dimensions: 11.3 x 9.5
Bedroom
- Level: Basement
- Area: 177.84
- Dimensions: 15.2 x 11.7
Primary bathroom
- Level: First
- Area: 88.81
- Dimensions: 10.7 x 8.3
Bathroom
- Level: First
- Area: 58.9
- Dimensions: 9.5 x 6.2
Bathroom
- Level: Basement
- Area: 103.14
- Dimensions: 19.1 x 5.4
Other
- Level: First
- Area: 22.91
- Dimensions: 5.1 x 4.5
Den
- Level: Basement
- Area: 324.7
- Dimensions: 19.1 x 17
Dining room
- Level: First
- Area: 190.28
- Dimensions: 14.2 x 13.4
Kitchen
- Level: First
- Area: 262.48
- Dimensions: 19.3 x 13.6
Laundry
- Level: First
- Area: 47.34
- Dimensions: 9.3 x 5.1
Living room
- Level: First
- Area: 347.62
- Dimensions: 19.1 x 18.2
Heating
- Central, Natural Gas
Cooling
- Central Air, Electric
Appliances
- Included: Built-In Gas Oven, Built-In Electric Oven, Convection Oven, Disposal, Dishwasher, Gas Water Heater, Microwave, Self Cleaning Oven
- Laundry: Electric Dryer Hookup, Gas Dryer Hookup, Inside, Laundry Room, Main Level, Sink, Washer Hookup
Features
- Breakfast Bar, Beamed Ceilings, Cathedral Ceiling(s), Crown Molding, Entrance Foyer, Granite Counters, His and Hers Closets, Kitchen Island, Pantry, Recessed Lighting, Walk-In Closet(s), Separate Shower, En Suite, Separate Dining Room, Whirlpool Tub
- Flooring: Carpet, Ceramic Tile, Hardwood, Engineered Hardwood
- Windows: Garden Window(s), Insulated Windows, Wood Frames
- Basement: Crawl Space,Finished,Partial
- Has fireplace: Yes
- Fireplace features: Den, Wood Burning
Interior area
- Total structure area: 3,304
- Total interior livable area: 3,304 sqft
- Finished area above ground: 2,391
- Finished area below ground: 913
Property
Parking
- Total spaces: 2
- Parking features: Circular Driveway, Garage, Garage Door Opener, Off Street, On Street, Paved, Garage Faces Side, Kitchen Level
- Attached garage spaces: 2
Features
- Levels: One and One Half
- Stories: 1
- Patio & porch: Deck, Porch, Porch - Screened
- Exterior features: Gas Grill, Private Yard, Rain Gutters
- Has spa: Yes
- Spa features: Above Ground, Fiberglass, Heated
- Fencing: Back Yard,Wood
Lot
- Size: 1.26 Acres
- Dimensions: 79.98 x 345.45
- Features: Corner Lot, Landscaped, Level, Rectangular Lot, Sloped Down, Wooded
Details
- Parcel number: 101o C 013
Construction
Type & style
- Home type: SingleFamily
- Property subtype: Single Family Residence
Materials
- Wood Siding
- Foundation: Block
- Roof: Shingle
Condition
- Updated/Remodeled
- New construction: No
- Year built: 1977
Utilities & green energy
- Sewer: Public Sewer
- Water: Public
- Utilities for property: Electricity Connected, Natural Gas Connected, Phone Available, Sewer Connected, Water Connected
Community & HOA
Community
- Features: None
- Subdivision: Colonial Shores #2
HOA
- Has HOA: No
Location
- Region: Hixson
Financial & listing details
- Price per square foot: $197/sqft
- Tax assessed value: $485,100
- Annual tax amount: $3,790
- Date on market: 4/25/2026
- Listing terms: Cash,Conventional,VA Loan
- Inclusions: The refrigerator in the kitchen, the refrigerator in the garage, the natural gas grill on the grill deck, the hot tub, and the two unattached drawer units in the primary bedroom/bathroom closet remain at no cost to the buyer if these items are listed in the Purchase & Sale Agreement. The bed headboard attached to the primary bedroom wall, the bed headboard attached to the lower bedroom wall, and the dining room sideboard upper display shelves with a glass front do not remain and MUST BE EXCLUDED in the Purchase & Sale Agreement. (The seller will repair the wall after these items are removed.)
- Road surface type: Asphalt
Estimated market value
$631,100
$600,000 - $663,000
$3,038/mo
Price history
| Date | Event | Price |
|---|---|---|
| 5/30/2026 | Contingent | $649,500$197/sqft |
Source: Greater Chattanooga Realtors #1533378 Report a problem | ||
| 4/25/2026 | Listed for sale | $649,500+234.8%$197/sqft |
Source: Greater Chattanooga Realtors #1533378 Report a problem | ||
| 5/2/2001 | Sold | $194,000+10.1%$59/sqft |
Source: Public Record Report a problem | ||
| 7/2/1997 | Sold | $176,250$53/sqft |
Source: Public Record Report a problem | ||
Public tax history
| Year | Property taxes | Tax assessment |
|---|---|---|
| 2025 | $1,838 -2.7% | $121,275 +43.6% |
| 2024 | $1,890 | $84,475 |
| 2023 | $1,890 | $84,475 |
| 2022 | $1,890 | $84,475 |
| 2021 | $1,890 +18% | $84,475 +45.8% |
| 2020 | $1,602 | $57,925 |
| 2019 | $1,602 | $57,925 |
| 2018 | $1,602 -47.4% | $57,925 |
| 2017 | $3,047 +1.1% | $57,925 |
| 2016 | $3,015 | -- |
| 2015 | $3,015 | $57,150 |
| 2014 | $3,015 | -- |
| 2013 | -- | $57,150 -9.1% |
| 2012 | -- | $62,875 |
| 2011 | -- | $62,875 |
| 2010 | -- | $62,875 |
| 2009 | -- | $62,875 +17% |
| 2008 | -- | $53,725 |
| 2007 | -- | $53,725 |
| 2006 | -- | $53,725 |
| 2005 | -- | $53,725 +14.6% |
| 2004 | -- | $46,900 |
| 2003 | -- | $46,900 |
| 2002 | -- | $46,900 |
| 2001 | -- | $46,900 +11.1% |
| 2000 | -- | $42,225 |
Find assessor info on the county website
Monthly payment
Est. payment
Payment breakdown
Explore the cost of this home by adjusting the details. Changes won't be saved.Climate risks
Neighborhood: Colonial Shores
Getting around
3 / 100
Car-DependentNearby schools
GreatSchools rating
- 7/10Big Ridge Elementary SchoolGrades: PK-5Distance: 1.1 mi
- 5/10Hixson Middle SchoolGrades: 6-8Distance: 2 mi
- 7/10Hixson High SchoolGrades: 9-12Distance: 2 mi
Schools provided by the listing agent
- Elementary: Big Ridge Elementary
- Middle: Hixson Middle
- High: Hixson High
Source: Greater Chattanooga Realtors. This data may not be complete. We recommend contacting the local school district to confirm school assignments for this home.
- $535,0005 bd3 ba3.4k sqft1800 Colonial Shores Dr, Hixson, TN 37343Sold
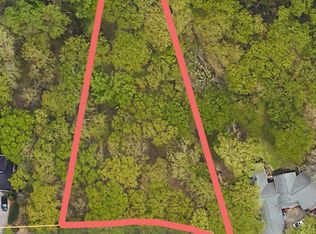
- $37,5000.73 Acres6604 Declaration Dr, Hixson, TN 37343Lot/Land
- $545,9005 bd5 ba3.5k sqft1805 Colonial Shores Dr, Hixson, TN 37343Off Market
- $462,200-- bd3 ba2.1k sqft1767 Colonial Shores Dr, Hixson, TN 37343Off Market
- $496,300-- bd3 ba2.9k sqft1804 Colonial Shores Dr, Hixson, TN 37343Off Market
- $478,800-- bd2 ba2.5k sqft6608 Declaration Dr, Hixson, TN 37343Off Market
- $562,6004 bd4 ba3.2k sqft1768 Colonial Shores Dr, Hixson, TN 37343Off Market
- $475,0005 bd4 ba3.3k sqft1808 Colonial Shores Dr, Hixson, TN 37343Sold
A local agent can set up tours, give advice and negotiate with sellers.
A local lender can help you make sure your offer is ready when you are.
Similar homes
- $580,0004 bd4 ba3.5k sqft1706 Colonial Way Cir, Hixson, TN 37343For Sale
 MLS ID #1537430, Cierra Schusterick. Greater Chattanooga Realtors
 - $660,0004 bd4 ba2.7k sqft1834 Bay Pointe Dr, Hixson, TN 37343For Sale
 MLS ID #1537195, Jake Kellerhals. Greater Chattanooga Realtors
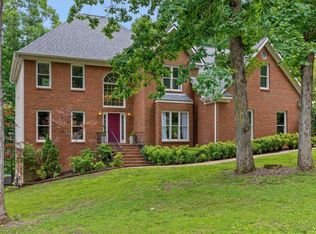
 - $595,0004 bd3 ba4k sqft1908 Windy Oaks Ln, Hixson, TN 37343For Sale
 MLS ID #1535539, Rachel C Bruner. Greater Chattanooga Realtors
 - $495,0004 bd3 ba2.7k sqft4171 Gann Store Rd, Hixson, TN 37343For Sale
 MLS ID #1539214, Karen S Sharp. Greater Chattanooga Realtors
 - $650,0004 bd3 ba3.1k sqft6913 Autumn Lake Trl, Hixson, TN 37343For SaleMLS ID #1534823, Kevin H Wamack. Greater Chattanooga Realtors
- $440,0004 bd3 ba2.1k sqft6700 Moss Lake Dr, Hixson, TN 37343For SaleMLS ID #1538412, Dilon Farmer. Greater Chattanooga Realtors
- $479,0004 bd3 ba2.9k sqft117 Rackham Rd, Hixson, TN 37343For SaleMLS ID #1535144, Hannah Cothron. Greater Chattanooga Realtors
- $619,9003 bd3 ba2.5k sqft2925 Gold Point Cir S, Hixson, TN 37343For SaleMLS ID #1531321, Leona Thomas. Greater Chattanooga Realtors
- $389,0004 bd3 ba2.4k sqft1504 Ridge Point Rd, Hixson, TN 37343For SaleMLS ID #1537150, Gloria Page. Greater Chattanooga Realtors
- $674,0004 bd4 ba2.9k sqft5767 Bobby Dale Ln, Chattanooga, TN 37415For SaleMLS ID #1534706, Mike Machaskee. Greater Chattanooga Realtors
- $630,0002 bd3 ba3.1k sqft7729 Lasata Ln, Harrison, TN 37341For SaleMLS ID #1536247, Steve Dorsa. Greater Chattanooga Realtors
- $355,0003 bd3 ba1.9k sqft1843 Hidden Harbor Rd, Hixson, TN 37343For SaleMLS ID #1533973, Greg Martin. Greater Chattanooga Realtors
- $659,0004 bd4 ba2.7k sqft514 Druid Ln, Chattanooga, TN 37405For SaleMLS ID #1539302, Nathan T Walldorf. Greater Chattanooga Realtors
- $409,0003 bd3 ba2.5k sqft1826 Rock Bluff Rd, Hixson, TN 37343For SaleMLS ID #1532131, Phil Hopewell. Greater Chattanooga Realtors
- $--3 bd4 ba4.2k sqft401 Pine Bluff Dr, Chattanooga, TN 37412For SaleMLS ID #1535320, Christy Blackwell. Greater Chattanooga Realtors
- $699,0003 bd2 ba3.1k sqft7321 Coastal Dr, Harrison, TN 37341For SaleMLS ID #1527707, Jason L Carr. Greater Chattanooga Realtors
- $650,0004 bd3 ba3.3k sqft9326 Royal Mountain Dr, Chattanooga, TN 37421For SaleMLS ID #1530168, Marcus Holt. Greater Chattanooga Realtors
- $759,0004 bd3 ba2.8k sqft501 N Palisades Dr, Signal Mountain, TN 37377For SaleMLS ID #1537903, John Foreman. Greater Chattanooga Realtors
- $765,0004 bd4 ba3.2k sqft5540 Mill Stone Dr, Ooltewah, TN 37363For SaleMLS ID #1530599, Tricia Heider. Greater Chattanooga Realtors
- $775,0004 bd3 ba3.1k sqft64 Whispering Pines Dr, Signal Mountain, TN 37377For SaleMLS ID #1534880, Bethany Patten. Greater Chattanooga Realtors
