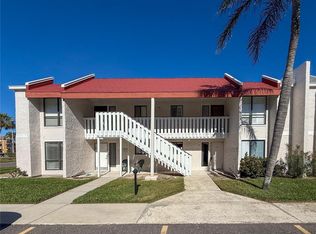
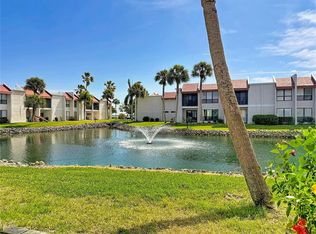
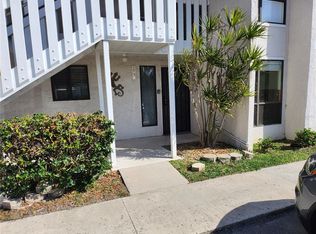
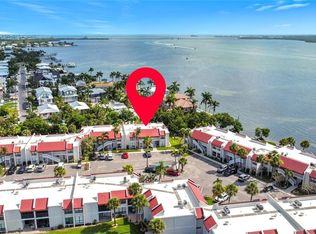
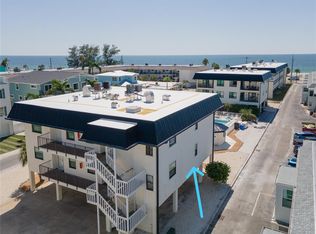
PRICE IMPROVEMENT! Opportunity, opportunity, opportunity! Here is your chance to have your own coastal paradise at Runaway Bay on Anna Maria Island. This beautifully decorated, income producing 2 bedroom and 2 bathroom, second floor condo with a new roof is an exceptional investment opportunity in the highly desirable community of Runaway Bay in Bradenton Beach. With it's prime bayside location, the beach & island life includes access to the stunning sugar sands of the Gulf of Mexico, just steps away. Enjoy the community's fishing pier and kayak launch on the bay, perfect for sunrise views, fishing, and water sports. Perfectly positioned near the free Anna Maria Island trolley stop for easy access to Historic Bridge Street, local dining, shops, and the entire island. The Runaway Bay community permits weekly rentals, offering maximum flexibility and proven, strong rental income potential. Units here are highly sought after for short-term vacation stays. Unit #238 comes turnkey furnished and updated, with reservations in place for 2026, meaning you can start generating revenue immediately. Your guests will love the incredible amenities that drive high occupancy and repeat bookings including the largest, heated pool on the island: The newly resurfaced, spectacular, large, heated saltwater pool is the focal point of the community. Other amenities include a recently renovated and fully equipped fitness center, resurfaced tennis/pickleball courts, grills throughout the property and more. Don't miss the chance to own a piece of Anna Maria Island with a strong history of rental success! Runaway Bay has done the heavy lifting, leaving you with piece of mind. Come join the community, relax and enjoy all that it is meant to be. Schedule your private showing today.
For sale
$518,000
1801 GULF DRIVE N #238, BRADENTON BEACH, FL 34217
2beds
1,080sqft
Condominium
Built in 1978
-- sqft lot
$-- Zestimate®
$480/sqft
$1,588/mo HOA
What's special
Turnkey furnished and updatedNew roofGrills throughout the propertyPrime bayside locationBeautifully decorated
- 267 days
- 136
- 8
Zillow last checked:
Listing updated:
Listed by:
Benjamin Litke, PA 941-993-5125,
COLDWELL BANKER REALTY 941-349-4411
Source: Stellar MLS,MLS#: A4673811 Originating MLS: Sarasota - Manatee
Originating MLS: Sarasota - Manatee
Facts & features
Interior
Bedrooms & bathrooms
- Bedrooms: 2
- Bathrooms: 2
- Full bathrooms: 2
Primary bedroom
- Features: En Suite Bathroom, Walk-In Closet(s)
- Level: First
- Area: 168 Square Feet
- Dimensions: 14x12
Bedroom 1
- Features: Built-in Closet
- Level: First
- Area: 156 Square Feet
- Dimensions: 12x13
Dining room
- Level: First
- Area: 117 Square Feet
- Dimensions: 9x13
Kitchen
- Level: First
- Area: 90 Square Feet
- Dimensions: 10x9
Living room
- Level: First
- Area: 182 Square Feet
- Dimensions: 14x13
Heating
- Central, Electric
Cooling
- Central Air
Appliances
- Included: Dishwasher, Dryer, Electric Water Heater, Microwave, Range, Range Hood, Refrigerator, Washer
- Laundry: Electric Dryer Hookup, Inside, Laundry Closet, Washer Hookup
Features
- Built-in Features, Ceiling Fan(s), Living Room/Dining Room Combo, Split Bedroom, Thermostat, Walk-In Closet(s)
- Flooring: Carpet, Ceramic Tile
- Doors: Sliding Doors
- Has fireplace: No
- Common walls with other units/homes: End Unit
Interior area
- Total structure area: 1,140
- Total interior livable area: 1,080 sqft
Video & virtual tour
Property
Features
- Levels: One
- Stories: 1
- Patio & porch: Screened
- Exterior features: Irrigation System, Lighting, Sidewalk, Tennis Court(s)
- Pool features: Gunite, Heated, In Ground, Salt Water
- Has view: Yes
- View description: Water
- Water view: Water
- Waterfront features: Waterfront
Details
- Parcel number: 7693308103
- Zoning: R3
- Special conditions: None
Construction
Type & style
- Home type: Condo
- Property subtype: Condominium
Materials
- Stucco
- Foundation: Slab
- Roof: Membrane
Condition
- Completed
- New construction: No
- Year built: 1978
Utilities & green energy
- Sewer: Public Sewer
- Water: Public
- Utilities for property: BB/HS Internet Available, Cable Connected, Electricity Connected, Sewer Connected, Water Connected
Community & HOA
Community
- Features: Intracoastal Waterway, Water Access, Waterfront, Clubhouse, Community Mailbox, Fitness Center, Irrigation-Reclaimed Water, Pool, Sidewalks, Tennis Court(s)
- Pet fee: $0 monthly
- Subdivision: RUNAWAY BAY
HOA
- Has HOA: No
- Amenities included: Clubhouse, Fitness Center, Pickleball Court(s), Pool, Recreation Facilities, Shuffleboard Court, Tennis Court(s)
- Services included: Cable TV, Community Pool, Insurance, Maintenance Structure, Maintenance Grounds, Manager, Pest Control, Pool Maintenance, Recreational Facilities, Sewer, Trash, Water
- HOA fee: $1,588 monthly
- HOA name: Nicole Grier
- HOA phone: 941-758-9454
Location
- Region: Bradenton Beach
Financial & listing details
- Price per square foot: $480/sqft
- Tax assessed value: $157,021
- Annual tax amount: $7,041
- Date on market: 12/7/2025
- Cumulative days on market: 160 days
- Listing terms: Cash,Conventional
- Ownership: Condominium
- Total actual rent: 0
- Electric utility on property: Yes
- Road surface type: Asphalt
Estimated market value
Not available
Estimated sales range
Not available
Not available
Price history
| Date | Event | Price |
|---|---|---|
| 2/28/2026 | Price change | $518,000-1.3%$480/sqft |
Source:  Stellar MLS #A4673811 Report a problem Stellar MLS #A4673811 Report a problem | ||
| 12/8/2025 | Listed for sale | $525,000+86.2%$486/sqft |
Source: Stellar MLS #A4673811 Report a problem | ||
| 1/3/2014 | Sold | $282,000-2.4%$261/sqft |
Source: Public Record Report a problem | ||
| 9/21/2013 | Listed for sale | $289,000-23.7%$268/sqft |
Source: DUNCAN REAL ESTATE, INC. #M5840423 Report a problem | ||
| 5/19/2005 | Sold | $379,000$351/sqft |
Source: Public Record Report a problem | ||
Public tax history
| Year | Property taxes | Tax assessment |
|---|---|---|
| 2025 | $3,141 -55.4% | $157,021 -58.6% |
| 2024 | $7,041 +2.3% | $379,335 +10% |
| 2023 | $6,881 +21.3% | $344,850 +10% |
| 2022 | $5,671 +15.4% | $313,500 +10% |
| 2021 | $4,915 -0.5% | $285,000 |
| 2020 | $4,941 +6.1% | $285,000 +7.5% |
| 2019 | $4,658 | $265,000 -3.6% |
| 2018 | $4,658 -4.5% | $275,000 +0.5% |
| 2017 | $4,877 +41% | $273,500 +3% |
| 2016 | $3,459 | $265,500 +18% |
| 2015 | $3,459 | $225,000 +9.9% |
| 2014 | $3,459 +11.9% | $204,766 +19.1% |
| 2013 | $3,091 +309000% | $171,973 +3% |
| 2012 | $1 | $166,964 -5% |
| 2011 | $1 | $175,751 +6% |
| 2010 | -- | $165,805 -4.8% |
| 2009 | $3,089 +3% | $174,087 -3% |
| 2008 | $2,999 -35.3% | $179,471 -34.2% |
| 2007 | $4,636 -18.5% | $272,890 -12% |
| 2006 | $5,689 +9.8% | $310,102 +13% |
| 2005 | $5,183 +35.2% | $274,426 +37% |
| 2004 | $3,834 +9.9% | $200,286 +12% |
| 2003 | $3,488 +18.7% | $178,827 +20% |
| 2002 | $2,939 +17.5% | $149,023 +16% |
| 2001 | $2,501 +15.3% | $128,467 +18% |
| 2000 | $2,169 | $108,868 |
Find assessor info on the county website
Monthly payment
Est. payment
Payment breakdown
Explore the cost of this home by adjusting the details. Changes won't be saved.Climate risks
Neighborhood: 34217
Nearby schools
Schools provided by the listing agent
- Elementary: Anna Maria Elementary
- Middle: Martha B. King Middle
- High: Bayshore High
Source: Stellar MLS. This data may not be complete. We recommend contacting the local school district to confirm school assignments for this home.
- $420,0002 bd2 ba1k sqft1801 Gulf Dr N UNIT 160, Bradenton Beach, FL 34217Sold
- $500,0002 bd2 ba1k sqft1801 Gulf Dr N UNIT 173, Bradenton Beach, FL 34217Sold
- $421,0002 bd2 ba1k sqft1801 Gulf Dr N UNIT 175, Bradenton Beach, FL 34217Sold
- $525,0002 bd2 ba1k sqft1801 Gulf Dr N UNIT 176, Bradenton Beach, FL 34217For Sale

Similar homes
- $536,0002 bd2 ba1k sqft1801 GULF DRIVE N #248, BRADENTON BEACH, FL 34217For Sale
 MLS ID #A4697381, CHRISTINE KOURIK, RE/MAX ALLIANCE GROUP. Stellar MLS
 - $540,0002 bd2 ba1k sqft1801 GULF DRIVE N #125, BRADENTON BEACH, FL 34217For Sale
 MLS ID #A4686575, Peggy Wieland, WAGNER REALTY. Stellar MLS
 - $559,0002 bd2 ba1.1k sqft600 MANATEE AVENUE #227, BRADENTON BEACH, FL 34217For Sale
 MLS ID #TB8514032, Sean O'Cuinneagain, REALTY HUB. Stellar MLS
 - $459,0002 bd2 ba1.1k sqft601 GULF DRIVE N #109, BRADENTON BEACH, FL 34217For Sale
 MLS ID #A4664649, Marianne Norman-Ellis, MIKE NORMAN REALTY INC.. Stellar MLS
 - $379,9001 bd1 ba590 sqft205 HIGHLAND AVENUE #3, BRADENTON BEACH, FL 34217For SaleMLS ID #A4696641, CHRISTINE KOURIK, RE/MAX ALLIANCE GROUP. Stellar MLS
- $750,0002 bd2 ba962 sqft901 GULF DRIVE S #14, BRADENTON BEACH, FL 34217For SaleMLS ID #A4671294, Amy Jones, COASTAL KEY REALTY LLC. Stellar MLS
- $434,9001 bd1 ba590 sqft205 HIGHLAND AVENUE #2, BRADENTON BEACH, FL 34217For SaleMLS ID #A4689457, Darcie Duncan, DUNCAN REAL ESTATE, INC.. Stellar MLS
- $495,0002 bd2 ba1.4k sqft1323 PERICO POINT CIRCLE #107, BRADENTON, FL 34209For SaleMLS ID #A4687831, Erin Leathem, ISLAND REAL ESTATE-ANNA MARIA. Stellar MLS
- $539,0002 bd2 ba1.3k sqft5633 PUERTA DEL SOL BOULEVARD S #307, ST PETERSBURG, FL 33715For SaleMLS ID #TB8523049, Jeannine Schaub, RE/MAX ACTION FIRST OF FLORIDA. Stellar MLS
- $499,0002 bd2 ba1.5k sqft1011 IBIS COURT, BRADENTON, FL 34209For SaleMLS ID #A4693939, Thomas Nelson, ISLAND REAL ESTATE-ANNA MARIA. Stellar MLS
- $298,0002 bd2 ba1.2k sqft4220 OVERTURE CIRCLE #4222, BRADENTON, FL 34209For SaleMLS ID #A4703449, Horst Luhn, FLORIDA FIRST GROUND REALTY. Stellar MLS
- $529,9002 bd3 ba1.3k sqft6157 MIDNIGHT PASS ROAD #F22, SARASOTA, FL 34242For SaleMLS ID #A4692762, Josh Beckmann, BECKMANN REAL ESTATE. Stellar MLS
- $269,9002 bd2 ba1.5k sqft335 SPRINGDALE DRIVE #0, BRADENTON, FL 34210For SaleMLS ID #A4692554, Moe Mossa, SAVVY AVENUE, LLC. Stellar MLS
- $450,0002 bd2 ba991 sqft845 BENJAMIN FRANKLIN DRIVE #101, SARASOTA, FL 34236For SaleMLS ID #A4703033, Lily Parsons, REAL BROKER, LLC. Stellar MLS
- $329,0002 bd1 ba768 sqft2601 GULF DRIVE N #S2, BRADENTON BEACH, FL 34217For SaleMLS ID #A4635700, Greg Brock, BROCK REAL ESTATE. Stellar MLS
- $298,0002 bd2 ba1k sqft839 AUDUBON DRIVE #839, BRADENTON, FL 34209For SaleMLS ID #A4704061, Lynn Zemmer, EDGEWATER REAL ESTATE, INC. Stellar MLS
- $649,0001 bd2 ba990 sqft6701 GULF OF MEXICO DRIVE #332, LONGBOAT KEY, FL 34228For SaleMLS ID #A4689175, Faye Doyle, COLDWELL BANKER REALTY. Stellar MLS
- $410,0001 bd1 ba936 sqft6700 GULF OF MEXICO DRIVE #143, LONGBOAT KEY, FL 34228For SaleMLS ID #A4692139, Brooke Moran, DALTON WADE INC. Stellar MLS
- $549,0003 bd2 ba1.2k sqft5155 ISLA KEY BOULEVARD S #307, ST PETERSBURG, FL 33715For SaleMLS ID #TB8508254, Kevin Cahill, EXP REALTY LLC. Stellar MLS
- $568,0002 bd2 ba1.4k sqft11009 JASMINE CIRCLE, BRADENTON, FL 34209For SaleMLS ID #A4688452, Karen Parsons, GOOD LIFE REALTY LLC. Stellar MLS
