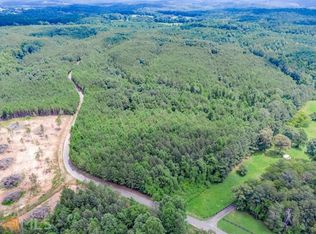
Privacy and panoramic views define this one-of-a-kind modern countryside retreat on 2 private acres with NO HOA and a natural spring. A newly paved 550-ft driveway leads to this ultra-private property with no neighbors in sight, offering the perfect blend of seclusion and convenience to shopping and I-575. The low-maintenance exterior features wood-pattern cement board siding and architectural shingles, while the sleek interior showcases stunning views of the countryside and Soap Creek through expansive 8-ft windows. Inside, bamboo hardwood floors flow throughout the open-concept layout, highlighted by a dramatic 17-ft vaulted ceiling, loft with retractable staircase, and two oversized fireplaces. The chef's kitchen is designed for entertaining with a massive 12-ft quartz island, stainless steel appliances, convection oven, soft-close cabinetry, and large pantry. The spacious bath features a deep soaking tub, dual shower heads, quartz double vanity, and high-end finishes throughout. Energy-efficient upgrades include insulated windows and doors, heat pump HVAC, smart thermostat and lighting, high-speed internet, and a tankless water heater. A high-output well provides exceptional water pressure. Outdoor living is unmatched with two outdoor showers (one frost-proof), a custom paver patio, and an impressive collection of mature fruit trees and plants supported by drip irrigation. Additional features include an oversized tandem 2-car garage with 15-ft ceilings, loft storage, workbench, and ample electrical, a central vacuum system, 400-amp service, and approximately 1,000 sq ft of partially finished space with plumbing and electrical already in place for future expansion. Don't miss this rare opportunity to enjoy modern living in a private country setting.
Active
$499,900
1801 Soap Creek Rd, Ball Ground, GA 30107
1beds
1,464sqft
Single Family Residence
Built in 2016
2 Acres Lot
$479,800 Zestimate®
$341/sqft
$-- HOA
What's special
Bamboo hardwood floorsOpen-concept layoutHigh-end finishes throughoutStainless steel appliancesLarge pantryWood-pattern cement board sidingLoft with retractable staircase
- 146 days
- 251
- 24
Zillow last checked:
Listing updated:
Listed by:
Zack Bobo 770-876-2790,
ERA Sunrise Realty
Source: GAMLS,MLS#: 10757680
Facts & features
Interior
Bedrooms & bathrooms
- Bedrooms: 1
- Bathrooms: 1
- Full bathrooms: 1
- Main level bathrooms: 1
- Main level bedrooms: 1
Rooms
- Room types: Loft
Kitchen
- Features: Kitchen Island, Pantry, Solid Surface Counters
Heating
- Heat Pump
Cooling
- Central Air
Appliances
- Included: Dishwasher
- Laundry: Common Area
Features
- Double Vanity, Master On Main Level, Vaulted Ceiling(s)
- Flooring: Other
- Windows: Double Pane Windows
- Basement: Bath/Stubbed,Unfinished
- Number of fireplaces: 2
- Fireplace features: Family Room, Other
- Common walls with other units/homes: No Common Walls
Interior area
- Total structure area: 1,464
- Total interior livable area: 1,464 sqft
- Finished area above ground: 1,344
- Finished area below ground: 120
Property
Parking
- Total spaces: 2
- Parking features: Attached, Garage
- Has attached garage: Yes
Features
- Levels: One
- Stories: 1
- Body of water: None
Lot
- Size: 2 Acres
- Features: Private
Details
- Parcel number: 13N07 039 G
Construction
Type & style
- Home type: SingleFamily
- Architectural style: Other
- Property subtype: Single Family Residence
Materials
- Concrete
- Roof: Composition
Condition
- Resale
- New construction: No
- Year built: 2016
Utilities & green energy
- Sewer: Septic Tank
- Water: Well
- Utilities for property: Electricity Available, Water Available
Community & HOA
Community
- Features: None
- Security: Smoke Detector(s)
- Subdivision: NONE
HOA
- Has HOA: No
- Services included: None
Location
- Region: Ball Ground
Financial & listing details
- Price per square foot: $341/sqft
- Tax assessed value: $255,500
- Annual tax amount: $2,395
- Date on market: 5/5/2026
- Cumulative days on market: 146 days
- Listing agreement: Exclusive Right To Sell
- Electric utility on property: Yes
Estimated market value
$479,800
$456,000 - $504,000
$1,970/mo
Price history
| Date | Event | Price |
|---|---|---|
| 5/5/2026 | Listed for sale | $499,900+5.2%$341/sqft |
Source:  FMLS GA #7764107 Report a problem FMLS GA #7764107 Report a problem | ||
| 5/3/2026 | Listing removed | -- |
Source: Owner Report a problem | ||
| 11/14/2025 | Listed for sale | $475,000$324/sqft |
Source: Owner Report a problem | ||
Public tax history
| Year | Property taxes | Tax assessment |
|---|---|---|
| 2025 | $2,395 -8.2% | $102,200 -8.9% |
| 2024 | $2,608 +12.5% | $112,240 +14.5% |
| 2023 | $2,318 +9.5% | $98,040 +10.7% |
| 2022 | $2,117 +6.8% | $88,600 +17.8% |
| 2021 | $1,981 +9.6% | $75,200 +11.1% |
| 2020 | $1,808 +5.2% | $67,680 +6% |
| 2019 | $1,719 +2.8% | $63,840 -58.4% |
| 2018 | $1,672 -1.5% | $153,600 -0.8% |
| 2017 | $1,697 +344.2% | $154,900 +372.3% |
| 2016 | $382 | $32,800 |
Find assessor info on the county website
Monthly payment
Est. payment
Payment breakdown
Explore the cost of this home by adjusting the details. Changes won't be saved.Climate risks
Neighborhood: 30107
Nearby schools
Schools provided by the listing agent
- Elementary: Clayton
- Middle: Teasley
- High: Cherokee
Source: GAMLS. This data may not be complete. We recommend contacting the local school district to confirm school assignments for this home.
Similar homes
- $444,9003 bd2 ba1.2k sqft1525 Sperin Rd, Ball Ground, GA 30107Active

 MLS ID #10819424, Zack Bobo, ERA Sunrise Realty. GAMLS
 - $485,0003 bd3 ba1.8k sqft1344 Puckett Rd, Waleska, GA 30183Active
 MLS ID #10841080, Randi Wascom, Keller Williams Realty. GAMLS
 - $550,0003 bd3 ba1.8k sqft4956 Burnt Mountain Rd, Ellijay, GA 30536Active
 MLS ID #10853167, Heather B Stallings, Realty One Group Edge. GAMLS
 - $375,0004 bd3 ba1.9k sqft228 Bethany Manor Ct, Ball Ground, GA 30107For Sale

 MLS ID #7844265, Zack Bobo, ERA Sunrise Realty. FMLS GA
 - $275,0003 bd2 ba1.6k sqft549 Eagles Nest Trl, Ball Ground, GA 30107ActiveMLS ID #10850547, Gary D Cooper, Keller Williams Realty Atl. Partners. GAMLS
- $409,9003 bd2 ba1.1k sqft137 Geneva Rd, Canton, GA 30114ActiveMLS ID #10819372, Zack Bobo, ERA Sunrise Realty. GAMLS
- $450,0003 bd2 ba1.7k sqft1165 Bartow St, Waleska, GA 30183For SaleMLS ID #7831736, Gabriel Arronte, 1 Look Real Estate. FMLS GA
- $450,0003 bd2 ba1.7k sqft1165 Bartow St, Waleska, GA 30183ActiveMLS ID #10838945, Gabriel Arronte, 1 Look Real Estate. GAMLS
- $584,9994 bd3 ba1.8k sqft149 Hidden Creek Rd, Jasper, GA 30143ActiveMLS ID #10844943, Trina Wigington, RE/MAX Town & Country Jasper. GAMLS
- $499,0003 bd3 ba1.8k sqft222 Bellflower Dr, Jasper, GA 30143ActiveMLS ID #10790842, Margot Weatherford, eXp Realty. GAMLS
- $499,9994 bd3 ba2k sqft2520 Conley Dr, Cumming, GA 30040ActiveMLS ID #10803881, Natalie Arce, Engel & Völkers Atlanta. GAMLS
- $465,0003 bd2 ba1.9k sqft510 Appalachian Pl, Canton, GA 30114ActiveMLS ID #10825198, Mindy Oldknow, HomeSmart. GAMLS
- $650,0003 bd3 ba2.1k sqft499 London Rd, Ball Ground, GA 30107ActiveMLS ID #10777457, Robin McWalters, Coldwell Banker Realty. GAMLS
- $339,0003 bd1 ba1k sqft185 Northridge Rd, Canton, GA 30107ActiveMLS ID #10845157, Ashley Donnelly, Atlanta Communities. GAMLS
- $430,0003 bd2 ba1.7k sqft930 Dry Pond Ln, Canton, GA 30114ActiveMLS ID #10774604, Zack Bobo, ERA Sunrise Realty. GAMLS
- $450,0003 bd3 ba1.4k sqft9724 Elliott Family Pkwy, Ellijay, GA 30536ActiveMLS ID #10810132, Go with Joe and Co, Century 21 Results. GAMLS
- $500,0003 bd2 ba2k sqft4810 Augustus Ct, Woodstock, GA 30188Active Under ContractMLS ID #10844806, Kathleen Schmidt, Atlanta Communities. GAMLS
- $574,9004 bd3 ba1.7k sqft219 Raven Cliff Rd, Talking Rock, GA 30175ActiveMLS ID #10793986, Kathrin Recinos, Keller Williams Realty Atl. Partners. GAMLS
- $475,0003 bd3 ba2.1k sqft1888 Valley View Dr, Jasper, GA 30143For SaleMLS ID #7769758, Garet Rhodes, Big Canoe Brokerage, LLC.. FMLS GA
